

1233 Hillside Drive, Northbrook, Illinois 60062


$699,000
|
Sold
|
|
| Status: | Closed |
| Sqft: | 0 |
| Cost/Sqft: | — |
| Beds: | 4 |
| Baths: | 3 |
| Year Built: | 1956 |
| Property Taxes: | $12,614 |
| Days On Market: | 2049 |
| Lot Size: | 0,00 |
Description
Dist 28! Walk to town and train in this redesigned and updated home in East Northbrook. Main floor features living room/dining room plus huge open concept great room with soaring ceiling open to kitchen. Lovely white kitchen with granite counters, stainless appliances plus breakfast bar and eat in table space. Huge Primary suite with hardwood floors and cathedral ceiling plus updated bath with skylight. 3 generous size bedrooms on second level plus lower level office and family room with fireplace. Large yard with wrap around deck. Fabulous location !
Property Specifics
| Single Family | |
| — | |
| — | |
| 1956 | |
| English | |
| Brick | |
| Asphalt | |
| — | |
| No | |
| — |
| Cook | |
| — | |
| — / Not Applicable | |
| None | |
| Lake Michigan | |
| Public Sewer | |
| Central Air, Zoned | |
| Natural Gas, Forced Air | |
| 11030933 | |
| 04102060040000 |
Nearby Schools
| NAME: | DISTRICT: | DISTANCE: | |
|---|---|---|---|
|
Grade School
Meadowbrook Elementary School |
28 | — | |
|
Middle School
Northbrook Junior High School |
28 | Not in DB | |
|
High School
Glenbrook North High School |
225 | Not in DB | |
Property History
| DATE: | EVENT: | PRICE: | SOURCE: |
|---|---|---|---|
| 17 May, 2021 | Sold | $699,000 | MRED MLS |
| 6 Apr, 2021 | Under contract | $699,000 | MRED MLS |
| 24 Mar, 2021 | Listed for sale | $699,000 | MRED MLS |


Room Specifics
All Bedroom Info:
Total Bedrooms: 5
Bedrooms Above Ground: 4
Bedrooms Below Ground: 1
Total Bedrooms: 5
Bedrooms Above Ground: 4
Bedrooms Below Ground: 1
Second Bedroom Info:
Dimensions: —
Location: —Dimensions: —
Floor Type: Hardwood
Third Bedroom Info:
Dimensions: —
Location: —Dimensions: —
Floor Type: Hardwood
Fourth Bedroom Info:
Dimensions: —
Location: —Dimensions: —
Floor Type: Hardwood
Bathroom Info:
Full Bathrooms: 3
Partial Bathrooms: 0Full Bathrooms: 3
Bathroom Amenities: Whirlpool, Separate Shower, Steam Shower, Double Sink
Bathroom in Basement: 0
Dining Room Info:
Dimensions: —
Location: —Dimensions: —
Floor Type: Hardwood
Kitchen Info:
Dimensions: —
Location: —Dimensions: —
Floor Type: Hardwood
Features: Eating Area-Breakfast Bar, Pantry-Closet
Living Room Info:
Dimensions: —
Location: —Dimensions: —
Floor Type: Hardwood
Family Room Info:
Dimensions: —
Location: —Dimensions: —
Floor Type: Carpet
Additional Rooms Info:
Rooms: Bedroom 5
Basement: EnglishRooms: Bedroom 5
Other Specifics
| 2 | |
| Concrete Perimeter | |
| Garage | |
| — | |
| — | |
| — | |
| Deck, Screened Deck | |
| — | |
| 93X133X133X93 | |
| — | |
| Full | |
| Vaulted/Cathedral Ceilings, Skylight(s), Hardwood Floors | |
| Range, Dishwasher, Refrigerator, Washer, Dryer, Disposal | |
| Not in DB | |
| Street Paved | |
| — | |
| Wood Burning |
Tax History
| Year | Property Taxes |
|---|---|
| 2021 | $12,614 |
Contact Agent
Nearby Similar Homes
1233 Glenoak Lane, Northbrook, Illinois 60062

For Sale
$700,000
3 beds / 1.1 baths / 1,438 ft2
Single Family / Built: 1951
74
1215 Woodview Lane, Northbrook, Illinois 60062
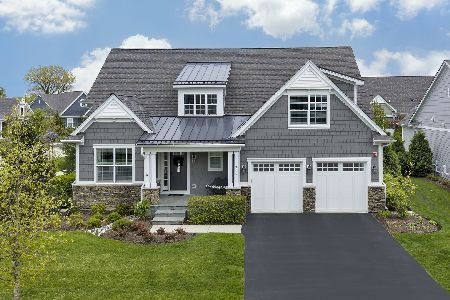
For Sale
$1,795,000
4 beds / 4.1 baths / 3,441 ft2
Single Family / Built: 2019
56
Northbrook, Illinois 60062
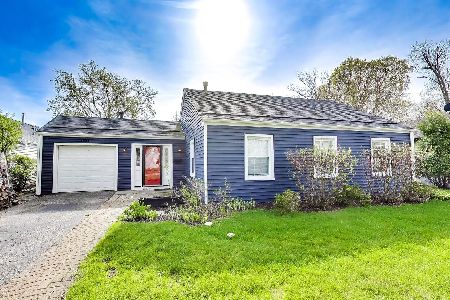
For Sale
$669,000
3 beds / 2.0 baths / 0 ft2
Single Family / Built: 1951
192
Nearby Sold Comparables
1247 Hillside Drive, Northbrook, Illinois 60062

Sold
$1,279,000
5 beds / 3.3 baths / 4,365 ft2
Single Family / Built: 2004
2323
1215 Hillside Drive, Northbrook, Illinois 60062
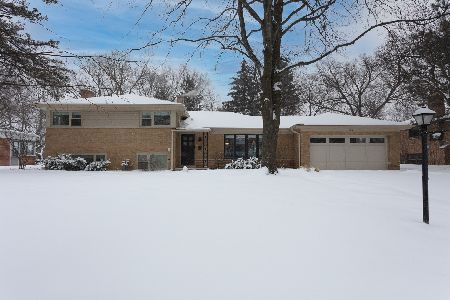
Sold
$634,900
3 beds / 3.0 baths / 1,401 ft2
Single Family / Built: 1958
1713
1215 Hillside Drive, Northbrook, Illinois 60062

Sold
$389,500
3 beds / 2.0 baths / 1,401 ft2
Single Family / Built: 1958
2691
1232 Caryn Terrace, Northbrook, Illinois 60062
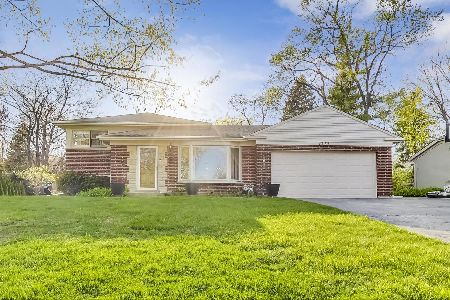
Sold
$499,000
3 beds / 2.0 baths / 1,333 ft2
Single Family / Built: 1958
2015
1224 Hillside Road, Northbrook, Illinois 60062
Sold
$749,900
5 beds / 2.1 baths / 0 ft2
Single Family / Built: 1974
6074
Contact Agent
Listing Provided By
@properties
