

12330 Nagle Avenue, Palos Heights, Illinois 60463
Sorry, we are updating photos, please update this page in 15 minutes
$425,000
|
Sold
|
|
| Status: | Closed |
| Sqft: | 2,916 |
| Cost/Sqft: | $154 |
| Beds: | 3 |
| Baths: | 4 |
| Year Built: | 2002 |
| Property Taxes: | $8,175 |
| Days On Market: | 4422 |
| Lot Size: | 0,24 |
Description
Meticulous "Builder's own" 3000 s.f. ranch on manicured street! Spacious 3 bdrm/2.5ba plus 2br 1ba & FR in basement w/sep entrance from garage. 1st flr includes LR, large DR, office, Master BR w/jetted tub, add'l BA w/skylight, large kitchen w/hdwd floors, island and sep eating area that opens to beautiful FR w/fireplace & vaulted ceilings. Radiant heat. 3 car att garage. Patio. Great home! Agent related to seller.
Property Specifics
| Single Family | |
| — | |
| Ranch | |
| 2002 | |
| Full | |
| Brick | |
| Asphalt | |
| — | |
| No | |
| 0.24 |
| Cook | |
| — | |
| 0 / Not Applicable | |
| None | |
| Lake Michigan | |
| Public Sewer | |
| Central Air | |
| Radiant | |
| 08737596 | |
| 24304010190000 |
Nearby Schools
| NAME: | DISTRICT: | DISTANCE: | |
|---|---|---|---|
|
High School
A B Shepard High School (campus |
218 | Not in DB | |
Property History
| DATE: | EVENT: | PRICE: | SOURCE: |
|---|---|---|---|
| 19 Nov, 2014 | Sold | $425,000 | MRED MLS |
| 8 Nov, 2014 | Under contract | $450,000 | MRED MLS |
| 25 Sep, 2014 | Listed for sale | $450,000 | MRED MLS |
Sorry, we are updating photos, please update this page in 15 minutes
Room Specifics
All Bedroom Info:
Total Bedrooms: 5
Bedrooms Above Ground: 3
Bedrooms Below Ground: 2
Total Bedrooms: 5
Bedrooms Above Ground: 3
Bedrooms Below Ground: 2
Second Bedroom Info:
Dimensions: —
Location: —Dimensions: —
Floor Type: Carpet
Third Bedroom Info:
Dimensions: —
Location: —Dimensions: —
Floor Type: Carpet
Fourth Bedroom Info:
Dimensions: —
Location: —Dimensions: —
Floor Type: Carpet
Bathroom Info:
Full Bathrooms: 4
Partial Bathrooms: 1Full Bathrooms: 4
Bathroom Amenities: Whirlpool, Separate Shower
Bathroom in Basement: 1
Dining Room Info:
Dimensions: —
Location: —Dimensions: —
Floor Type: Hardwood
Kitchen Info:
Dimensions: —
Location: —Dimensions: —
Floor Type: Hardwood
Features: Eating Area-Table Space
Laundry Room Info:
Dimensions: —
Location: —Dimensions: —
Floor Type: Ceramic Tile
Living Room Info:
Dimensions: —
Location: —Dimensions: —
Floor Type: Carpet
Family Room Info:
Dimensions: —
Location: —Dimensions: —
Floor Type: Carpet
Additional Rooms Info:
Rooms: Bedroom 5, Eating Area, Foyer, Loft, Office, Recreation Room, Storage, Utility Room-Lower Level, Walk In Closet
Basement: FullRooms: Bedroom 5, Eating Area, Foyer, Loft, Office, Recreation Room, Storage, Utility Room-Lower Level, Walk In Closet
Other Specifics
| 3 | |
| Concrete Perimeter | |
| Garage | |
| — | |
| — | |
| — | |
| Patio | |
| — | |
| 78 X 136 | |
| Unfinished | |
| Full | |
| Vaulted/Cathedral Ceilings, Skylight(s), Hardwood Floors, First Floor Bedroom, First Floor Laundry, First Floor Full Bath | |
| Range, Microwave, Dishwasher, Refrigerator, Washer, Dryer, Disposal | |
| Not in DB | |
| — | |
| — | |
| Gas Starter |
Tax History
| Year | Property Taxes |
|---|---|
| 2014 | $8,175 |
Contact Agent
Nearby Similar Homes
12516 Nashville Avenue, Palos Heights, Illinois 60463
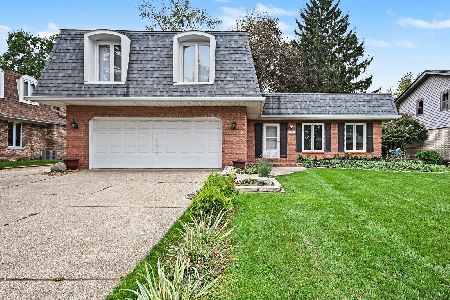
For Sale
$429,900
4 beds / 2.1 baths / 2,200 ft2
Single Family / Built: 1972
16
12124 Cheyenne Drive, Palos Heights, Illinois 60463
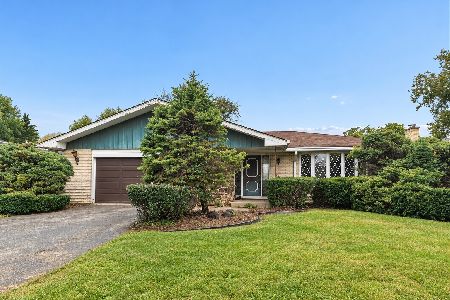
For Sale
$375,000
3 beds / 2.1 baths / 1,984 ft2
Single Family / Built: 1976
17
6250 127th Place, Palos Heights, Illinois 60463
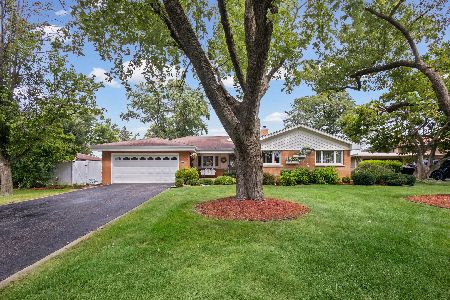
For Sale
$410,000
3 beds / 2.1 baths / 2,122 ft2
Single Family / Built: 1960
63
Nearby Sold Comparables
12320 Nagle Street, Palos Heights, Illinois 60463

Sold
$499,900
3 beds / 2.1 baths / 0 ft2
Single Family / Built: 2000
6915
12320 Nagle Avenue, Palos Heights, Illinois 60463
Sold
$419,900
3 beds / 2.1 baths / 2,200 ft2
Single Family / Built: 1999
2992
12314 Nagle Avenue, Palos Heights, Illinois 60463
Sold
$495,000
5 beds / 4.1 baths / 3,934 ft2
Single Family / Built: 2002
6050
12341 Natchez Avenue, Palos Heights, Illinois 60463
Sold
$179,000
3 beds / 1.0 baths / 1,255 ft2
Single Family / Built: 1956
4323
12351 Natchez, Palos Heights, Illinois 60463
Sold
$229,900
3 beds / 1.0 baths / 1,800 ft2
Single Family / Built: 1972
2457
12306 Nagle Avenue, Palos Heights, Illinois 60463

Sold
$599,900
4 beds / 2.1 baths / 3,255 ft2
Single Family / Built: 1998
1188
Contact Agent
Listing Provided By
L.W. Reedy Real Estate
