

1234 Bradley Circle, Elgin, Illinois 60120
Subdivision > Princeton West
Sorry, we are updating photos, please update this page in 15 minutes
$199,000
|
Sold
|
|
| Status: | Closed |
| Sqft: | 2,012 |
| Cost/Sqft: | $99 |
| Beds: | 3 |
| Baths: | 3 |
| Year Built: | 2007 |
| Property Taxes: | $4,461 |
| Days On Market: | 3848 |
| Lot Size: | 0,00 |
Description
Beautiful 3bd/2.5ba townhouse in Elgin! Gleaming hardwood floors throughout, master bedroom bath w/jet tub, separate shower, and double sink vanity, full basement, deck, brick fireplace, and attached 2 car garage. Easy access to I-90. Easy to show. Sold as-is.
Property Specifics
| Condos/Townhomes | |
| 2 | |
| — | |
| 2007 | |
| Full | |
| Brick | |
| Asphalt | |
| COLUMBIA | |
| No | |
| — |
| Cook | |
| Princeton West | |
| 183 / Monthly | |
| Exterior Maintenance, Lawn Care, Snow Removal | |
| Public | |
| Public Sewer | |
| Central Air | |
| Natural Gas | |
| 09191129 | |
| 06062000781055 |
Nearby Schools
| NAME: | DISTRICT: | DISTANCE: | |
|---|---|---|---|
|
Grade School
Lincoln Elementary School |
46 | — | |
|
Middle School
Larsen Middle School |
46 | Not in DB | |
|
High School
Elgin High School |
46 | Not in DB | |
Property History
| DATE: | EVENT: | PRICE: | SOURCE: |
|---|---|---|---|
| 11 Mar, 2011 | Sold | $164,000 | MRED MLS |
| 25 Jan, 2011 | Under contract | $159,900 | MRED MLS |
| — | Last price change | $174,900 | MRED MLS |
| 28 May, 2010 | Listed for sale | $204,900 | MRED MLS |
| 13 Jun, 2016 | Sold | $199,000 | MRED MLS |
| 12 Apr, 2016 | Under contract | $199,000 | MRED MLS |
| 11 Apr, 2016 | Listed for sale | $199,000 | MRED MLS |
Sorry, we are updating photos, please update this page in 15 minutes
Room Specifics
All Bedroom Info:
Total Bedrooms: 3
Bedrooms Above Ground: 3
Bedrooms Below Ground: 0
Total Bedrooms: 3
Bedrooms Above Ground: 3
Bedrooms Below Ground: 0
Second Bedroom Info:
Dimensions: —
Location: —Dimensions: —
Floor Type: Carpet
Third Bedroom Info:
Dimensions: —
Location: —Dimensions: —
Floor Type: Carpet
Bathroom Info:
Full Bathrooms: 3
Partial Bathrooms: 1Full Bathrooms: 3
Bathroom Amenities: Whirlpool, Separate Shower, Double Sink
Bathroom in Basement: 0
Dining Room Info:
Dimensions: —
Location: —Dimensions: —
Floor Type: Hardwood
Kitchen Info:
Dimensions: —
Location: —Dimensions: —
Floor Type: Ceramic Tile
Features: Eating Area-Table Space
Living Room Info:
Dimensions: —
Location: —Dimensions: —
Floor Type: Hardwood
Additional Rooms Info:
Rooms: No additional rooms
Basement: FullRooms: No additional rooms
Other Specifics
| 2 | |
| Concrete Perimeter | |
| Garage | |
| — | |
| — | |
| — | |
| Balcony, End Unit | |
| — | |
| COMMON | |
| — | |
| Full | |
| Hardwood Floors, Laundry Hook-Up in Unit | |
| Double Oven, Microwave, Dishwasher, Refrigerator, Washer, Disposal, Stainless Steel Appliance(s) | |
| Not in DB | |
| — | |
| — | |
| Attached Fireplace Doors/Screen, Gas Log |
Tax History
| Year | Property Taxes |
|---|---|
| 2016 | $4,461 |
Contact Agent
Nearby Similar Homes
1226 Bradley Circle, Elgin, Illinois 60120
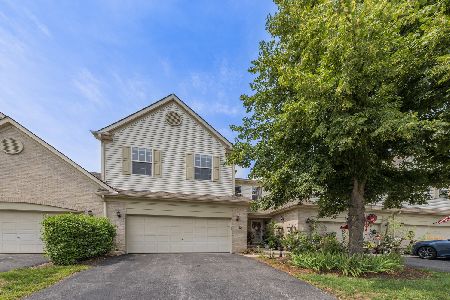
For Sale
$359,900
3 beds / 2.1 baths / 1,835 ft2
Condos/Townhomes / Built: 2005
52
1121 Loganbury Court, Elgin, Illinois 60120
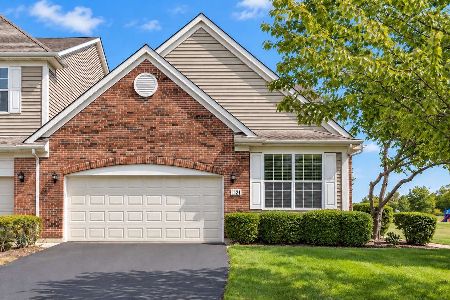
For Sale
$389,900
2 beds / 2.1 baths / 1,926 ft2
Condos/Townhomes / Built: 2008
21
1905 Maureen Drive, Hoffman Estates, Illinois 60192
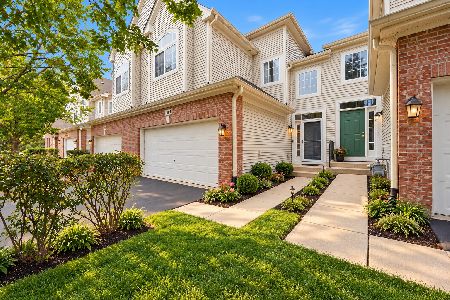
For Sale
$379,999
3 beds / 2.1 baths / 1,850 ft2
Condos/Townhomes / Built: 2004
12
1830 Maureen Drive, Hoffman Estates, Illinois 60192
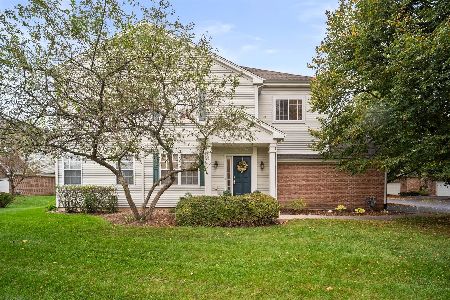
For Sale
$400,000
3 beds / 2.1 baths / 1,740 ft2
Condos/Townhomes / Built: 2004
10
6052 Canterbury Lane, Hoffman Estates, Illinois 60192
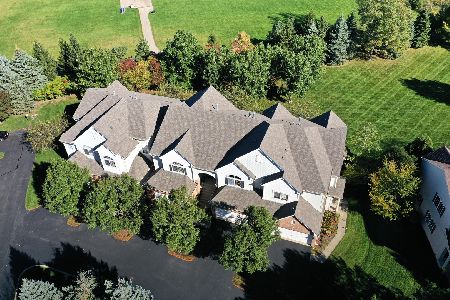
For Sale
$399,900
3 beds / 2.1 baths / 1,559 ft2
Condos/Townhomes / Built: 2004
1
6061 Delaney Drive, Hoffman Estates, Illinois 60192
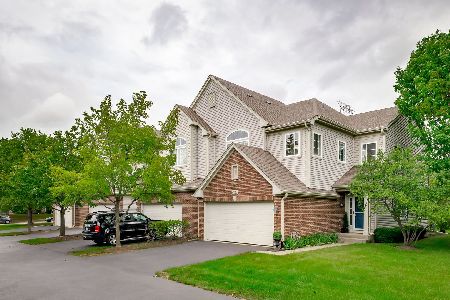
For Sale
$450,000
2 beds / 3.1 baths / 1,844 ft2
Condos/Townhomes / Built: 2004
36
Nearby Sold Comparables
1234 Bradley Circle, Elgin, Illinois 60120

Sold
$159,900
3 beds / 2.1 baths / 0 ft2
Condos/Townhomes / Built: 2007
5993
1232 Bradley Circle, Elgin, Illinois 60120
Sold
$219,900
2 beds / 3.1 baths / 1,835 ft2
Condos/Townhomes / Built: 2005
3085
1366 Bradley Circle, Elgin, Illinois 60120
Sold
$214,770
2 beds / 2.1 baths / 1,835 ft2
Condos/Townhomes / Built: 2009
6271
Elgin, Illinois 60120
Sold
$144,900
3 beds / 2.1 baths / 1,450 ft2
Condos/Townhomes / Built: 2005
5317
1228 Bradley Circle, Elgin, Illinois 60120
Sold
$194,900
3 beds / 3.1 baths / 1,961 ft2
Condos/Townhomes / Built: 2005
4341
1279 Bradley Circle, Elgin, Illinois 60120
Sold
$253,060
3 beds / 2.1 baths / 1,835 ft2
Condos/Townhomes / Built: 2004
6697
Contact Agent
Listing Provided By
RE/MAX Horizon
