

1234 Cumberland Avenue, Park Ridge, Illinois 60068
Subdivision > South Park
Sorry, we are updating photos, please update this page in 15 minutes
$325,000
|
Sold
|
|
| Status: | Closed |
| Sqft: | 0 |
| Cost/Sqft: | — |
| Beds: | 3 |
| Baths: | 2 |
| Year Built: | 1953 |
| Property Taxes: | $6,799 |
| Days On Market: | 4281 |
| Lot Size: | 0,15 |
Description
Here is your turn key A+! Solid Brick Raised Ranch completely re-done. New kitchen, countertops, SS appliances, bathrooms, paint ,HW floors and HVAC. Full finished basement with huge bathroom. Spacious family room leading to a large deck, overlooking the back yard. Walk to schools, South Park and minutes to expressway. Just move in and enjoy it. It's a MUST see. This is a Fannie Mae Homepath property.
Property Specifics
| Single Family | |
| — | |
| Ranch | |
| 1953 | |
| Full | |
| Brick | |
| — | |
| — | |
| No | |
| 0.15 |
| Cook | |
| South Park | |
| 0 / Not Applicable | |
| None | |
| Lake Michigan | |
| Public Sewer | |
| Central Air | |
| Natural Gas | |
| 08833388 | |
| 12021120480000 |
Nearby Schools
| NAME: | DISTRICT: | DISTANCE: | |
|---|---|---|---|
|
Grade School
Theodore Roosevelt Elementary Sc |
64 | — | |
|
Middle School
Lincoln Middle School |
64 | Not in DB | |
|
High School
Maine South High School |
207 | Not in DB | |
Property History
| DATE: | EVENT: | PRICE: | SOURCE: |
|---|---|---|---|
| 16 Jan, 2007 | Sold | $339,000 | MRED MLS |
| 15 Nov, 2006 | Under contract | $339,900 | MRED MLS |
| 10 Nov, 2006 | Listed for sale | $339,900 | MRED MLS |
| 31 Mar, 2015 | Sold | $325,000 | MRED MLS |
| 20 Feb, 2015 | Under contract | $315,900 | MRED MLS |
| 7 Feb, 2015 | Listed for sale | $315,900 | MRED MLS |
| 2 Jun, 2025 | Sold | $545,000 | MRED MLS |
| 1 May, 2025 | Under contract | $535,000 | MRED MLS |
| 21 Apr, 2025 | Listed for sale | $535,000 | MRED MLS |
Sorry, we are updating photos, please update this page in 15 minutes
Room Specifics
All Bedroom Info:
Total Bedrooms: 3
Bedrooms Above Ground: 3
Bedrooms Below Ground: 0
Total Bedrooms: 3
Bedrooms Above Ground: 3
Bedrooms Below Ground: 0
Second Bedroom Info:
Dimensions: —
Location: —Dimensions: —
Floor Type: Hardwood
Third Bedroom Info:
Dimensions: —
Location: —Dimensions: —
Floor Type: Hardwood
Bathroom Info:
Full Bathrooms: 2
Partial Bathrooms: 0Full Bathrooms: 2
Bathroom Amenities: —
Bathroom in Basement: 1
Dining Room Info:
Dimensions: —
Location: —Dimensions: —
Floor Type: Hardwood
Kitchen Info:
Dimensions: —
Location: —Dimensions: —
Floor Type: Travertine
Living Room Info:
Dimensions: —
Location: —Dimensions: —
Floor Type: Hardwood
Family Room Info:
Dimensions: —
Location: —Dimensions: —
Floor Type: Hardwood
Additional Rooms Info:
Rooms: Recreation Room, Utility Room-Lower Level
Basement: FullRooms: Recreation Room, Utility Room-Lower Level
Other Specifics
| 1 | |
| Concrete Perimeter | |
| Garage | |
| — | |
| — | |
| — | |
| — | |
| — | |
| 50X120X8 | |
| Full | |
| None | |
| Skylight(s) | |
| — | |
| Not in DB | |
| — | |
| — | |
| — |
Tax History
| Year | Property Taxes |
|---|---|
| 2007 | $5,234 |
| 2015 | $6,799 |
| 2025 | $8,168 |
Contact Agent
Nearby Similar Homes
1236 Brophy Avenue, Park Ridge, Illinois 60068
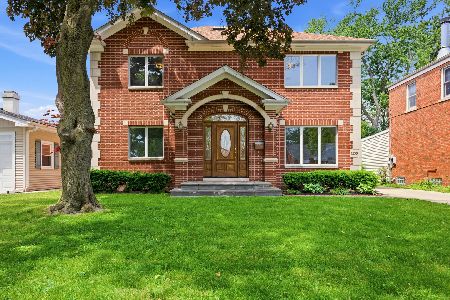
For Sale
$980,000
4 beds / 3.0 baths / 2,355 ft2
Single Family / Built: 1954
55
1341 Brophy Avenue, Park Ridge, Illinois 60068
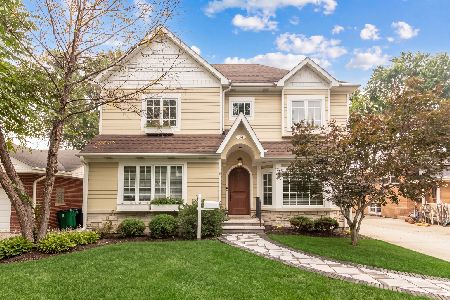
For Sale
$1,279,500
4 beds / 5.0 baths / 4,300 ft2
Single Family / Built: 1953
49
1016 Arthur Street, Park Ridge, Illinois 60068
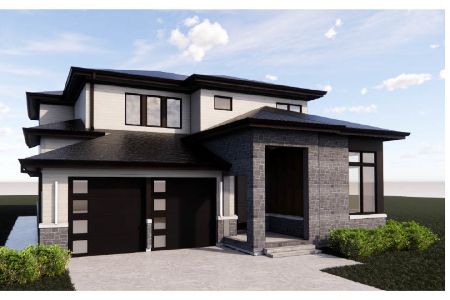
For Sale
$649,900
3 beds / 1.1 baths / 1,141 ft2
Single Family / Built: 1952
229
1013 Delphia Avenue, Park Ridge, Illinois 60068
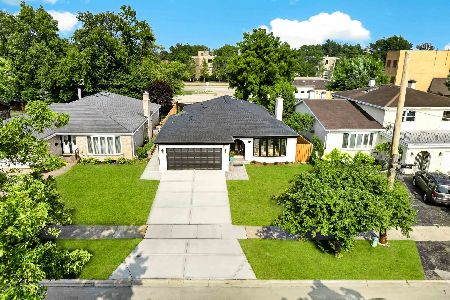
For Sale
$1,349,000
3 beds / 3.1 baths / 2,200 ft2
Single Family / Built: 1978
55
1201 Lincoln Avenue, Park Ridge, Illinois 60068
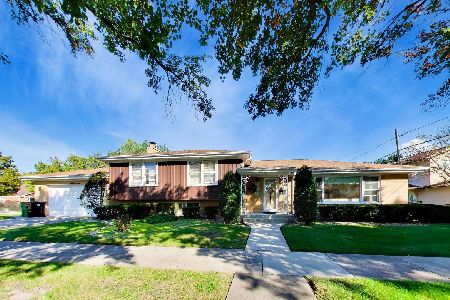
For Sale
$735,000
3 beds / 3.0 baths / 2,550 ft2
Single Family / Built: 1962
20
812 Courtland Avenue, Park Ridge, Illinois 60068
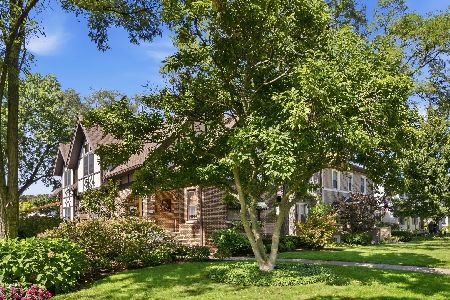
For Sale
$999,999
4 beds / 4.0 baths / 3,000 ft2
Single Family / Built: 1932
9
Nearby Sold Comparables

1238 Cumberland Avenue, Park Ridge, Illinois 60068
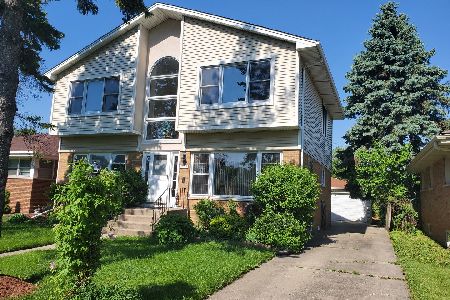
Sold
$379,900
5 beds / 4.0 baths / 2,302 ft2
Single Family / Built: 1955
2337
1302 Cumberland Avenue, Park Ridge, Illinois 60068

Sold
$419,000
3 beds / 2.0 baths / 2,400 ft2
Single Family / Built: 1960
1258
1222 Cumberland Avenue, Park Ridge, Illinois 60068

Sold
$319,000
2 beds / 2.0 baths / 1,138 ft2
Single Family / Built: 1953
2718
1218 Cumberland Avenue, Park Ridge, Illinois 60068
Sold
$270,000
3 beds / 1.0 baths / 1,218 ft2
Single Family / Built: 1956
4265
Contact Agent
Listing Provided By
Broz Group Real Estate, Inc.
