

1235 Groh Court, Palatine, Illinois 60067


$631,000
|
Sold
|
|
| Status: | Closed |
| Sqft: | 3,907 |
| Cost/Sqft: | $163 |
| Beds: | 4 |
| Baths: | 3 |
| Year Built: | 1990 |
| Property Taxes: | $14,436 |
| Days On Market: | 2322 |
| Lot Size: | 0,43 |
Description
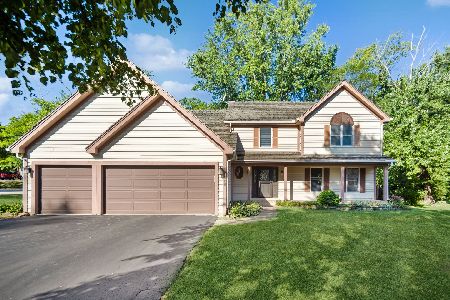
SERENE PARK-LIKE SETTING ~ METICULOUSLY MAINTAINED ~ LOCATED ON PRIVATE CUL-DE-SAC in the Fremd H.S. district! Great curb appeal offers Stacked Bay Windows, 3 Car Side-load Garage and plenty of parking. Stunning Home with CUSTOM design finishes & unmatched quality throughout is extremely spacious with 10' ceilings and generous room sizes that's perfect for entertaining family & friends! Two-story Foyer with Spiral Staircase welcomes your guests. *Over 3,900 SQ.FT. Above Grade Living Area* has room for everyone in the family; Finished lower-level family room, 2nd floor bonus room, formal living & dining room, 1st floor study w/ closet doubles as guest room, and large laundry room with granite counters, cabinets & built-in utility sink. Recently updated Beautiful Eat-in Kitchen is a Chef's delight and features; 42" Natural Stain Cabinetry w/ Crown molding, Sub-Zero Refrigerator, Built-in Microwave, Dbl Oven, Heavy Duty Hood Fan, Tile Back-Splash, Wine frig, Large Granite Breakfast Bar w/ seating for 4, Modern light fixtures and Spacious table area with Bay Window that offers abundant natural light. Open Concept Family room features a planked wood ceiling for a natural touch, built-in book cases, floor-to-ceiling Brick Fireplace w/ raised hearth and a wall of Transom windows with a sliding glass door that offers exterior access to the deck. Private double door entry Master En-suite has been recently updated and features an elegant Tray Ceiling, Bay Window, and huge Master Bath has Marble floors, Walk-in European double shower w/ handhelds, Free-standing Whirlpool French Tub and double Vanity with Makeup area. Secluded back-yard backs to dense tree area and offers a peaceful sanctuary that includes a 4-tier deck with Retractable Awning, Pergola, Neptune Hot Tub, and Beautiful Perennial Gardens. New Cedar Shake Roof '19 and exterior cedar siding painted in '19. Whole House Generator and unlimited storage. Marion Jordan Elementary houses *School District 15 (ATG) program** which seeks to support the personal and academic growth of its academically talented and gifted students. Watch the 360 3D Tour and Hurry Over!
Property Specifics
| Single Family | |
| — | |
| — | |
| 1990 | |
| Full | |
| Cedar | |
| Asphalt, Shake | |
| CUSTOM | |
| No | |
| 0.43 |
| Cook | |
| Groh's Green | |
| 0 / Not Applicable | |
| None | |
| Lake Michigan, Public | |
| Public Sewer | |
| Central Air, Zoned | |
| Natural Gas, Zoned | |
| 10757472 | |
| 02211090030000 |
Nearby Schools
| NAME: | DISTRICT: | DISTANCE: | |
|---|---|---|---|
|
Grade School
Marion Jordan Elementary School |
15 | — | |
|
Middle School
Walter R Sundling Junior High Sc |
15 | Not in DB | |
|
High School
Wm Fremd High School |
211 | Not in DB | |
Property History
| DATE: | EVENT: | PRICE: | SOURCE: |
|---|---|---|---|
| 15 Sep, 2020 | Sold | $631,000 | MRED MLS |
| 21 Jul, 2020 | Under contract | $635,000 | MRED MLS |
| 7 Jul, 2020 | Listed for sale | $635,000 | MRED MLS |


Room Specifics
Total Bedrooms: 4
Bedrooms Above Ground: 4
Bedrooms Below Ground: 0
Dimensions: —
Floor Type: Carpet
Dimensions: —
Floor Type: Carpet
Dimensions: —
Floor Type: Carpet
Full Bathrooms: 3
Bathroom Amenities: Whirlpool, Separate Shower, Double Sink, European Shower, Full Body Spray Shower
Bathroom in Basement: 0
Dimensions: —
Floor Type: Hardwood
Dimensions: —
Floor Type: Hardwood
Features: Eating Area-Breakfast Bar, Eating Area-Table Space, Island, Pantry-Closet
Dimensions: —
Floor Type: Stone
Dimensions: —
Floor Type: Hardwood
Dimensions: —
Floor Type: Carpet
Rooms: Den, Eating Area, Foyer, Office, Recreation Room, Storage, Walk In Closet
Other Specifics
| 3 | |
| Concrete Perimeter | |
| Garage | |
| — | |
| — | |
| — | |
| Deck, Hot Tub, Storms/Screens | |
| Cul-De-Sac, Landscaped, Wooded, Mature Trees | |
| 61 X 201 X 31 X 151 X 30 X | |
| Unfinished | |
| Full | |
| Skylight(s), Hardwood Floors, First Floor Laundry, Built-in Features, Walk-In Closet(s) | |
| Double Oven, Microwave, Dishwasher, High End Refrigerator, Freezer, Washer, Dryer, Disposal, Stainless Steel Appliance(s), Wine Refrigerator, Cooktop, Range Hood | |
| Not in DB | |
| Stable(s), Curbs, Street Lights, Street Paved | |
| — | |
| Attached Fireplace Doors/Screen, Gas Log, Gas Starter |
Tax History
| Year | Property Taxes |
|---|---|
| 2020 | $14,436 |
Contact Agent
Nearby Similar Homes




Nearby Sold Comparables

Contact Agent
Listing Provided By
Redfin Corporation
