

1236 Bellevue Drive, Dekalb, Illinois 60115
Sorry, we are updating photos, please update this page in 15 minutes
$170,000
|
Sold
|
|
| Status: | Closed |
| Sqft: | 1,800 |
| Cost/Sqft: | $102 |
| Beds: | 3 |
| Baths: | 2 |
| Year Built: | 1994 |
| Property Taxes: | $5,383 |
| Days On Market: | 3837 |
| Lot Size: | 0,00 |
Description
SOLD BEFORE PRINT. Beautiful golf course view. 3 bedroom ranch in Glidden Greens Townhome subdivision. Combination living room and dining room with cathedral ceiling and brick fireplace. Master bath has whirlpool, double sinks, and separate shower. First-floor laundry. Finished English basement for additional living space. Large storage area. Bath roughed in. Deck overlooking the golf course.
Property Specifics
| Condos/Townhomes | |
| 1 | |
| — | |
| 1994 | |
| English | |
| Cedar | |
| Asphalt | |
| — | |
| No | |
| — |
| De Kalb | |
| — | |
| 190 / Monthly | |
| Insurance, Exterior Maintenance, Lawn Care, Snow Removal | |
| Public | |
| Public Sewer | |
| Central Air | |
| Natural Gas, Forced Air | |
| 09222916 | |
| 0827119008 |
Property History
| DATE: | EVENT: | PRICE: | SOURCE: |
|---|---|---|---|
| 1 Jul, 2016 | Sold | $170,000 | MRED MLS |
| 9 May, 2016 | Under contract | $184,000 | MRED MLS |
| 9 May, 2016 | Listed for sale | $184,000 | MRED MLS |
| 20 Feb, 2024 | Sold | $269,450 | MRED MLS |
| 31 Jan, 2024 | Under contract | $273,900 | MRED MLS |
| — | Last price change | $277,500 | MRED MLS |
| 19 Oct, 2023 | Listed for sale | $297,700 | MRED MLS |
Sorry, we are updating photos, please update this page in 15 minutes
Room Specifics
All Bedroom Info:
Total Bedrooms: 3
Bedrooms Above Ground: 3
Bedrooms Below Ground: 0
Total Bedrooms: 3
Bedrooms Above Ground: 3
Bedrooms Below Ground: 0
Second Bedroom Info:
Dimensions: —
Location: —Dimensions: —
Floor Type: Hardwood
Third Bedroom Info:
Dimensions: —
Location: —Dimensions: —
Floor Type: Hardwood
Bathroom Info:
Full Bathrooms: 2
Partial Bathrooms: 0Full Bathrooms: 2
Bathroom Amenities: Whirlpool, Separate Shower, Double Sink
Bathroom in Basement: 0
Dining Room Info:
Dimensions: —
Location: —Dimensions: —
Floor Type: Hardwood
Kitchen Info:
Dimensions: —
Location: —Dimensions: —
Floor Type: Ceramic Tile
Features: Eating Area-Table Space
Laundry Room Info:
Dimensions: —
Location: —Dimensions: —
Floor Type: Vinyl
Living Room Info:
Dimensions: —
Location: —Dimensions: —
Floor Type: Hardwood
Family Room Info:
Dimensions: —
Location: —Dimensions: —
Floor Type: Carpet
Additional Rooms Info:
Rooms: No additional rooms
Basement: EnglishRooms: No additional rooms
Other Specifics
| 2 | |
| Concrete Perimeter | |
| Garage | |
| — | |
| — | |
| — | |
| Deck, Storms/Screens | |
| Common Grounds, Golf Course Lot | |
| 33X76 | |
| — | |
| Full | |
| Vaulted/Cathedral Ceilings, Skylight(s), Hardwood Floors, First Floor Bedroom, First Floor Laundry, First Floor Full Bath | |
| Range, Microwave, Dishwasher, Refrigerator, Washer, Dryer, Disposal | |
| Not in DB | |
| — | |
| — | |
| Gas Starter |
Tax History
| Year | Property Taxes |
|---|---|
| 2016 | $5,383 |
| 2024 | $7,215 |
Contact Agent
Nearby Similar Homes
Nearby Sold Comparables
1236 Bellevue Drive, Dekalb, Illinois 60115

Sold
$224,900
3 beds / 2.0 baths / 1,800 ft2
Condos/Townhomes / Built: 1994
7061
1236 Bellevue Drive, Dekalb, Illinois 60115

Sold
$273,900
3 beds / 2.0 baths / 1,800 ft2
Condos/Townhomes / Built: 1994
1118
1232 Bellevue Drive, Dekalb, Illinois 60115
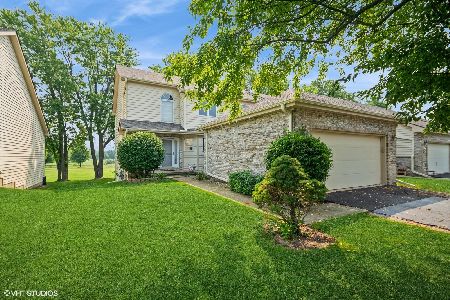
Sold
$305,000
3 beds / 3.1 baths / 2,400 ft2
Condos/Townhomes / Built: 1990
384
1232 Bellevue Drive, Dekalb, Illinois 60115
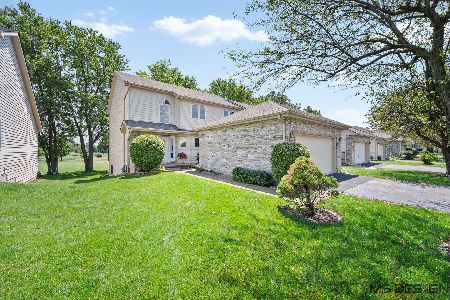
Sold
$275,000
3 beds / 3.1 baths / 2,400 ft2
Condos/Townhomes / Built: 1990
852
1232 Bellvue Drive, Dekalb, Illinois 60115
Sold
$224,900
3 beds / 3.1 baths / 2,400 ft2
Condos/Townhomes / Built: 1990
2770
1228 Bellevue Drive, Dekalb, Illinois 60115

Sold
$269,900
3 beds / 3.0 baths / 1,800 ft2
Condos/Townhomes / Built: 1994
1317
Contact Agent
Listing Provided By
McCabe REALTORS
