

1237 Diane Lane, Elk Grove Village, Illinois 60007


$390,000
|
Sold
|
|
| Status: | Closed |
| Sqft: | 2,045 |
| Cost/Sqft: | $195 |
| Beds: | 3 |
| Baths: | 3 |
| Year Built: | 1986 |
| Property Taxes: | $9,313 |
| Days On Market: | 2402 |
| Lot Size: | 0,00 |
Description
Look no further! This home has it all: 3 floors of living space features 2 additions including a great room with fireplace and custom barn wood, a master suite with stand up shower and whirlpool tub and finished basement. Expanded galley kitchen with granite counters and brand new windows that boasts a welcome dining area complete with serving buffet area and wine fridge. Private, fenced in back yard with mature landscape and patio is situated with cool tiki bar and is sure to be a perfect oasis or THE place to gather for summer get togethers. Walking distance to Blue Ribbon Award winning Link Elementary School is District 54.
Property Specifics
| Single Family | |
| — | |
| — | |
| 1986 | |
| Partial | |
| Vinyl Siding | |
| — | |
| — | |
| No | |
| — |
| Cook | |
| — | |
| — / Not Applicable | |
| None | |
| Public | |
| Public Sewer | |
| Central Air | |
| Natural Gas | |
| 10691766 | |
| 07362170120000 |
Nearby Schools
| NAME: | DISTRICT: | DISTANCE: | |
|---|---|---|---|
|
Grade School
Adolph Link Elementary School |
54 | — | |
|
Middle School
Margaret Mead Junior High School |
54 | Not in DB | |
|
High School
J B Conant High School |
211 | Not in DB | |
Property History
| DATE: | EVENT: | PRICE: | SOURCE: |
|---|---|---|---|
| 29 May, 2020 | Sold | $390,000 | MRED MLS |
| 19 Apr, 2020 | Under contract | $399,000 | MRED MLS |
| 14 Apr, 2020 | Listed for sale | $399,000 | MRED MLS |


Room Specifics
All Bedroom Info:
Total Bedrooms: 3
Bedrooms Above Ground: 3
Bedrooms Below Ground: 0
Total Bedrooms: 3
Bedrooms Above Ground: 3
Bedrooms Below Ground: 0
Second Bedroom Info:
Dimensions: —
Location: —Dimensions: —
Floor Type: Carpet
Third Bedroom Info:
Dimensions: —
Location: —Dimensions: —
Floor Type: Carpet
Bathroom Info:
Full Bathrooms: 3
Partial Bathrooms: 1Full Bathrooms: 3
Bathroom Amenities: Whirlpool, Separate Shower, Double Sink, Soaking Tub
Bathroom in Basement: 0
Dining Room Info:
Dimensions: —
Location: —Dimensions: —
Floor Type: Hardwood
Kitchen Info:
Dimensions: —
Location: —Dimensions: —
Floor Type: Ceramic Tile
Laundry Room Info:
Dimensions: —
Location: —Dimensions: —
Floor Type: Ceramic Tile
Living Room Info:
Dimensions: —
Location: —Dimensions: —
Floor Type: Hardwood
Family Room Info:
Dimensions: —
Location: —Dimensions: —
Floor Type: Hardwood
Additional Rooms Info:
Rooms: No additional rooms
Basement: PartialRooms: No additional rooms
Other Specifics
| 2 | |
| — | |
| Garage | |
| — | |
| — | |
| — | |
| Deck, Patio, Porch | |
| — | |
| 60X125 | |
| — | |
| Full | |
| Skylight(s), Bar-Wet, Hardwood Floors, First Floor Laundry, Walk-In Closet(s) | |
| Microwave, Dishwasher, Refrigerator, Bar Fridge, Washer, Dryer, Disposal, Cooktop, Built-In Oven | |
| Not in DB | |
| Curbs, Sidewalks, Street Lights, Street Paved | |
| — | |
| — |
Tax History
| Year | Property Taxes |
|---|---|
| 2020 | $9,313 |
Contact Agent
Nearby Similar Homes

615 Rockwell Lane, Elk Grove Village, Illinois 60007
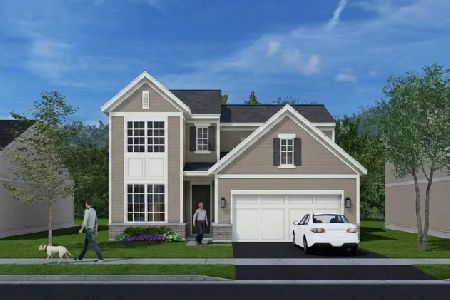
For Sale
$545,000
3 beds / 2.1 baths / 1,713 ft2
Single Family / Built: 2026
33
620 Rockwell Lane, Elk Grove Village, Illinois 60007
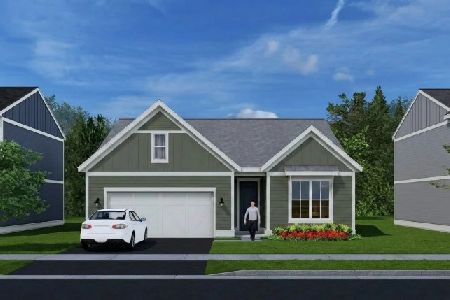
For Sale
$516,000
2 beds / 2.0 baths / 1,286 ft2
Single Family / Built: 2026
33
1381 Volkamer Trail, Elk Grove Village, Illinois 60007

For Sale
$515,000
5 beds / 3.0 baths / 2,800 ft2
Single Family / Built: 1973
61
Nearby Sold Comparables
1235 Diane Lane, Elk Grove Village, Illinois 60007

Sold
$489,900
3 beds / 2.1 baths / 1,917 ft2
Single Family / Built: 1984
853
1243 Diane Lane, Elk Grove Village, Illinois 60007

Sold
$399,850
3 beds / 2.1 baths / 1,917 ft2
Single Family / Built: 1985
2420

1231 Diane Lane, Elk Grove Village, Illinois 60007

Sold
$369,900
3 beds / 2.0 baths / 1,917 ft2
Single Family / Built: 1985
2076


Contact Agent
Listing Provided By
@properties
