

1237 Harrison Drive, Clinton, Iowa 527322


$189,900
|
Sold
|
|
| Status: | Closed |
| Sqft: | 1,624 |
| Cost/Sqft: | $117 |
| Beds: | 3 |
| Baths: | 3 |
| Year Built: | 1955 |
| Property Taxes: | $1,794 |
| Days On Market: | 78 |
| Lot Size: | 0,09 |
Description
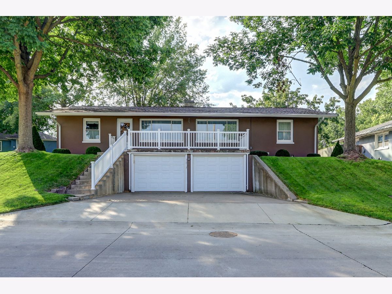
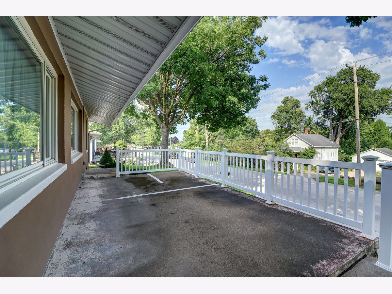
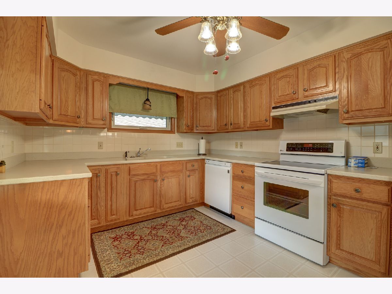
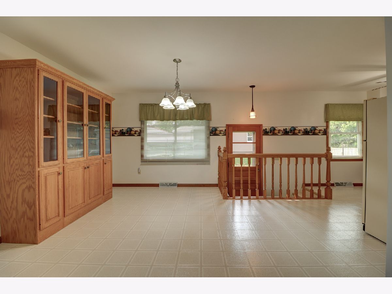
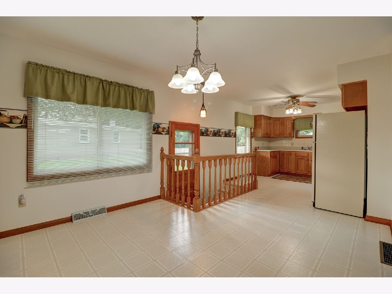
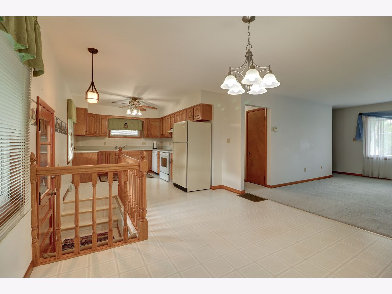
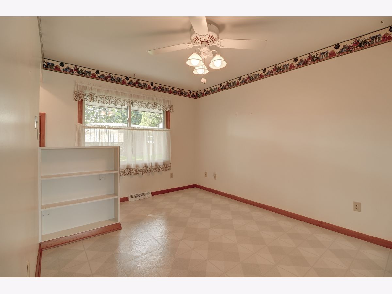
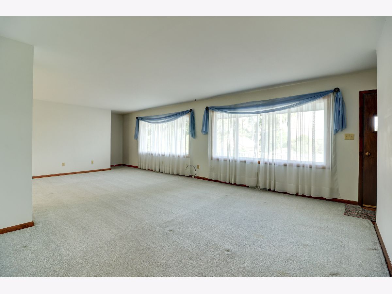
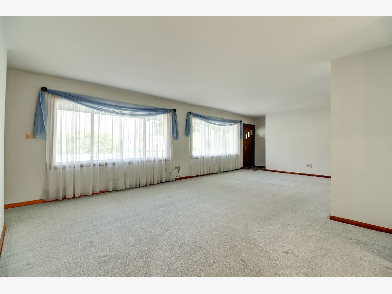
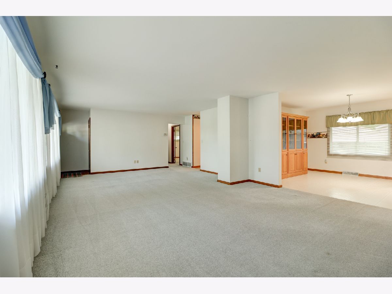
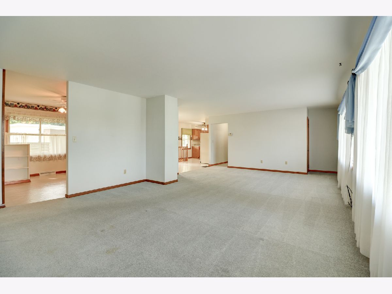
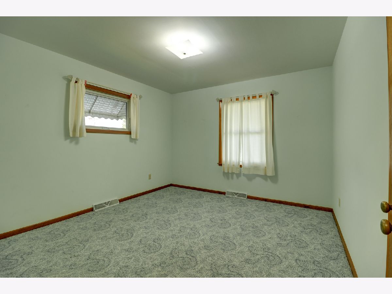
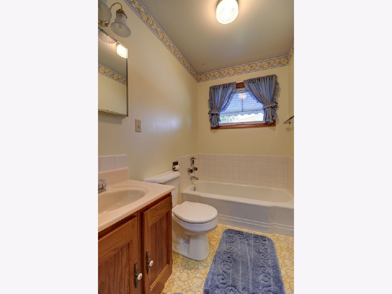
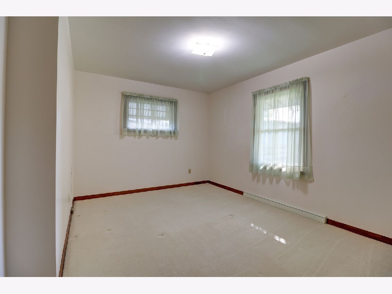
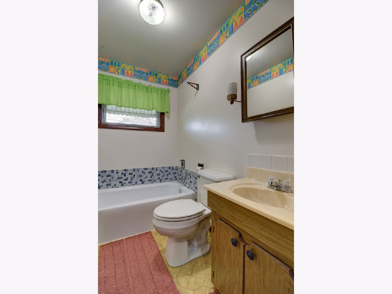
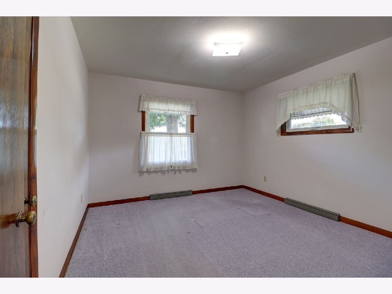
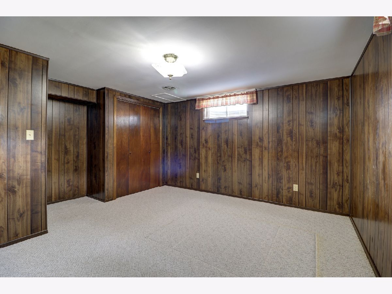
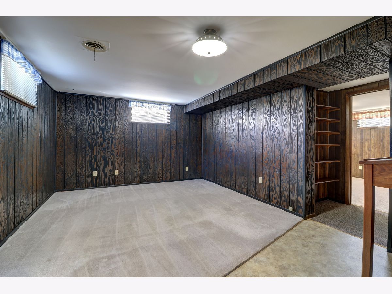
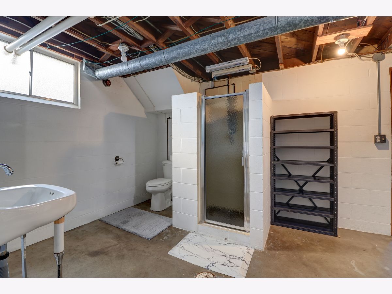
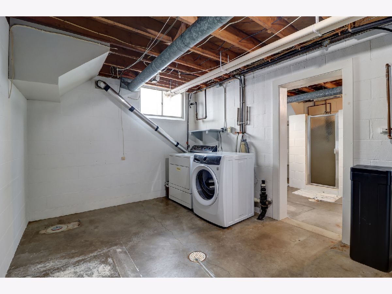
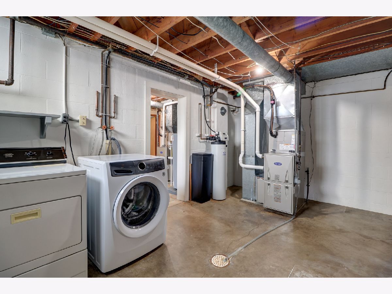
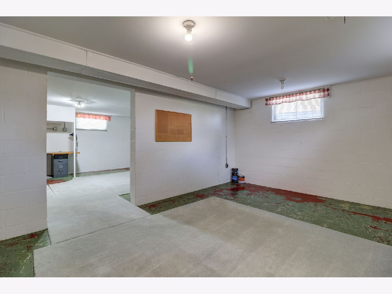
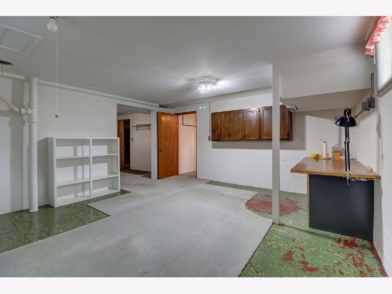
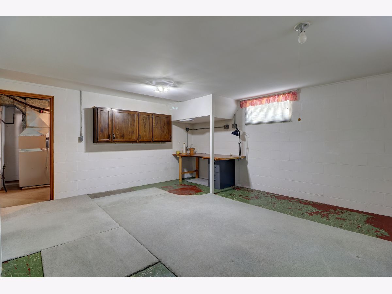
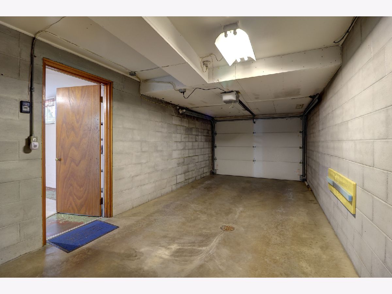
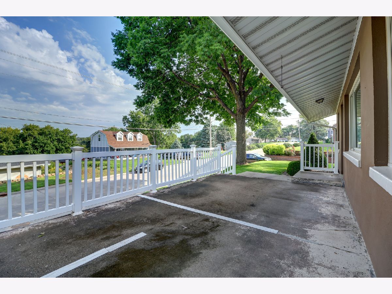
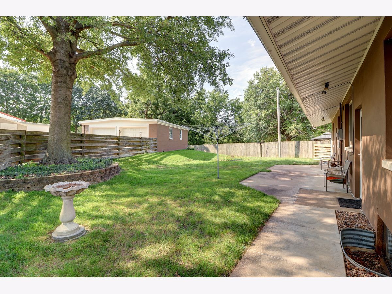
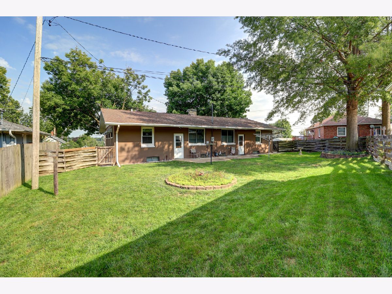
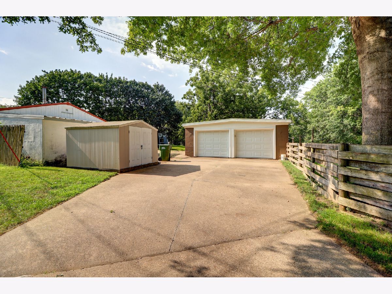
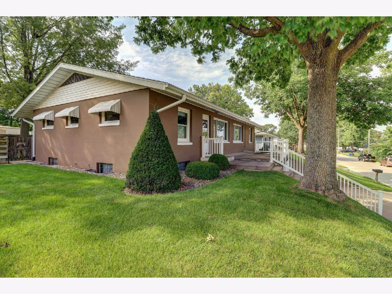
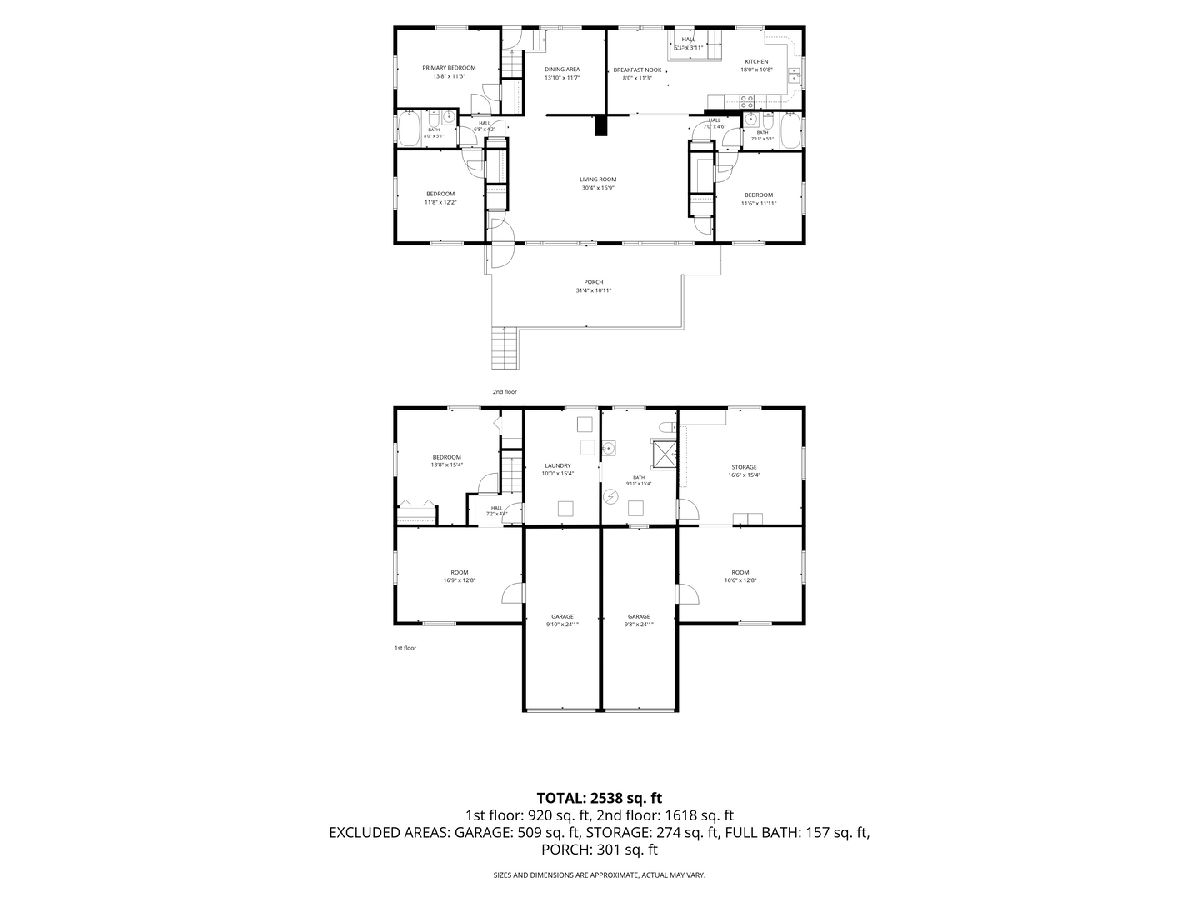
1237 Harrison Drive, Clinton, Iowa The Best Value Currently on the Market in Clinton! Welcome to 1237 Harrison Drive-a well-maintained home offering space, comfort, and exceptional value. After years of ownership, the current owners have cared for and maintained this property, making it truly move-in ready. Bring your furniture and settle right in! The main level features a spacious living room with plenty of options for furniture placement, a primary bedroom, two additional bedrooms, and two bathrooms. The kitchen offers plenty of cabinetry, a convenient breakfast area, and access to a cozy dining room. The finished lower level provides two additional versatile rooms. One is currently being used as a non-conforming bedroom, while the other serves as a comfortable family room/TV room. There is also a workshop area and convenient access to the attached two-car garage underneath the home. Recent updates include the furnace, central air, and water softener, adding to the home's comfort and value. And that's not all-the property also includes a large additional 25' x 32' two-car garage in the rear, providing excellent space for vehicles, storage, hobbies, or a workshop. This is a home you truly need to see before making your decision. The combination of location, living space, garages, updates, and exceptional condition makes 1237 Harrison Drive a great value in today's Clinton market. Don't buy before you see this home! Schedule your showing today-you may find this is exactly what you've been looking for.
Property Specifics
| Single Family | |
| — | |
| — | |
| 1955 | |
| Partially Finished, Full | |
| 475 (475 finished) | |
| Other | |
| Asphalt | |
| — | |
| No | |
| 0.09 |
| Clinton | |
| — | |
| — / Not Applicable | |
| None | |
| Public | |
| Public Sewer | |
| Central Air | |
| Gas, Forced Air | |
| Unknown | |
| 12741552 | |
| 8210070030 |
Room Specifics
Total Bedrooms: 3
Bedrooms Above Ground: 3
Bedrooms Below Ground: 0
Dimensions: 11X13
Floor Type: —
Dimensions: 11X22
Floor Type: —
Dimensions: 11X11
Floor Type: —
Full Bathrooms: 3
Bathroom Amenities: —
Bathroom in Basement: 1
Dimensions: 11X13
Floor Type: —
Dimensions: 10X18
Floor Type: Other
Dimensions: 10X15
Floor Type: —
Dimensions: 16X30
Floor Type: Carpet
Dimensions: 16X12
Floor Type: —
Rooms: No additional rooms
Other Specifics
| — | |
| Block | |
| — | |
| — | |
| — | |
| — | |
| Other, Second Garage | |
| — | |
| Irregular Lot | |
| 15x15x102x102 75x85x32x32 | |
| — | |
| None | |
| — | |
| Other | |
| Not in DB | |
| — | |
| — | |
| — |
Contact Agent
Nearby Similar Homes
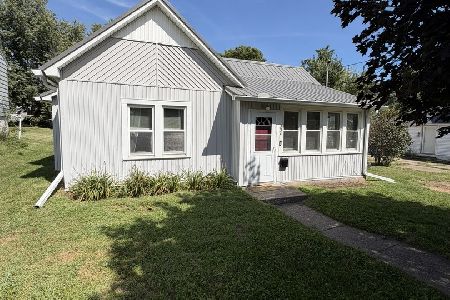
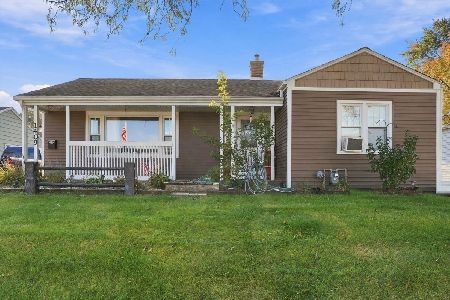
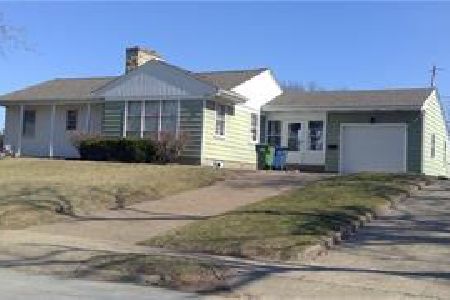
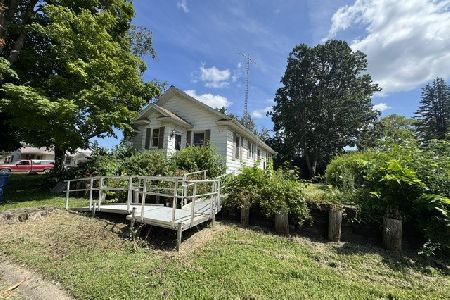
Nearby Sold Comparables





Contact Agent
Listing Provided By
Cavanagh Realty, LLC.
