

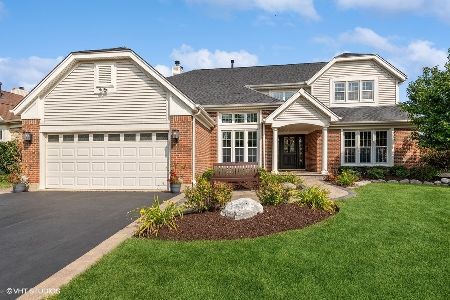
1239 Pheasant Ridge Drive, Lake Zurich, Illinois 60047
Subdivision > Chestnut Corners
Sorry, we are updating photos, please update this page in 15 minutes
$387,500
|
Sold
|
|
| Status: | Closed |
| Sqft: | 0 |
| Cost/Sqft: | — |
| Beds: | 4 |
| Baths: | 3 |
| Year Built: | 1990 |
| Property Taxes: | $8,070 |
| Days On Market: | 6672 |
| Lot Size: | 0,00 |
Description
INCREDIBLE PRICE ON THIS LARGE SUMMIT MODEL! SO MUCH IS NEW: NEW CARPET, SS APPLIANCES, GRANITE, LIGHT FIXTURES. FRESHLY PAINTED THRU-OUT. FINISHED LOWER LEVEL WITH REC RM AND PLENTY OF STORAGE. DESIRABLE CHESTNUT CORNERS NEIGHBORHOOD. ONE OF THE TOP RANKING SCHOOL DISTRICTS. JUST STEPS AWAY FROM PARK AND PLAYGROUND.
Property Specifics
| Single Family | |
| — | |
| Colonial | |
| 1990 | |
| Full | |
| Aluminum/Vinyl/Steel Siding | |
| Asphalt | |
| SUMMIT | |
| No | |
| 0 |
| Lake | |
| Chestnut Corners | |
| 0 / Not Applicable | |
| None | |
| Public | |
| Public Sewer | |
| Central Air | |
| Natural Gas, Forced Air | |
| 06968179 | |
| 14223050020000 |
Nearby Schools
| NAME: | DISTRICT: | DISTANCE: | |
|---|---|---|---|
|
Grade School
Charles Quentin Elementary Schoo |
95 | — | |
|
Middle School
Lake Zurich Middle - N Campus |
95 | Not in DB | |
|
High School
Lake Zurich High School |
95 | Not in DB | |
Property History
| DATE: | EVENT: | PRICE: | SOURCE: |
|---|---|---|---|
| 28 May, 2009 | Sold | $387,500 | MRED MLS |
| 9 Apr, 2009 | Under contract | $416,000 | MRED MLS |
| — | Last price change | $417,000 | MRED MLS |
| 18 Jul, 2008 | Listed for sale | $469,900 | MRED MLS |
| 17 Jul, 2014 | Sold | $425,000 | MRED MLS |
| 2 Jun, 2014 | Under contract | $439,900 | MRED MLS |
| 2 May, 2014 | Listed for sale | $439,900 | MRED MLS |
Sorry, we are updating photos, please update this page in 15 minutes
Room Specifics
All Bedroom Info:
Total Bedrooms: 4
Bedrooms Above Ground: 4
Bedrooms Below Ground: 0
Total Bedrooms: 4
Bedrooms Above Ground: 4
Bedrooms Below Ground: 0
Second Bedroom Info:
Dimensions: —
Location: —Dimensions: —
Floor Type: Carpet
Third Bedroom Info:
Dimensions: —
Location: —Dimensions: —
Floor Type: Carpet
Fourth Bedroom Info:
Dimensions: —
Location: —Dimensions: —
Floor Type: Carpet
Bathroom Info:
Full Bathrooms: 3
Partial Bathrooms: 1Full Bathrooms: 3
Bathroom Amenities: Separate Shower
Bathroom in Basement: 0
Dining Room Info:
Dimensions: —
Location: —Dimensions: —
Floor Type: Carpet
Kitchen Info:
Dimensions: —
Location: —Dimensions: —
Floor Type: Hardwood
Features: Eating Area-Table Space, Pantry-Closet
Laundry Room Info:
Dimensions: —
Location: —Dimensions: —
Floor Type: Vinyl
Living Room Info:
Dimensions: —
Location: —Dimensions: —
Floor Type: Carpet
Family Room Info:
Dimensions: —
Location: —Dimensions: —
Floor Type: Carpet
Additional Rooms Info:
Rooms: Den, Gallery, Recreation Room, Utility Room-1st Floor
Basement: FullRooms: Den, Gallery, Recreation Room, Utility Room-1st Floor
Other Specifics
| 2 | |
| Concrete Perimeter | |
| Garage | |
| — | |
| — | |
| — | |
| Deck | |
| Park Adjacent | |
| 80X125 | |
| — | |
| Full | |
| Vaulted/Cathedral Ceilings | |
| Range, Dishwasher, Disposal | |
| Not in DB | |
| Sidewalks, Street Paved | |
| — | |
| — |
Tax History
| Year | Property Taxes |
|---|---|
| 2009 | $8,070 |
| 2014 | $10,472 |
Contact Agent
Nearby Similar Homes
789 Warwick Lane, Lake Zurich, Illinois 60047

For Sale
$739,900
4 beds / 2.1 baths / 2,400 ft2
Single Family / Built: 1991
19
1190 Bristol Trail Road, Lake Zurich, Illinois 60047

For Sale
$500,000
3 beds / 2.1 baths / 1,763 ft2
Single Family / Built: 1986
8
22256 Cambridge Drive, Kildeer, Illinois 60047

For Sale
$895,000
4 beds / 2.1 baths / 3,940 ft2
Single Family / Built: 1989
32
1101 Pheasant Ridge Drive, Lake Zurich, Illinois 60047

For Sale
$423,000
3 beds / 1.1 baths / 1,788 ft2
Single Family / Built: 1973
33
21558 Goldfinch Court, Kildeer, Illinois 60047

For Sale
$1,170,950
4 beds / 5.0 baths / 4,104 ft2
Single Family / Built: 2000
59
Nearby Sold Comparables
1239 Pheasant Ridge Drive, Lake Zurich, Illinois 60047

Sold
$439,900
4 beds / 2.1 baths / 2,437 ft2
Single Family / Built: 1989
4558
1243 Pheasant Ridge Drive, Lake Zurich, Illinois 60047
Sold
$499,900
6 beds / 3.1 baths / 3,262 ft2
Single Family / Built: 1989
5240
1129 Amherst Court, Lake Zurich, Illinois 60047
Sold
$484,500
4 beds / 2.1 baths / 2,788 ft2
Single Family / Built: 1989
3860
1137 Amherst Court, Lake Zurich, Illinois 60047
Sold
$467,000
3 beds / 2.1 baths / 2,250 ft2
Single Family / Built: 1989
7167
1141 Amherst Court, Lake Zurich, Illinois 60047
Sold
$600,000
4 beds / 2.1 baths / 2,788 ft2
Single Family / Built: 1989
1151
Contact Agent
Listing Provided By
Coldwell Banker Residential
