

124 Adams Street, Hinsdale, Illinois 60521
Sorry, we are updating photos, please update this page in 15 minutes
$800,000
|
Sold
|
|
| Status: | Closed |
| Sqft: | 2,647 |
| Cost/Sqft: | $315 |
| Beds: | 4 |
| Baths: | 3 |
| Year Built: | 1925 |
| Property Taxes: | $12,195 |
| Days On Market: | 4445 |
| Lot Size: | 0,00 |
Description
Absolutely perfect blend of old and new! Beautiful addition couples the updates of today with the charming features of the original home. Hardwood; stainless; granite; kitchen opens to family room with vaulted ceiling and stone fireplace; dining room w/French door access to awesome screened porch; 1st floor office; large master suite with steam shower; fenced yard. Wide, 80' lot just steps from Monroe Grade School.
Property Specifics
| Single Family | |
| — | |
| — | |
| 1925 | |
| Partial | |
| Cedar | |
| — | |
| — | |
| No | |
| — |
| Du Page | |
| — | |
| 0 / Not Applicable | |
| None | |
| Lake Michigan | |
| Public Sewer | |
| Central Air | |
| Natural Gas, Forced Air, Steam | |
| 08722989 | |
| 0902416010 |
Nearby Schools
| NAME: | DISTRICT: | DISTANCE: | |
|---|---|---|---|
|
Grade School
Monroe Elementary School |
181 | — | |
|
Middle School
Clarendon Hills Middle School |
181 | Not in DB | |
|
High School
Hinsdale Central High School |
86 | Not in DB | |
Property History
| DATE: | EVENT: | PRICE: | SOURCE: |
|---|---|---|---|
| 15 Jan, 2015 | Sold | $800,000 | MRED MLS |
| 2 Nov, 2014 | Under contract | $834,993 | MRED MLS |
| 9 Sep, 2014 | Listed for sale | $834,993 | MRED MLS |
Sorry, we are updating photos, please update this page in 15 minutes
Room Specifics
All Bedroom Info:
Total Bedrooms: 4
Bedrooms Above Ground: 4
Bedrooms Below Ground: 0
Total Bedrooms: 4
Bedrooms Above Ground: 4
Bedrooms Below Ground: 0
Second Bedroom Info:
Dimensions: —
Location: —Dimensions: —
Floor Type: Carpet
Third Bedroom Info:
Dimensions: —
Location: —Dimensions: —
Floor Type: Carpet
Fourth Bedroom Info:
Dimensions: —
Location: —Dimensions: —
Floor Type: Carpet
Bathroom Info:
Full Bathrooms: 3
Partial Bathrooms: 1Full Bathrooms: 3
Bathroom Amenities: Whirlpool, Separate Shower
Bathroom in Basement: 0
Dining Room Info:
Dimensions: —
Location: —Dimensions: —
Floor Type: Hardwood
Kitchen Info:
Dimensions: —
Location: —Dimensions: —
Floor Type: Hardwood
Features: Eating Area-Breakfast Bar, Eating Area-Table Space
Living Room Info:
Dimensions: —
Location: —Dimensions: —
Floor Type: Hardwood
Family Room Info:
Dimensions: —
Location: —Dimensions: —
Floor Type: Carpet
Additional Rooms Info:
Rooms: Breakfast Room, Office, Recreation Room, Screened Porch
Basement: PartialRooms: Breakfast Room, Office, Recreation Room, Screened Porch
Other Specifics
| 2 | |
| — | |
| Garage | |
| — | |
| — | |
| — | |
| — | |
| — | |
| 80X133 APPROX | |
| — | |
| Full | |
| Vaulted/Cathedral Ceilings, Hardwood Floors, First Floor Laundry | |
| Double Oven, Range, Microwave, Dishwasher, Refrigerator, Washer, Dryer, Disposal | |
| Not in DB | |
| — | |
| — | |
| — |
Tax History
| Year | Property Taxes |
|---|---|
| 2015 | $12,195 |
Contact Agent
Nearby Similar Homes
110 Stough Street, Hinsdale, Illinois 60521

For Sale
$2,699,000
4 beds / 5.1 baths / 5,200 ft2
Single Family / Built: 2026
20
16 Monroe Street, Hinsdale, Illinois 60521

For Sale
$1,399,000
5 beds / 3.2 baths / 4,604 ft2
Single Family / Built: 1907
48
22 Monroe Street, Hinsdale, Illinois 60521

For Sale
$849,000
4 beds / 2.1 baths / 2,752 ft2
Single Family / Built: 1969
13
527 Chicago Avenue, Hinsdale, Illinois 60521
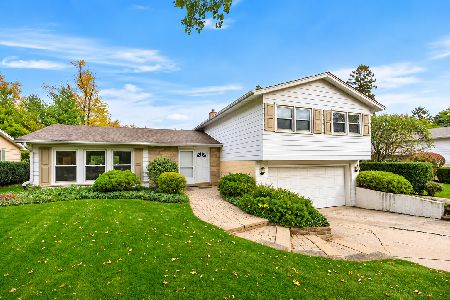
For Sale
$570,000
4 beds / 1.1 baths / 1,598 ft2
Single Family / Built: 1961
9
132 Adams Street, Hinsdale, Illinois 60521

For Sale
$499,900
4 beds / 2.0 baths / 2,806 ft2
Single Family / Built: 1934
27
121 Stough Street, Hinsdale, Illinois 60521

For Sale
$1,899,000
6 beds / 5.1 baths / 3,683 ft2
Single Family / Built: 2007
33
Nearby Sold Comparables
130 Adams Street, Hinsdale, Illinois 60521

Sold
$949,000
4 beds / 3.1 baths / 3,398 ft2
Single Family / Built: —
3157
118 Adams Street, Hinsdale, Illinois 60521
Sold
$719,000
3 beds / 2.1 baths / 0 ft2
Single Family / Built: 1929
4205
118 Adams Street, Hinsdale, Illinois 60521

Sold
$810,000
3 beds / 2.1 baths / 0 ft2
Single Family / Built: 1929
1580
118 Adams Street, Hinsdale, Illinois 60521
Sold
$669,000
3 beds / 2.1 baths / 0 ft2
Single Family / Built: 1929
6062
114 Adams Street, Hinsdale, Illinois 60521

Sold
$769,000
4 beds / 2.1 baths / 0 ft2
Single Family / Built: 1927
2281
110 Adams Street, Hinsdale, Illinois 60521

Sold
$769,000
3 beds / 2.1 baths / 2,529 ft2
Single Family / Built: 1927
1369
Contact Agent
Listing Provided By
Coldwell Banker Residential RE
