

22 Monroe Street, Hinsdale, Illinois 60521


$849,000
|
For Sale
|
|
| Status: | New |
| Sqft: | 2,752 |
| Cost/Sqft: | $309 |
| Beds: | 4 |
| Baths: | 3 |
| Year Built: | 1969 |
| Property Taxes: | $12,360 |
| Lot Size: | 0,00 |
Description
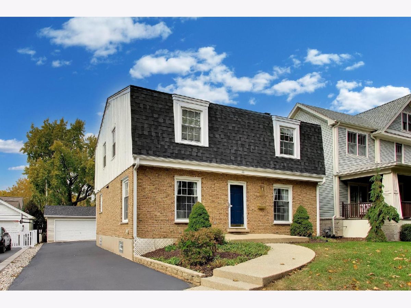
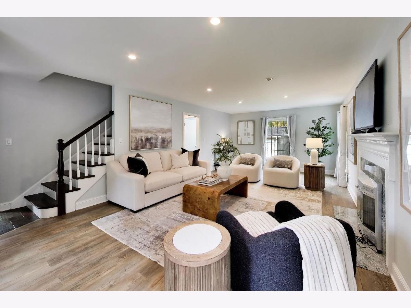
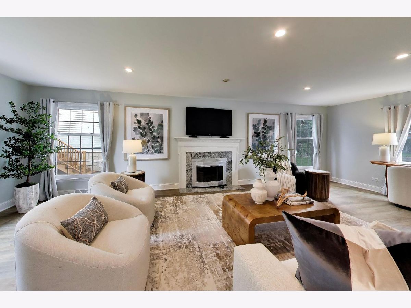
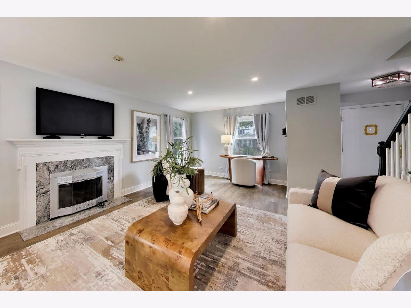
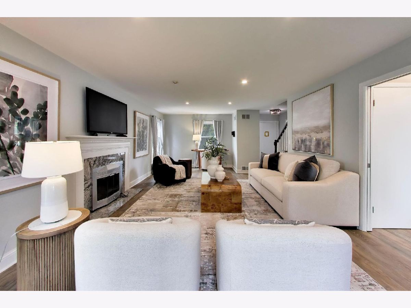
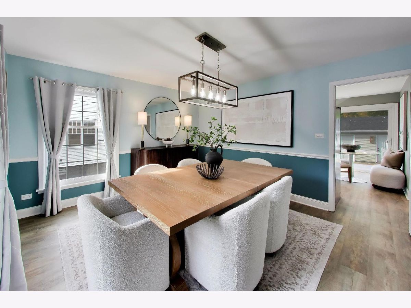
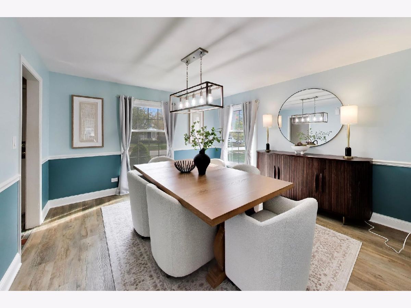
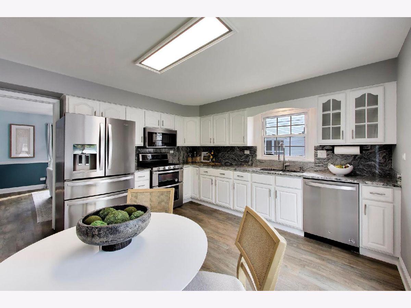
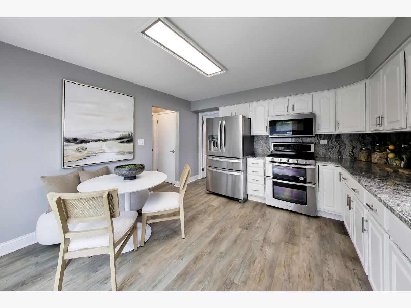
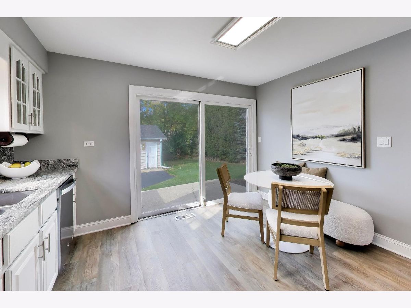
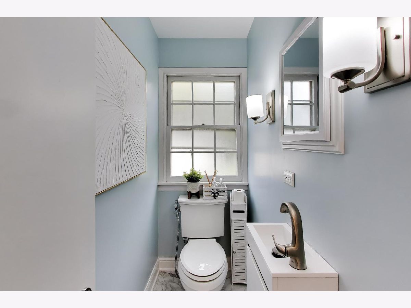
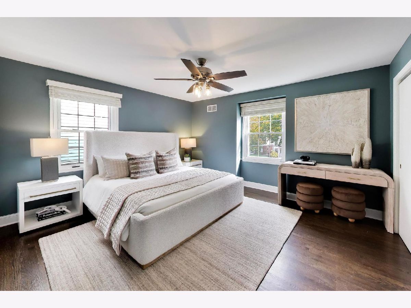
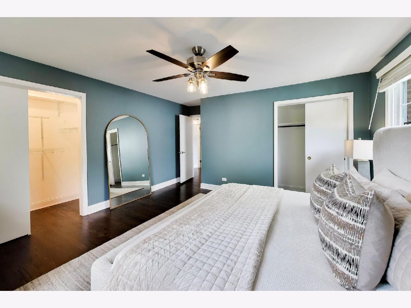
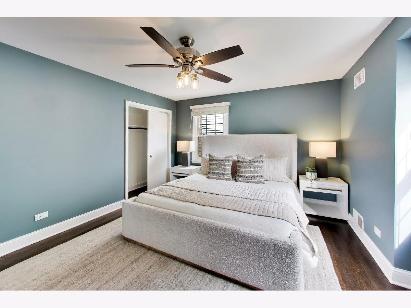
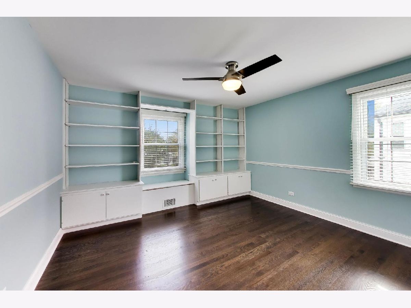
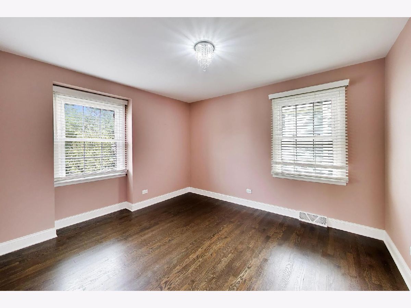
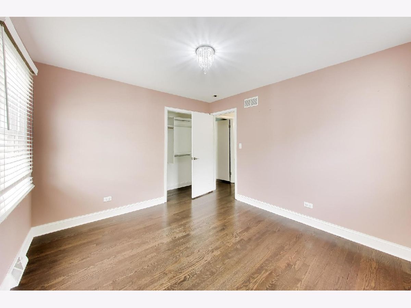
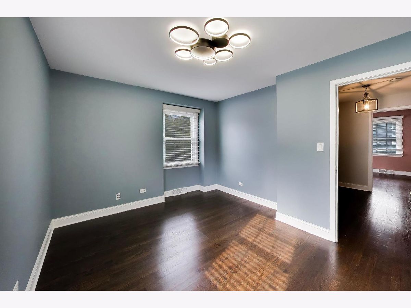
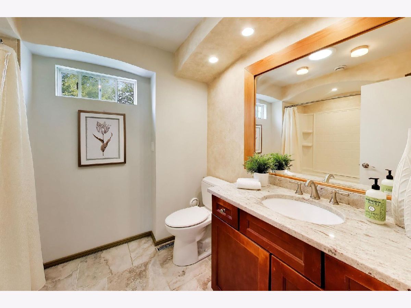
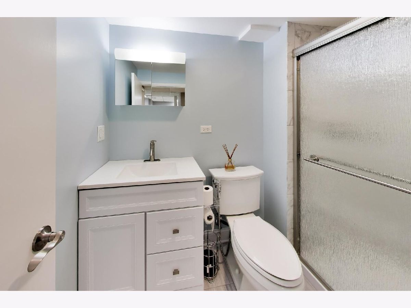
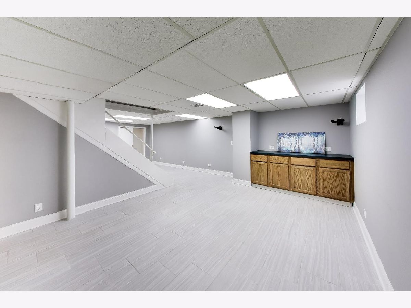
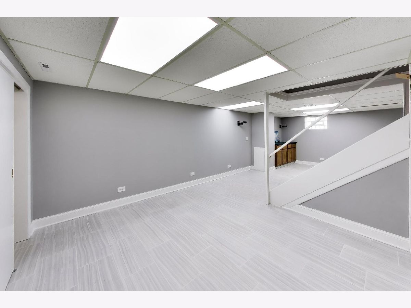
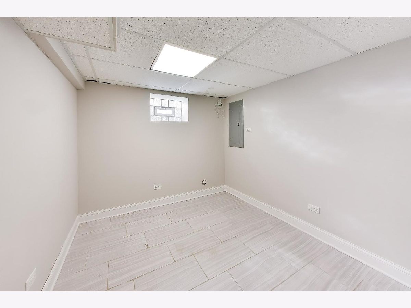
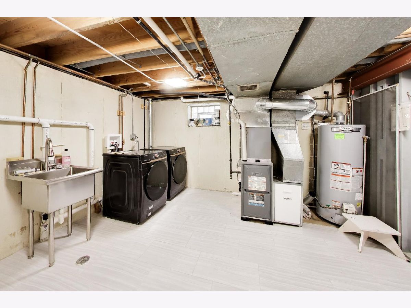
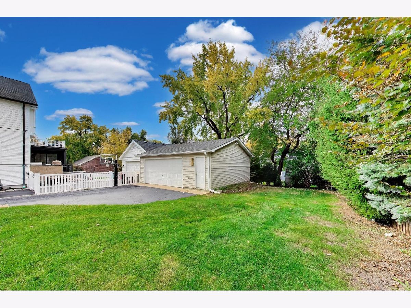
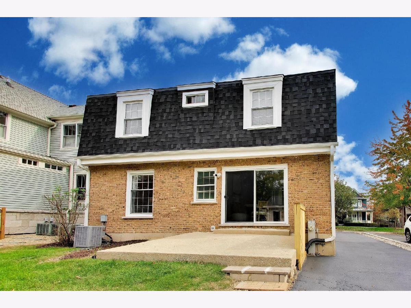
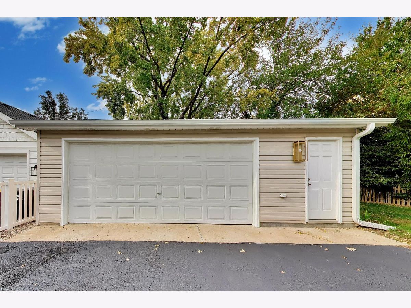
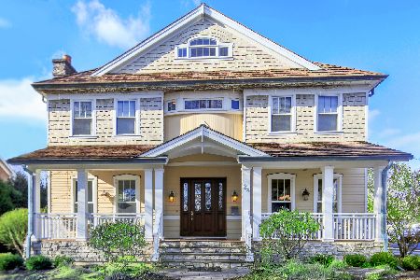
Welcome to 22 S. Monroe Street, ideally situated in the heart of Hinsdale within walking distance of downtown Hinsdale and Monroe Elementary School. This inviting four-bedroom home offers a wonderful combination of location, functionality, and meaningful updates. The kitchen features granite countertops and newer appliances, while improvements throughout the home include refreshed finishes, updated lighting, and refinished hardwood floors on the second level. The finished basement provides valuable additional living space, complete with a full bathroom, making it ideal for a recreation room, playroom, home office, or guest area. The home also features 2.5 bathrooms, a two-car detached garage, and a charming brick and cedar exterior. Major updates include a new HVAC system installed in 2023 and a new architectural shingle roof on both the home and garage in 2026. With four bedrooms, flexible living space, and an outstanding walk-to-town location near schools, shopping, dining, and all that Hinsdale has to offer, this home presents a fantastic opportunity to enjoy the best of the community.
Property Specifics
| Single Family | |
| — | |
| — | |
| 1969 | |
| Partially Finished, Full | |
| Brick, Cedar | |
| — | |
| — | |
| No | |
| — |
| — | |
| — | |
| — / Not Applicable | |
| None | |
| Lake Michigan | |
| Public Sewer | |
| Central Air | |
| Gas, Radiant Floor | |
| 12789842 | |
| 0911205016 |
Nearby Schools
| NAME: | DISTRICT: | DISTANCE: | |
|---|---|---|---|
|
Grade School
Monroe Elementary School |
181 | — | |
|
Middle School
Clarendon Hills Middle School |
181 | Not in DB | |
|
High School
Hinsdale Central High School |
86 | Not in DB | |
Room Specifics
Total Bedrooms: 4
Bedrooms Above Ground: 4
Bedrooms Below Ground: 0
Dimensions: 14X13
Floor Type: Hardwood
Dimensions: 12X11
Floor Type: Hardwood
Dimensions: 12X11
Floor Type: Hardwood
Dimensions: 13X13
Floor Type: Hardwood
Full Bathrooms: 3
Bathroom Amenities: Soaking Tub
Bathroom in Basement: 1
Dimensions: 13X12
Floor Type: Hardwood
Dimensions: 13X13
Floor Type: Ceramic Tile
Features: Eating Area-Table Space
Dimensions: 10X9
Floor Type: —
Dimensions: 26X14
Floor Type: Hardwood
Rooms: Office, Recreation Room
Name: Office
Dimensions: 12X11
Floor Type: Tile
Name: Recreation Room
Dimensions: 16X12
Floor Type: Tile
Other Specifics
| 2 | |
| — | |
| Asphalt, Garage Owned, Detached, Garage | |
| Gas Dryer Hookup | |
| Hardwood, Carpet | |
| — | |
| — | |
| — | |
| 50X134 | |
| — | |
| None | |
| Separate Dining Room | |
| Range, Microwave, Dishwasher, Refrigerator, Washer, Dryer, Disposal | |
| Not in DB | |
| — | |
| — | |
| Gas Starter |
Contact Agent
Nearby Similar Homes






Nearby Sold Comparables



Contact Agent
Listing Provided By
@properties Christie's International Real Estate
