

124 Buckskin Lane, Streamwood, Illinois 60107
Subdivision > Suncrest
Sorry, we are updating photos, please update this page in 15 minutes
$335,000
|
Sold
|
|
| Status: | Closed |
| Sqft: | 2,608 |
| Cost/Sqft: | $134 |
| Beds: | 3 |
| Baths: | 4 |
| Year Built: | 2001 |
| Property Taxes: | $9,574 |
| Days On Market: | 3225 |
| Lot Size: | 0,00 |
Description
What a FAMILY FRIENDLY floorplan! Very open, yet plenty of rooms and spaces for everyone! 2 story Foyer & Living Room! Island Kitchen open to large Family Room! Spacious Master Suite with private Sitting Room, and Master Bath with separate garden tub & shower, and 2 sinks! Finished Basement with Rec Room, Exercise Room, Bedroom, and a Full Bathroom! Hardwood floors entire 1st floor! White trim & 6 panel doors! 3 car garage! Fenced backyard! Lowest priced 2 story home with a 3 car garage in Streamwood! Take a look!
Property Specifics
| Single Family | |
| — | |
| — | |
| 2001 | |
| Full | |
| Vinyl Siding, Brick | |
| Asphalt | |
| ROSEGLEN | |
| No | |
| — |
| Cook | |
| Suncrest | |
| 0 / Not Applicable | |
| None | |
| Public | |
| Public Sewer, Sewer-Storm | |
| Central Air | |
| Natural Gas, Forced Air | |
| 09823618 | |
| 06212060300000 |
Nearby Schools
| NAME: | DISTRICT: | DISTANCE: | |
|---|---|---|---|
|
Grade School
Hilltop Elementary School |
46 | — | |
|
Middle School
Canton Middle School |
46 | Not in DB | |
|
High School
Streamwood High School |
46 | Not in DB | |
Property History
| DATE: | EVENT: | PRICE: | SOURCE: |
|---|---|---|---|
| 26 Feb, 2018 | Sold | $335,000 | MRED MLS |
| 21 Jan, 2018 | Under contract | $349,900 | MRED MLS |
| 31 Dec, 2017 | Listed for sale | $349,900 | MRED MLS |
Sorry, we are updating photos, please update this page in 15 minutes
Room Specifics
All Bedroom Info:
Total Bedrooms: 4
Bedrooms Above Ground: 3
Bedrooms Below Ground: 1
Total Bedrooms: 4
Bedrooms Above Ground: 3
Bedrooms Below Ground: 1
Second Bedroom Info:
Dimensions: —
Location: —Dimensions: —
Floor Type: Carpet
Third Bedroom Info:
Dimensions: —
Location: —Dimensions: —
Floor Type: Carpet
Fourth Bedroom Info:
Dimensions: —
Location: —Dimensions: —
Floor Type: Wood Laminate
Bathroom Info:
Full Bathrooms: 4
Partial Bathrooms: 1Full Bathrooms: 4
Bathroom Amenities: Separate Shower, Garden Tub
Bathroom in Basement: 1
Dining Room Info:
Dimensions: —
Location: —Dimensions: —
Floor Type: Hardwood
Kitchen Info:
Dimensions: —
Location: —Dimensions: —
Floor Type: Hardwood
Features: Island
Living Room Info:
Dimensions: —
Location: —Dimensions: —
Floor Type: Hardwood
Family Room Info:
Dimensions: —
Location: —Dimensions: —
Floor Type: Hardwood
Additional Rooms Info:
Rooms: Den, Recreation Room, Exercise Room
Basement: FullRooms: Den, Recreation Room, Exercise Room
Other Specifics
| 3 | |
| Concrete Perimeter | |
| Garage | |
| — | |
| — | |
| — | |
| Deck | |
| — | |
| 71 X 113 | |
| — | |
| Full | |
| Vaulted/Cathedral Ceilings, Bar-Wet, Hardwood Floors, First Floor Bedroom | |
| Range, Microwave, Dishwasher, Refrigerator, Washer, Dryer | |
| Not in DB | |
| Park, Curbs, Sidewalks, Street Lights, Street Paved | |
| — | |
| Gas Log |
Tax History
| Year | Property Taxes |
|---|---|
| 2018 | $9,574 |
Contact Agent
Nearby Similar Homes
29 Magnolia Drive, Streamwood, Illinois 60107
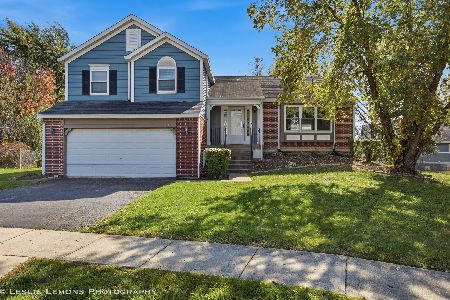
For Sale
$399,900
3 beds / 2.1 baths / 2,420 ft2
Single Family / Built: 1987
15
11 Eagle Court, Streamwood, Illinois 60107
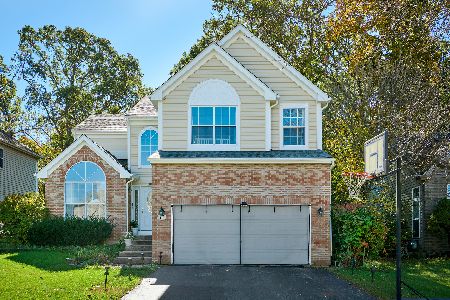
For Sale
$499,000
3 beds / 2.1 baths / 2,425 ft2
Single Family / Built: 1998
15
105 Rosewood Drive, Streamwood, Illinois 60107
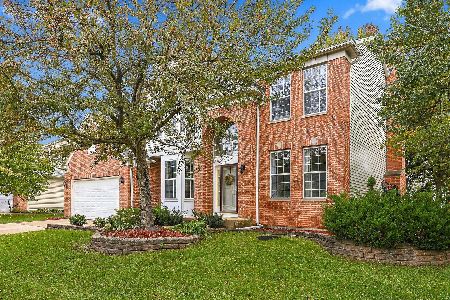
For Sale
$605,000
4 beds / 3.1 baths / 2,629 ft2
Single Family / Built: 2001
12
Nearby Sold Comparables
122 Buckskin Lane, Streamwood, Illinois 60107

Sold
$319,900
4 beds / 3.1 baths / 2,704 ft2
Single Family / Built: 2002
5718
209 Little Creek Drive, Streamwood, Illinois 60107

Sold
$340,000
3 beds / 2.0 baths / 1,894 ft2
Single Family / Built: 1993
1597
213 Little Creek Drive, Streamwood, Illinois 60107

Sold
$372,500
4 beds / 2.1 baths / 2,100 ft2
Single Family / Built: 1993
1544
Contact Agent
Listing Provided By
RE/MAX Suburban
