

11 Eagle Court, Streamwood, Illinois 60107


$499,000
|
For Sale
|
|
| Status: | Active |
| Sqft: | 2,425 |
| Cost/Sqft: | $206 |
| Beds: | 3 |
| Baths: | 3 |
| Year Built: | 1998 |
| Property Taxes: | $10,426 |
| Days On Market: | 9 |
| Lot Size: | 0,00 |
Description
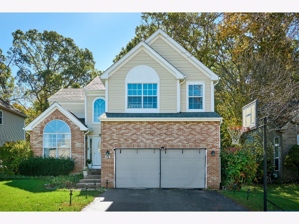
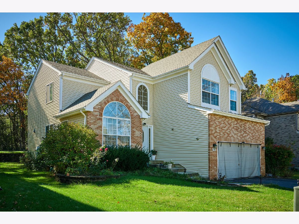
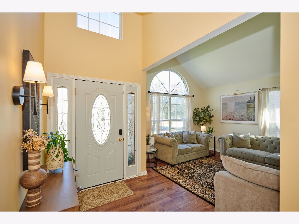
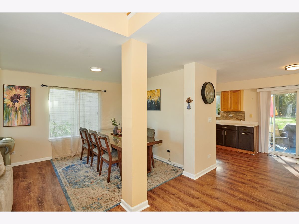
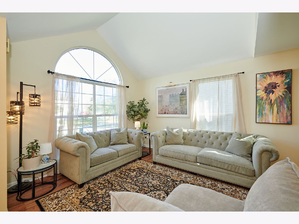
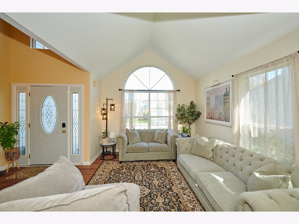
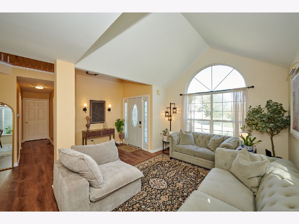
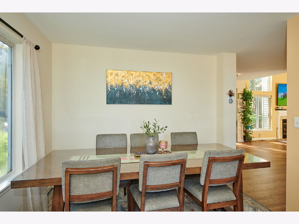
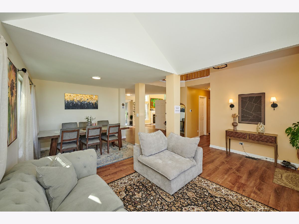
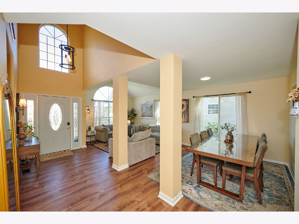
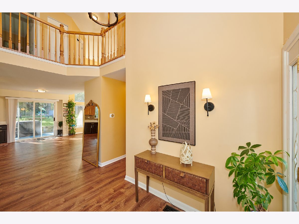
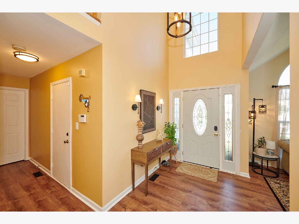
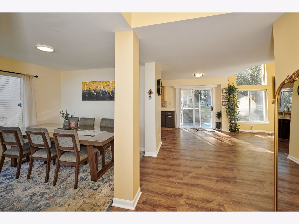
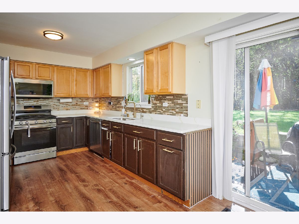
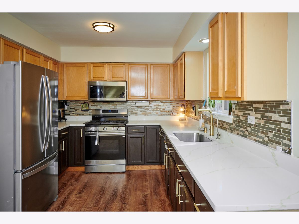
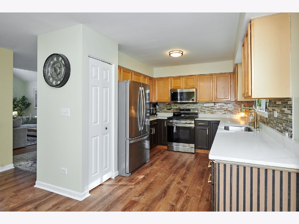
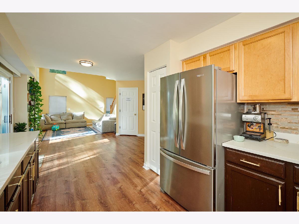
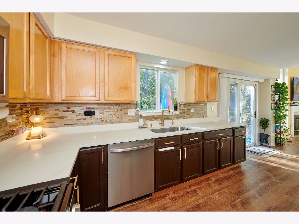
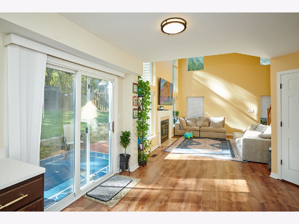
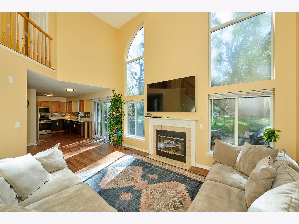
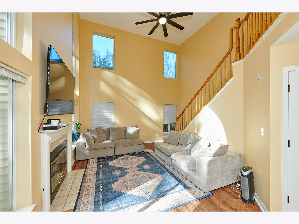
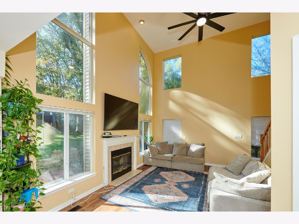
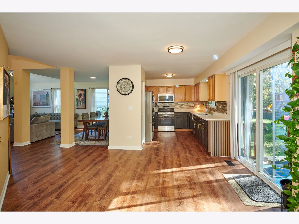
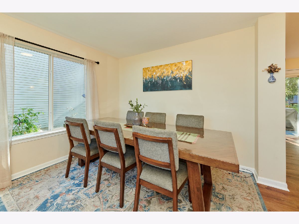
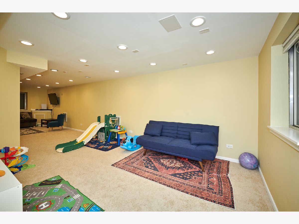
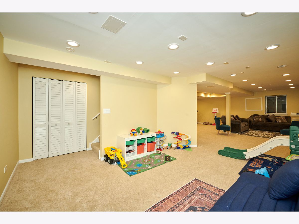
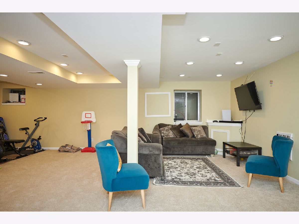
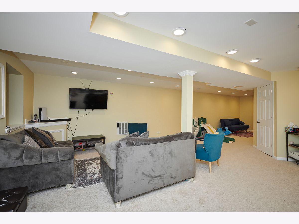
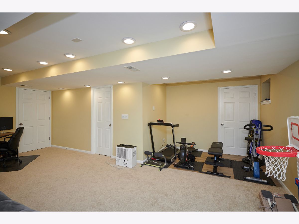
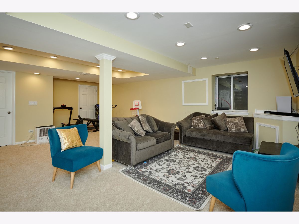
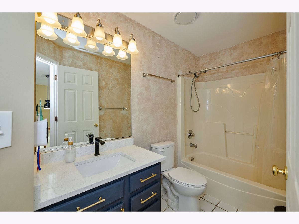
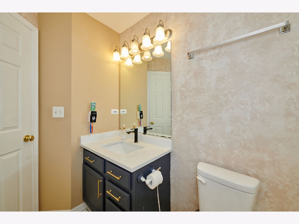
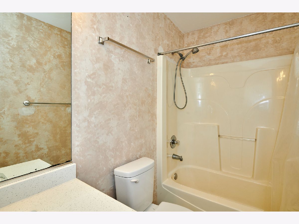
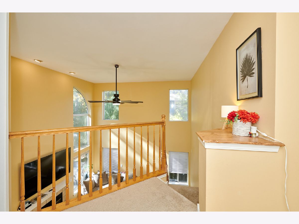
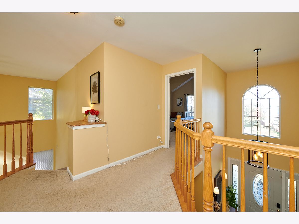
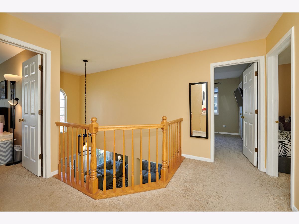
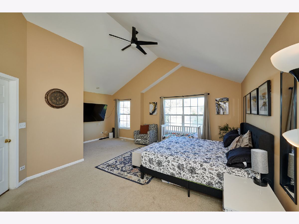
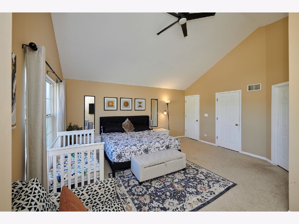
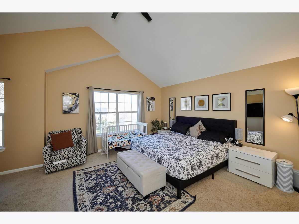
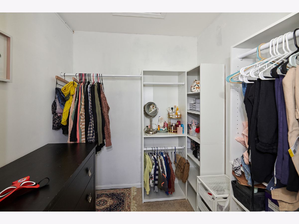
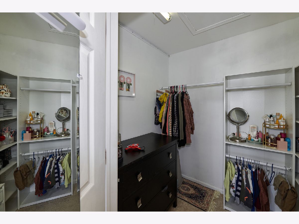
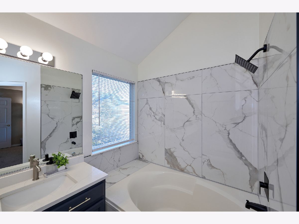
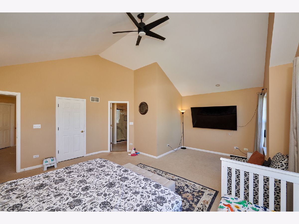
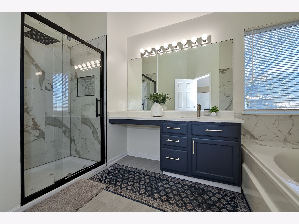
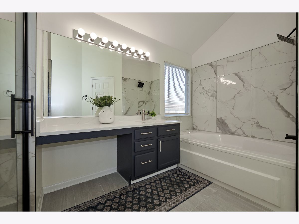
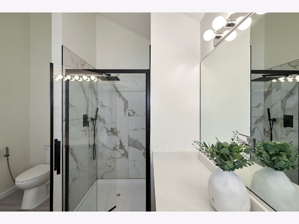
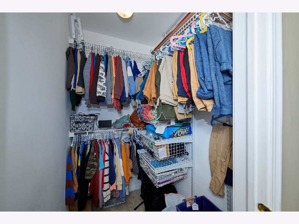
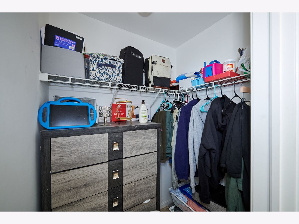
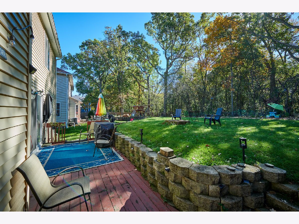
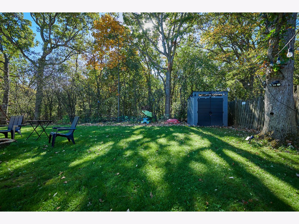
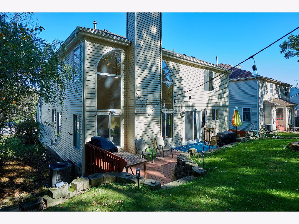
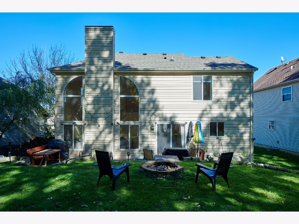
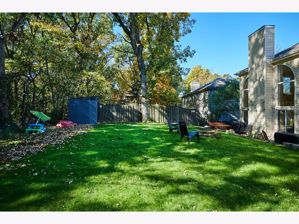
Backing up directly to the tranquil forest preserve, this home features an incredible open-concept design with dramatic high ceilings that invite the outside in. Enjoy cooking in your fully updated kitchen finished with quartz countertops and brand-new appliances under a year old. The private master suite includes a beautifully updated master bathroom. Outside, the oversized backyard provides a private retreat complete with a brand-new shed installed this year. Don't miss this rare opportunity to own a turnkey home with a premium nature view in Streamwood!, New Appliances, New HVAC System . Featuring a 2-Story Family Room with Fireplace and many windows overlooking a back patio featuring a peaceful nature setting. Spacious Master Bedroom with Vaulted Ceilings and Generous Closet Space. Full Finished Basement . Ideal Location , Close to Schools, Highways, and Shopping.
Property Specifics
| Single Family | |
| — | |
| — | |
| 1998 | |
| Finished, Full | |
| Vinyl Siding, Brick | |
| — | |
| — | |
| No | |
| — |
| Cook | |
| — | |
| — / Not Applicable | |
| None | |
| Lake Michigan | |
| Public Sewer | |
| Central Air | |
| Gas, Forced Air | |
| No | |
| 12786976 | |
| 06221060180000 |
Property History
| DATE: | EVENT: | PRICE: | SOURCE: |
|---|---|---|---|
| 5 Jan, 2024 | Sold | $403,500 | MRED MLS |
| 6 Dec, 2023 | Under contract | $420,000 | MRED MLS |
| 16 Nov, 2023 | Listed for sale | $420,000 | MRED MLS |
| 15 Oct, 2026 | Listed for sale | $499,000 | MRED MLS |
Room Specifics
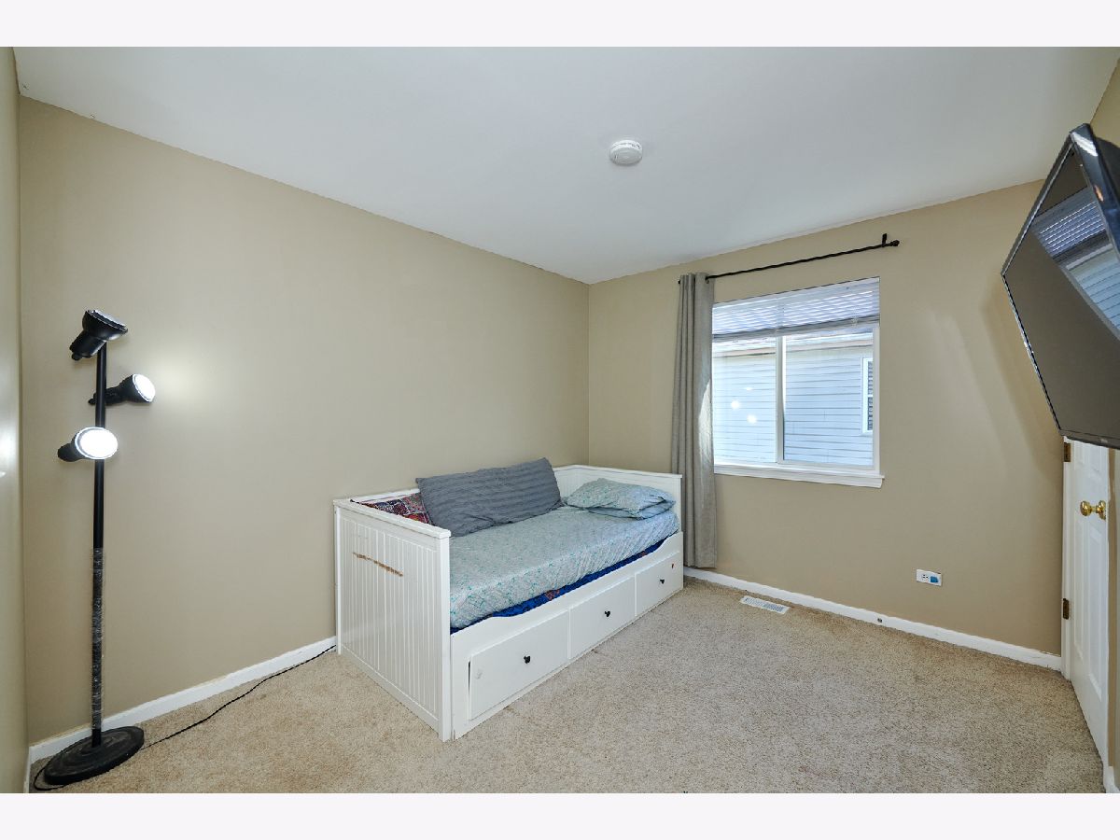
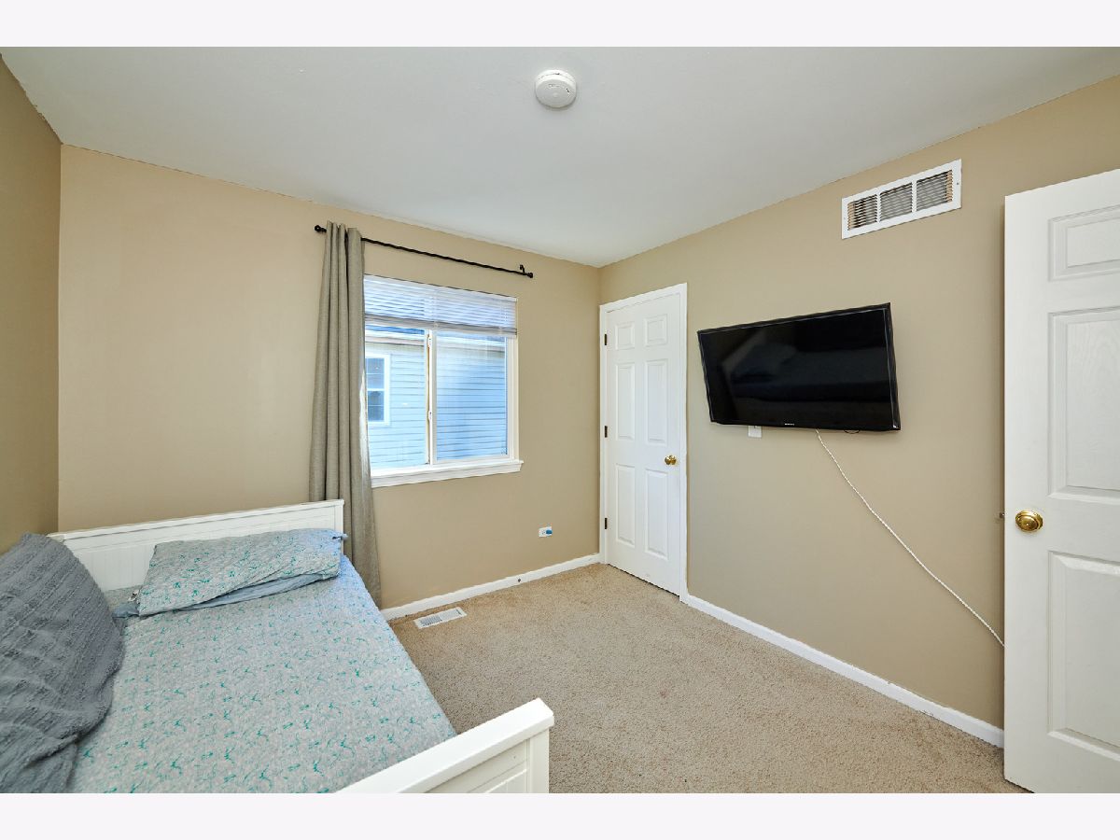
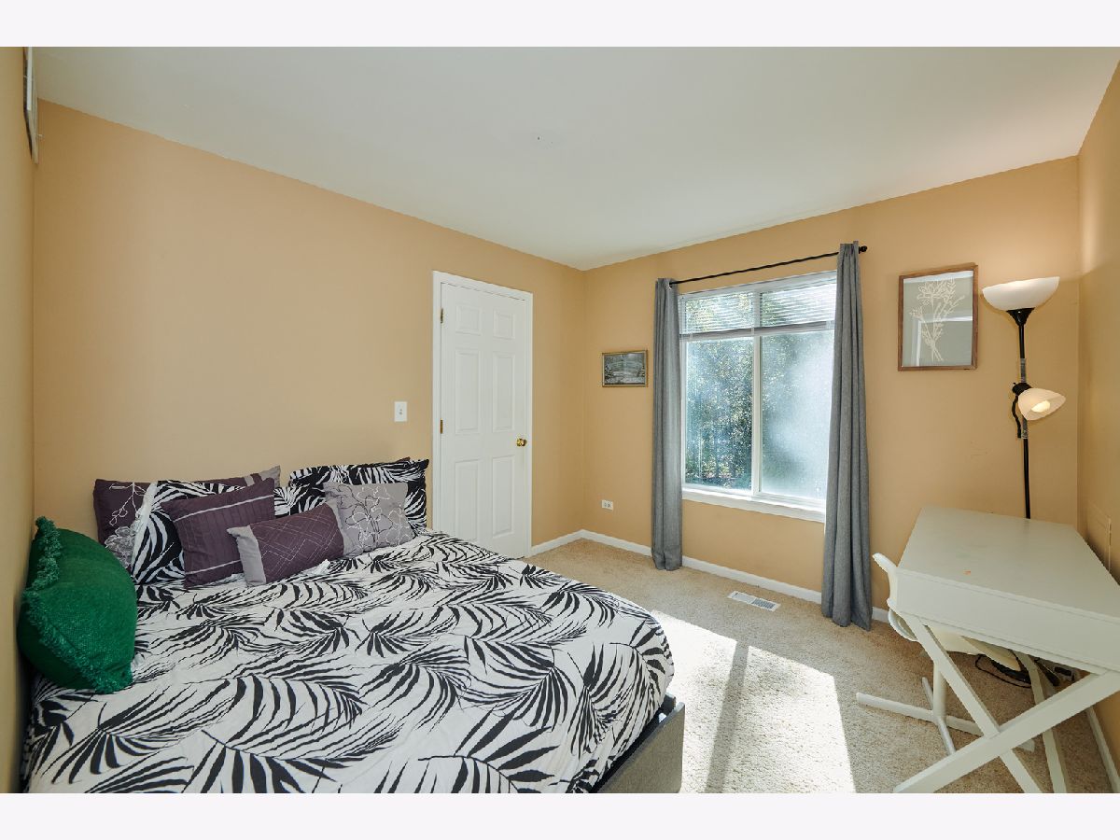
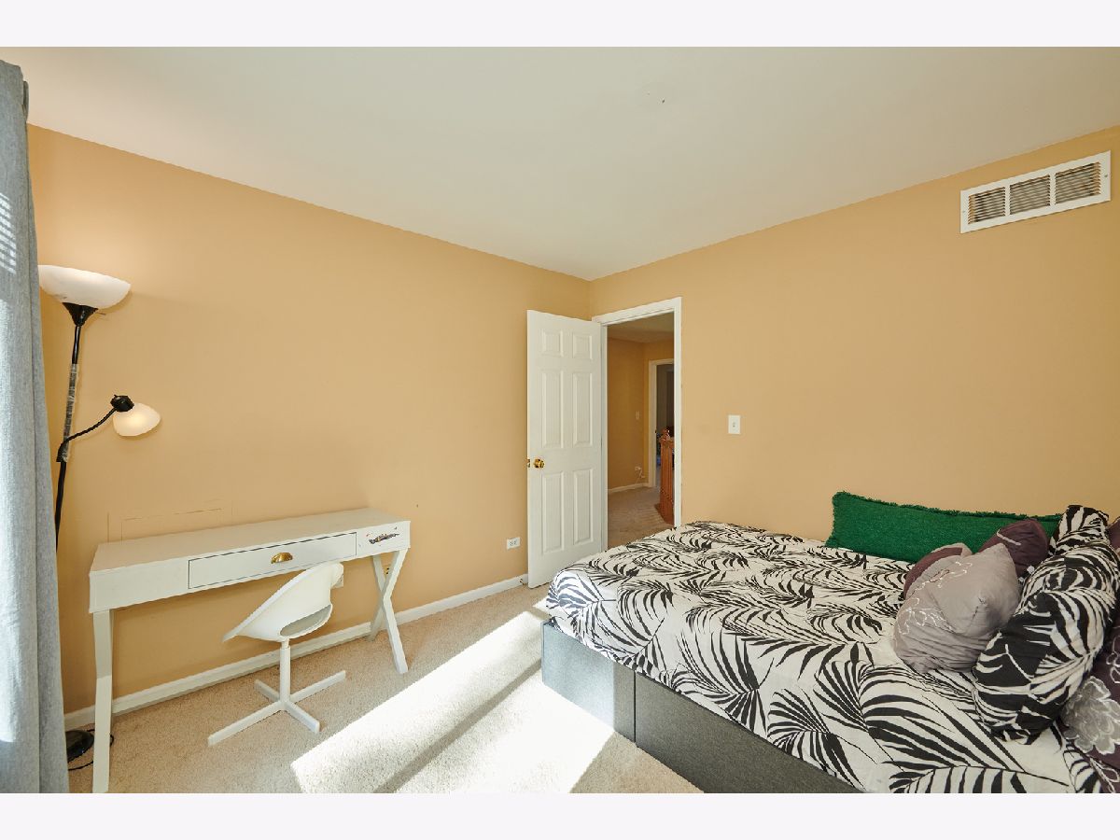
Total Bedrooms: 3
Bedrooms Above Ground: 3
Bedrooms Below Ground: 0
Dimensions: 20X17
Floor Type: Carpet
Dimensions: 11X10
Floor Type: Carpet
Dimensions: 11X10
Floor Type: Carpet
Full Bathrooms: 3
Bathroom Amenities: —
Bathroom in Basement: 1
Dimensions: 11X9
Floor Type: Carpet
Dimensions: 11X10
Floor Type: Hardwood
Features: Pantry-Closet
Dimensions: 13X11
Floor Type: Carpet
Dimensions: 15X12
Floor Type: Carpet
Rooms: Foyer, Recreation Room
Name: Foyer
Dimensions: 17X6
Floor Type: Hardwood
Name: Recreation Room
Dimensions: 35X25
Floor Type: Carpet
Other Specifics
| 2 | |
| — | |
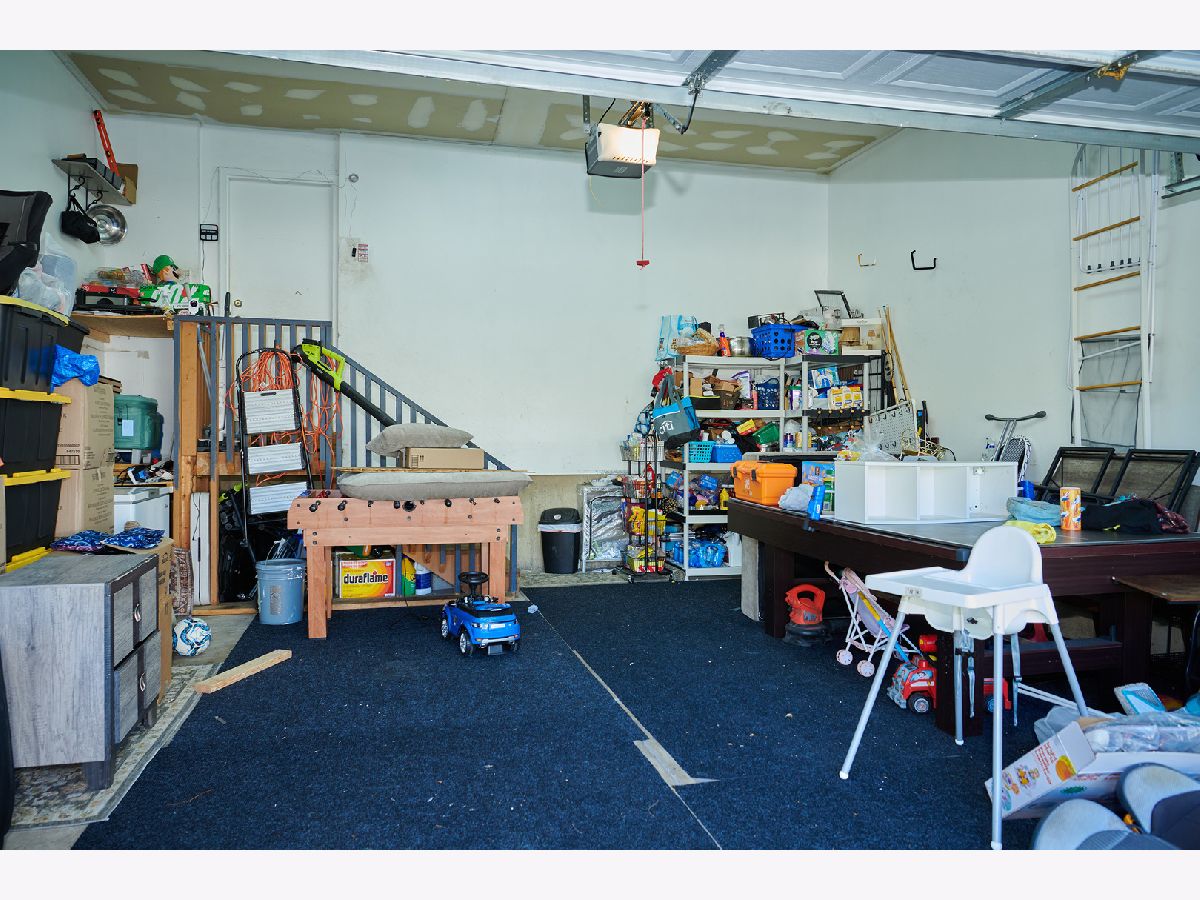
| Garage Owned, Attached, Garage | |
| — | |
| Hardwood | |
| — | |
| — | |
| — | |
| 110X55X100X51 | |
| — | |
| Full | |
| Cathedral Ceiling(s) | |
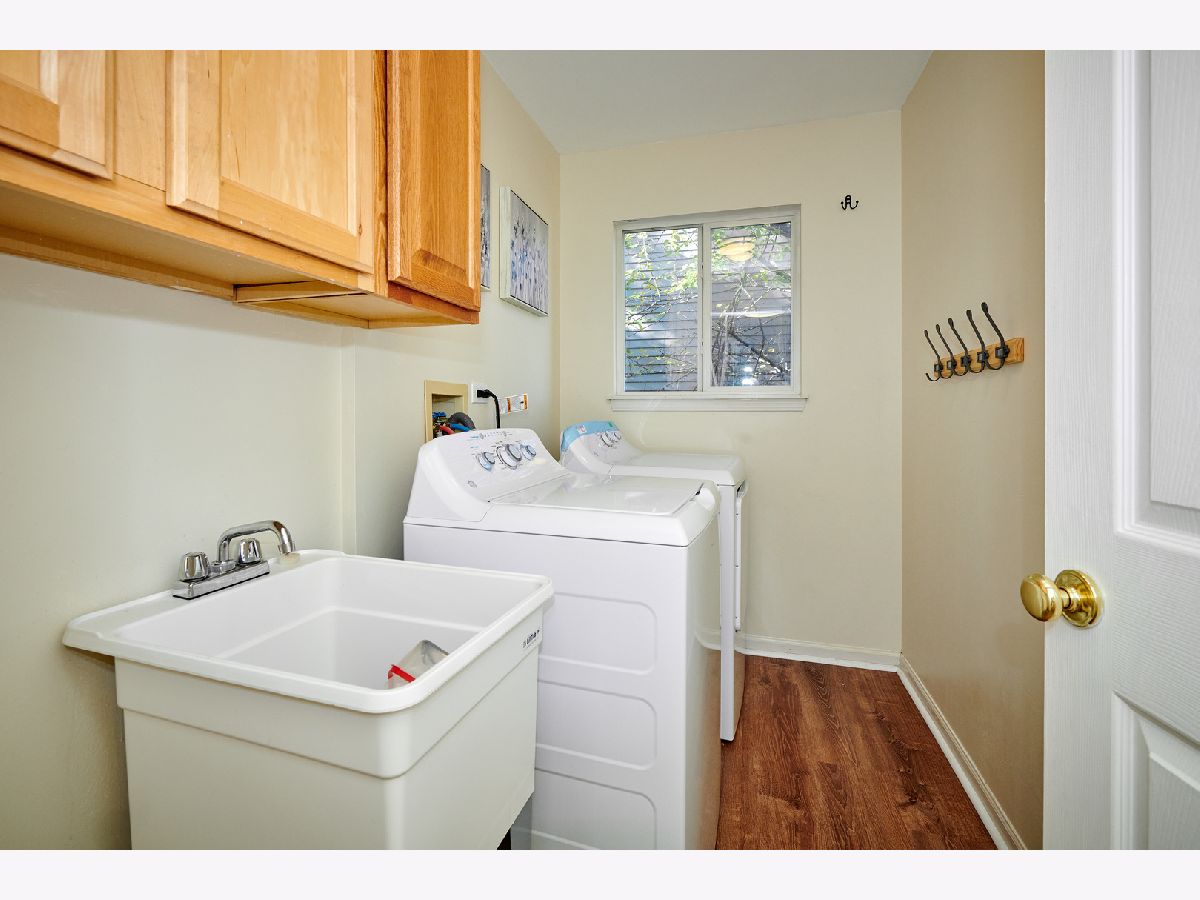
| Range, Microwave, Dishwasher, Refrigerator, Washer, Dryer, Disposal | |
| Not in DB | |
| — | |
| — | |
| — |
Tax History
| Year | Property Taxes |
|---|---|
| 2024 | $10,119 |
| 2026 | $10,426 |
Contact Agent
Nearby Similar Homes

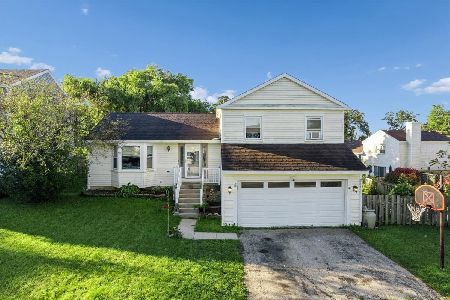
Nearby Sold Comparables
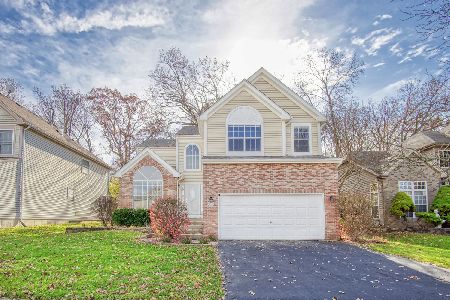
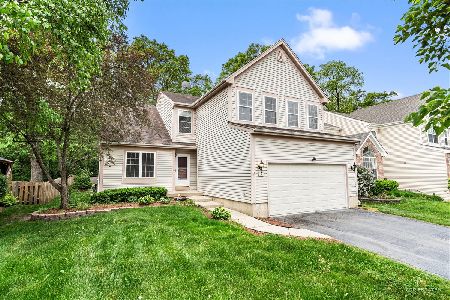
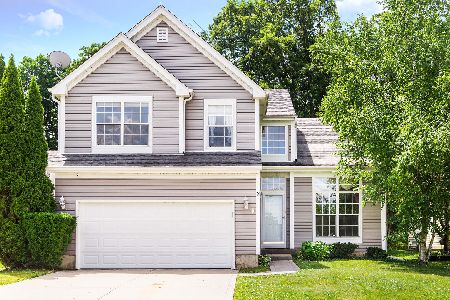


Contact Agent
Listing Provided By
City Habitat Realty LLC
