

124 Sawyer Avenue, La Grange, Illinois 60525


$312,000
|
Sold
|
|
| Status: | Closed |
| Sqft: | 1,379 |
| Cost/Sqft: | $239 |
| Beds: | 3 |
| Baths: | 1 |
| Year Built: | 1954 |
| Property Taxes: | $5,913 |
| Lot Size: | 0,00 |
Description
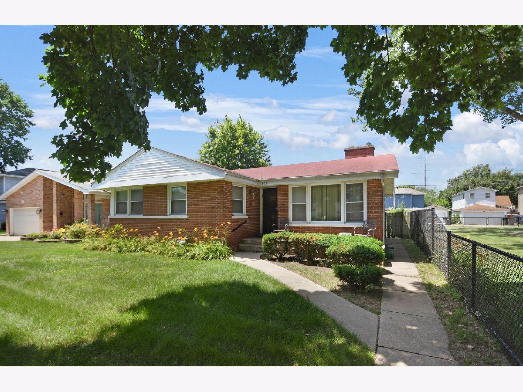
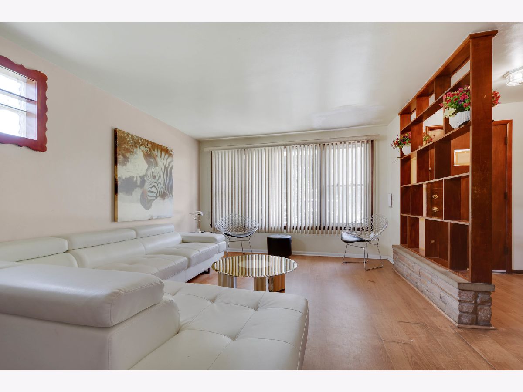
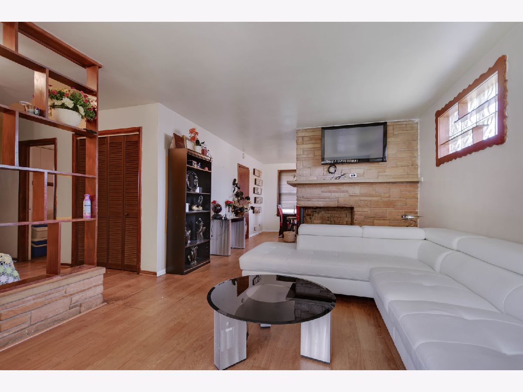
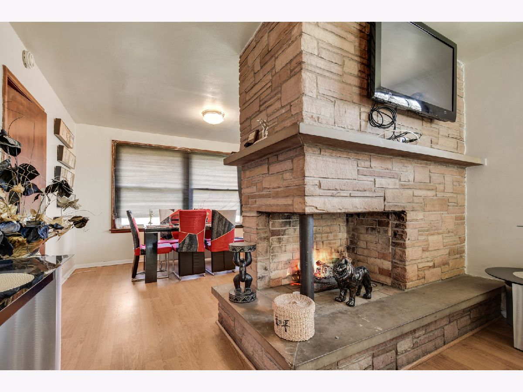
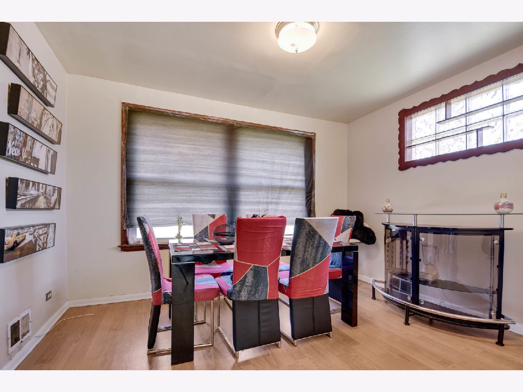
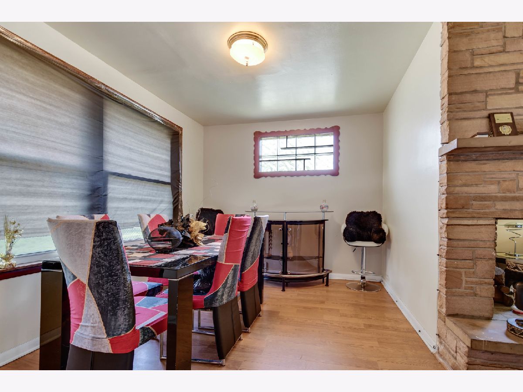
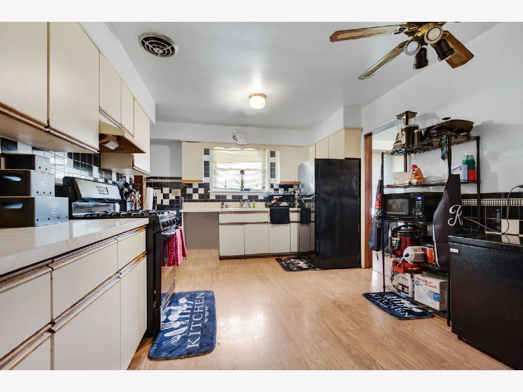
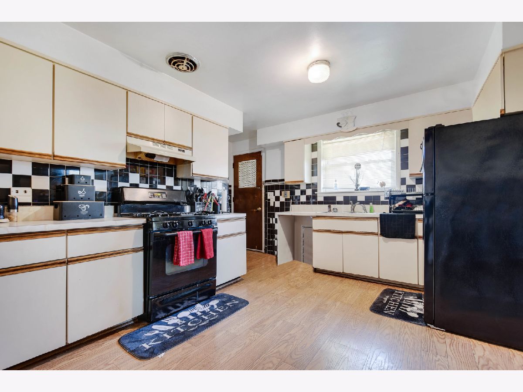
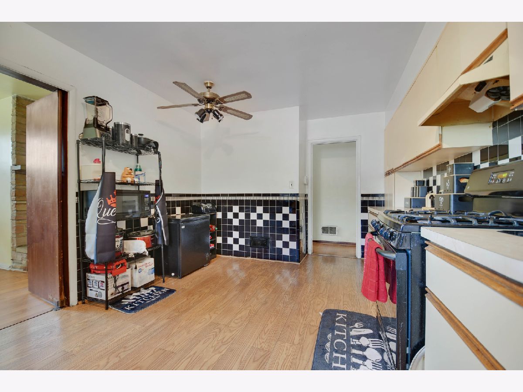
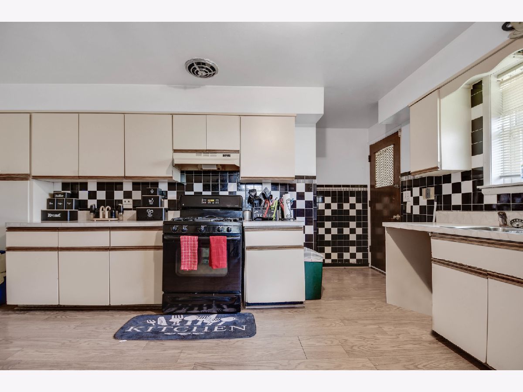
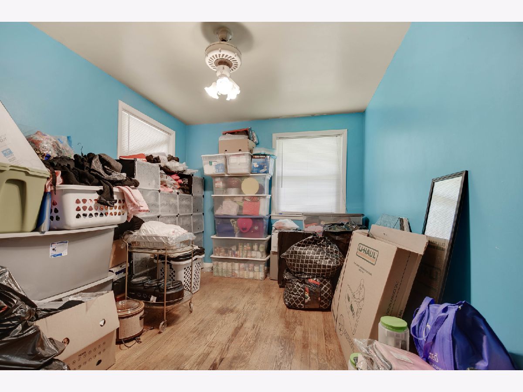
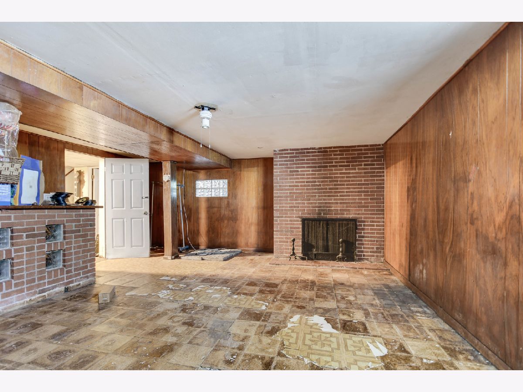
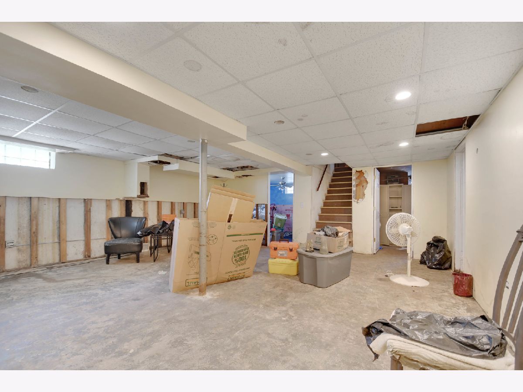
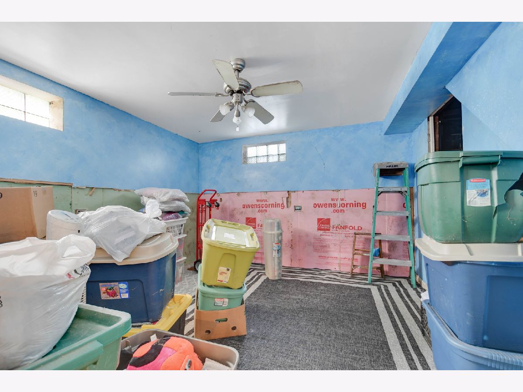
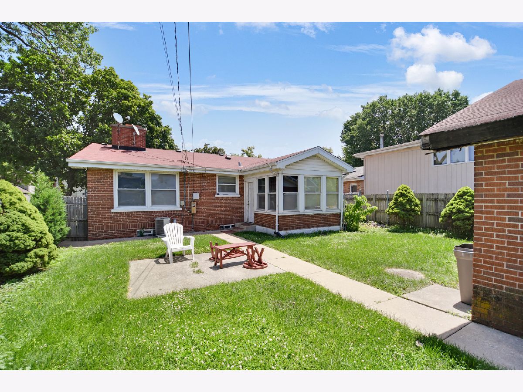
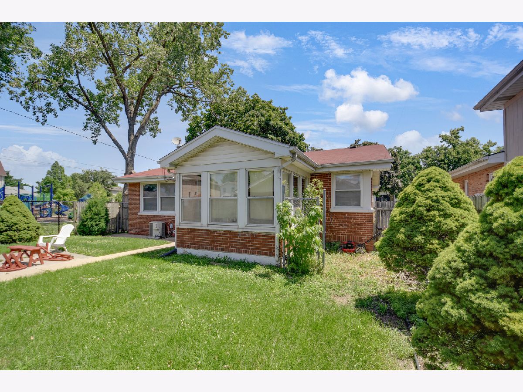
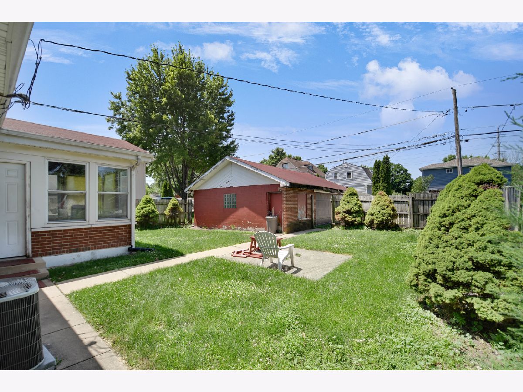
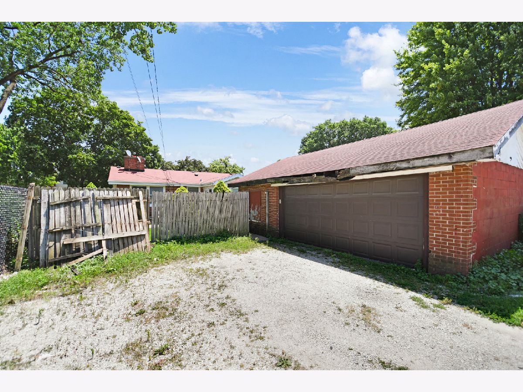
The clock is ticking, so don't let time run out on this special opportunity! This brick ranch with a basement and rare 3-car garage offered 'as-is' as it needs work and TLC, but presents tremendous potential for a handy buyer or anyone looking for their next do-it-yourself project. Step inside to find a gracious foyer that welcomes you into a spacious living room featuring a fireplace and flows seamlessly into the formal dining room. The adjoining eat-in kitchen provides plenty of space for everyday living and opens to an enclosed back porch overlooking the backyard and oversized 3-car garage. The full basement needs work but offers abundant storage and is just waiting for your finishing ideas to create additional living space. Bring your vision, roll up your sleeves, and build equity in this home with great bones and endless possibilities. Schedule your viewing while it lasts!
Property Specifics
| Single Family | |
| — | |
| Ranch | |
| 1954 | |
| Partially Finished, Full | |
| Brick | |
| Asphalt | |
| RANCH | |
| No | |
| — |
| Cook | |
| — | |
| — / Not Applicable | |
| None | |
| Lake Michigan | |
| Public Sewer | |
| Central Air | |
| Gas, Forced Air | |
| 12681699 | |
| 18042270320000 |
Nearby Schools
| NAME: | DISTRICT: | DISTANCE: | |
|---|---|---|---|
|
High School
Lyons Twp High School |
204 | Not in DB | |
Room Specifics
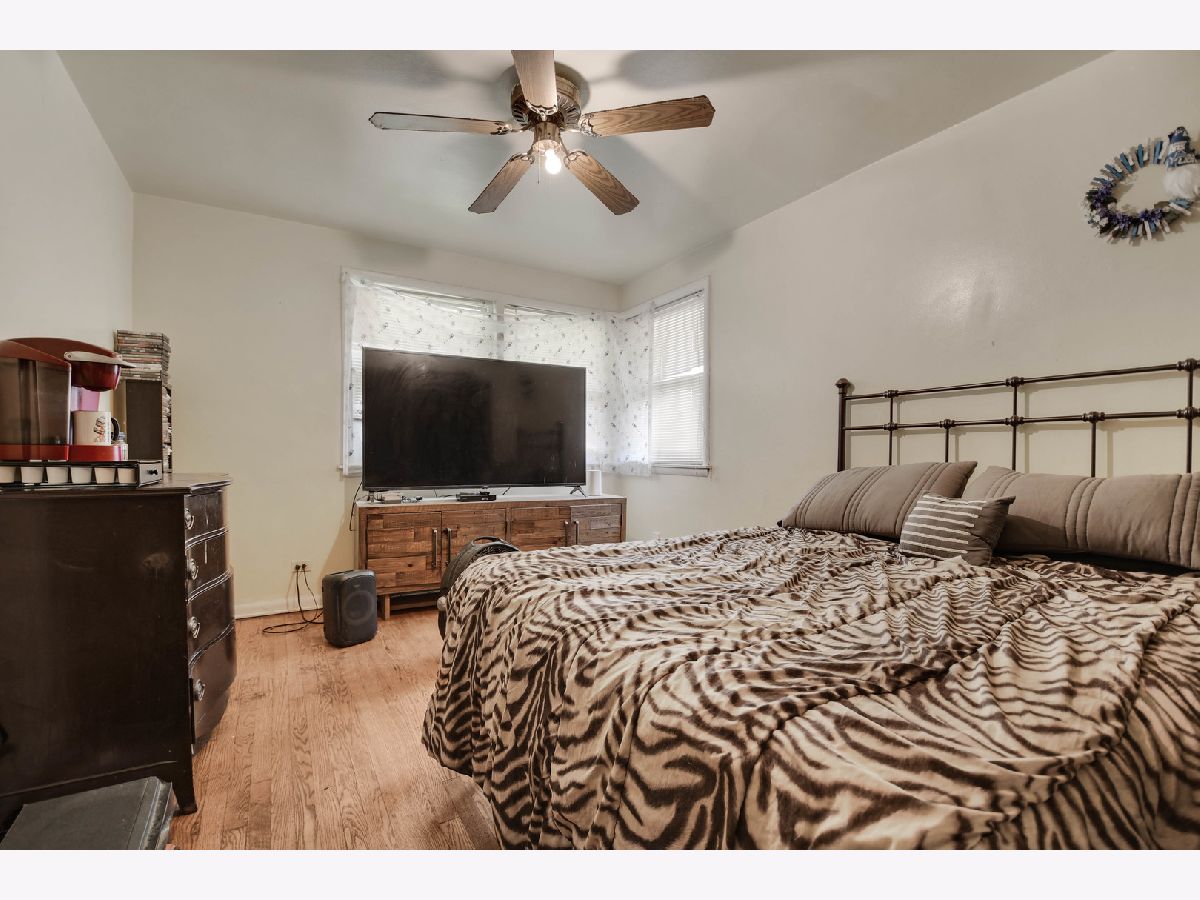
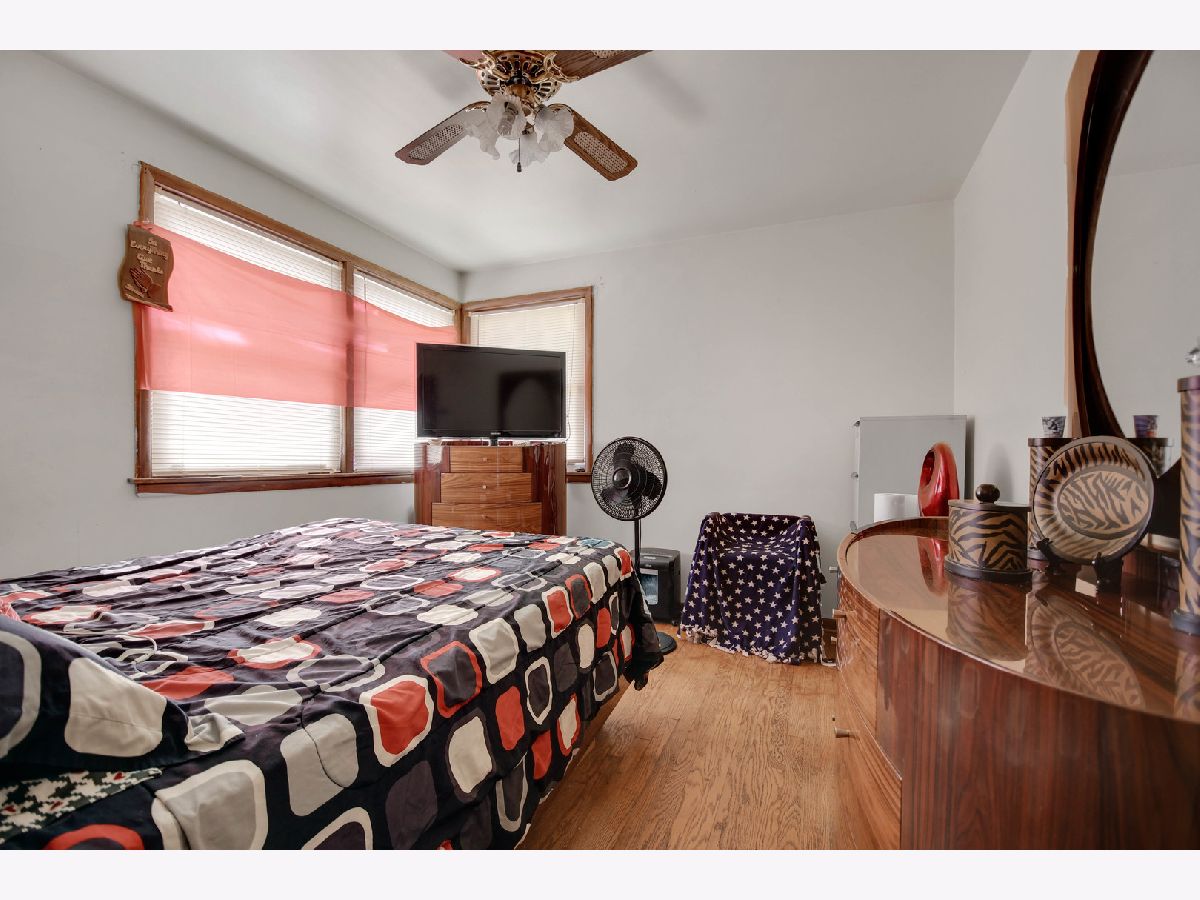
Total Bedrooms: 3
Bedrooms Above Ground: 3
Bedrooms Below Ground: 0
Dimensions: 16X11
Floor Type: Hardwood
Dimensions: 16X10
Floor Type: Hardwood
Dimensions: 15X11
Floor Type: Hardwood
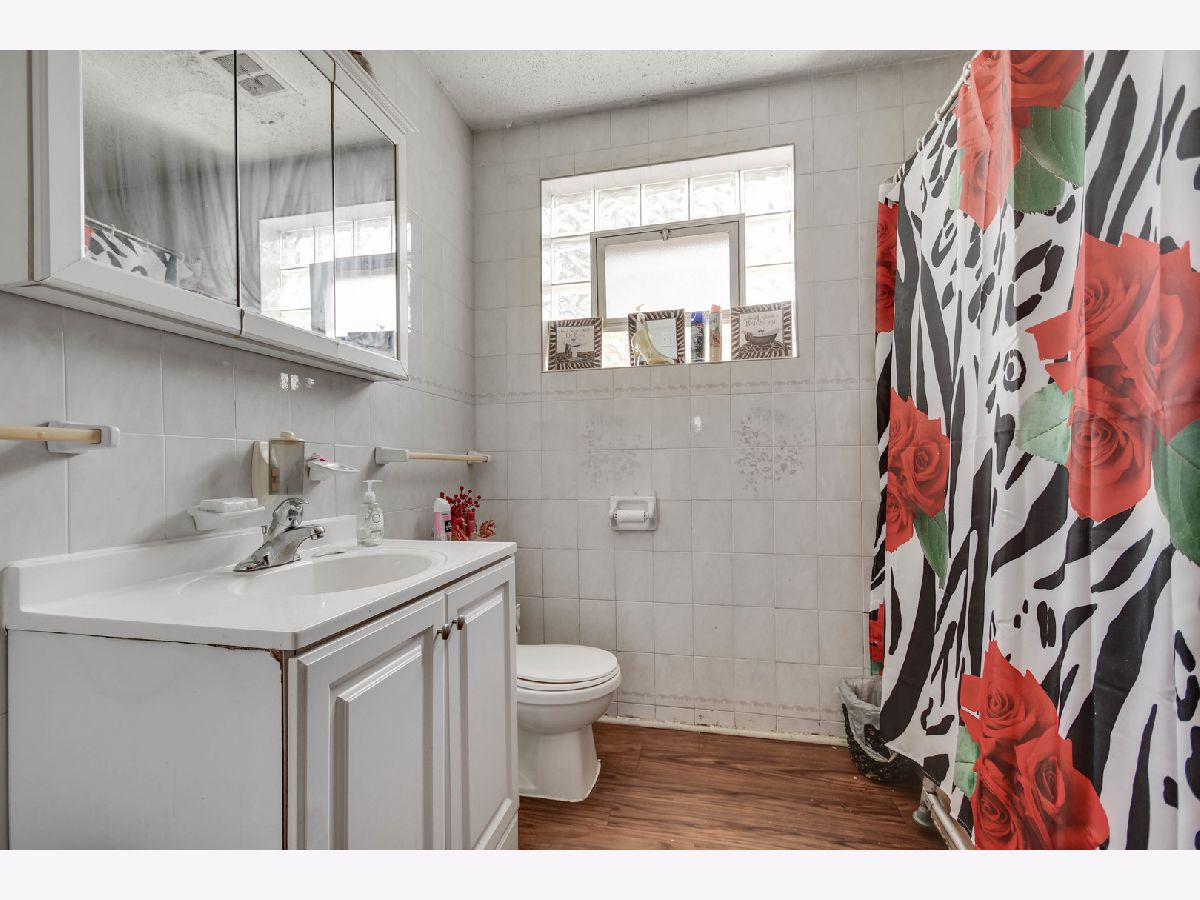
Full Bathrooms: 1
Bathroom Amenities: —
Bathroom in Basement: 0
Dimensions: 13X10
Floor Type: Wood Laminate
Dimensions: 18X12
Floor Type: Wood Laminate
Features: Eating Area-Table Space
Dimensions: 20X13
Floor Type: Wood Laminate
Dimensions: 19X18
Floor Type: Other
Rooms: Bonus Room, Recreation Room, Foyer, Utility Room-Lower Level
Name: Bonus Room
Dimensions: 12X11
Floor Type: Other
Name: Recreation Room
Dimensions: 27X20
Floor Type: Other
Name: Foyer
Dimensions: 6X4
Floor Type: Wood Laminate
Name: Utility Room-Lower Level
Dimensions: 23X11
Floor Type: Other
Other Specifics
| 3 | |
| Concrete Perimeter | |
| Off Alley, Garage Door Opener, Garage Owned, Detached, Garage | |
| Gas Dryer Hookup, In Unit | |
| Hardwood, Laminate | |
| — | |
| Fenced | |
| None | |
| — | |
| — | |
| 50x125 | |
| Unfinished | |
| None | |
| 1st Floor Bedroom | |
| Range, Refrigerator | |
| Not in DB | |
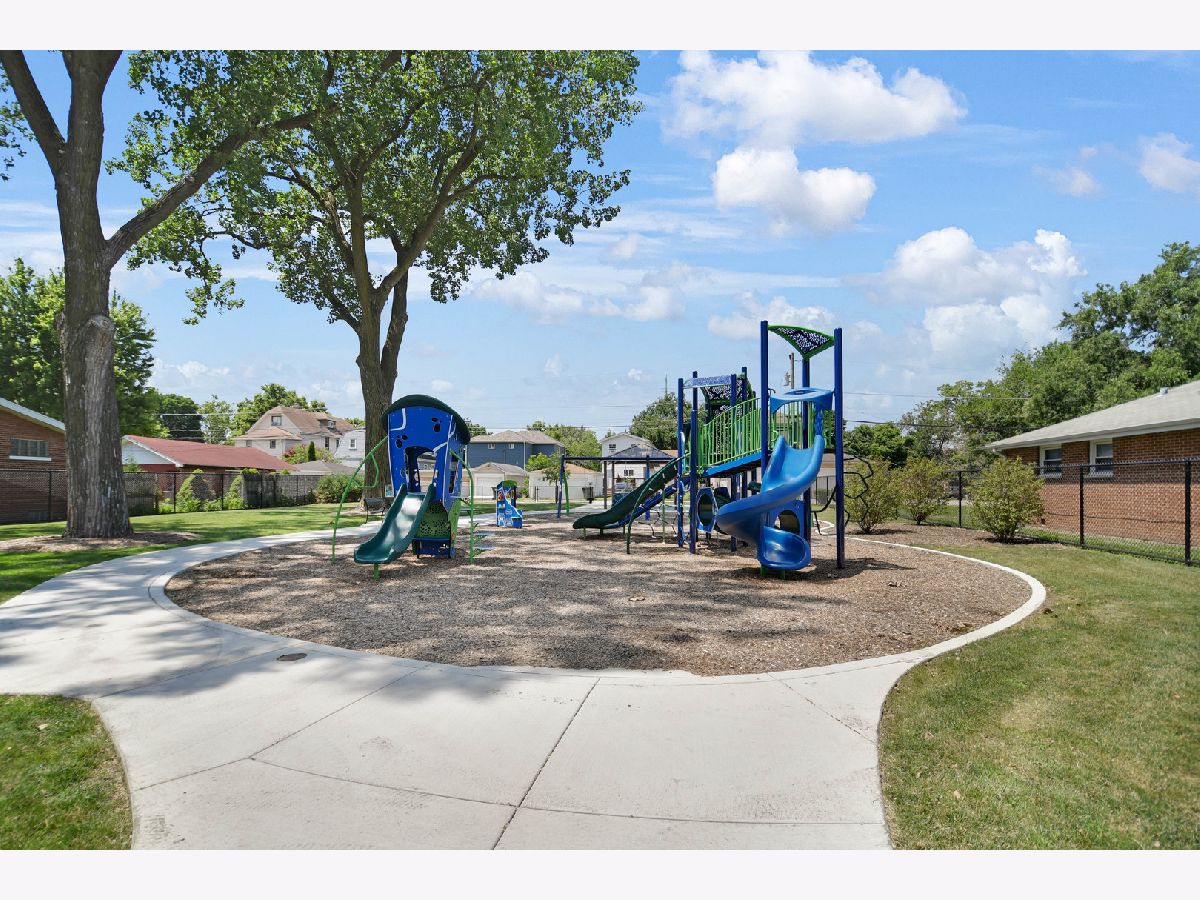
| Park, Curbs, Sidewalks, Street Lights, Street Paved | |
| — | |
| Wood Burning |
Contact Agent
Nearby Similar Homes
Nearby Sold Comparables



Contact Agent
Listing Provided By
RE/MAX 10 in the Park
