

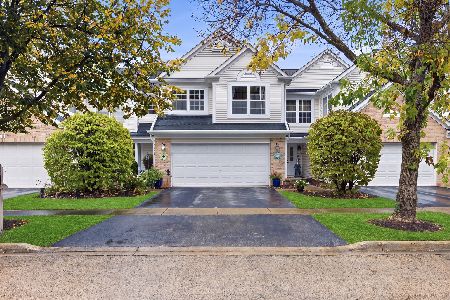
124 Tara Lane, West Chicago, Illinois 60185


$218,000
|
Sold
|
|
| Status: | Closed |
| Sqft: | 1,622 |
| Cost/Sqft: | $140 |
| Beds: | 2 |
| Baths: | 3 |
| Year Built: | 1996 |
| Property Taxes: | $4,673 |
| Days On Market: | 2268 |
| Lot Size: | 0,00 |
Description
MULTIPLE OFFERS RECEIVED! Look no further- Pottery Barn perfection found! Light, bright and airy private entrance unit looks and lives like a single family home. Soaring ceilings, designer colors- the difference is in the details. Perfectly landscaped entry greets you, and all will be impressed upon entering the two story foyer with grand staircase. Light filled 2 story living room is ready for entertaining with fabulous fireplace and custom bar. Generous sized kitchen with island seating is adjacent to the sunny dining area. Dramatic windows overlooks private park like backyard enjoy pond views from your patio. New plank flooring and custom trim is a showstopper. On trend kitchen with new black stainless appliances, tons of cabinetry. Convenient mud room with washer and dryer. Upper floor boasts designer decor and sunny bedrooms - all with fabulous closet space. (Bedroom 3 is currently a loft). Master suite with dramatic windows, vaulted ceiling, walk in closet and deluxe bath. Attached 2 car garage with great storage. Short drive to train, shopping, entertainment and more. Awesome neighbors. Price, location and condition- this is the one!
Property Specifics
| Condos/Townhomes | |
| 2 | |
| — | |
| 1996 | |
| None | |
| Brick | |
| Asphalt | |
| BIRCH | |
| Yes | |
| — |
| Du Page | |
| — | |
| 230 / Monthly | |
| Insurance, Exterior Maintenance, Lawn Care, Snow Removal | |
| Public | |
| Public Sewer | |
| Central Air | |
| Natural Gas, Forced Air | |
| 10829462 | |
| 0133416014 |
Property History
| DATE: | EVENT: | PRICE: | SOURCE: |
|---|---|---|---|
| 23 Oct, 2020 | Sold | $218,000 | MRED MLS |
| 6 Sep, 2020 | Under contract | $226,900 | MRED MLS |
| 26 Aug, 2020 | Listed for sale | $226,900 | MRED MLS |


Room Specifics
Total Bedrooms: 2
Bedrooms Above Ground: 2
Bedrooms Below Ground: 0
Dimensions: —
Floor Type: Carpet
Full Bathrooms: 3
Bathroom Amenities: —
Bathroom in Basement: 0
Dimensions: —
Floor Type: Wood Laminate
Dimensions: —
Floor Type: Ceramic Tile
Features: Eating Area-Table Space
Dimensions: —
Floor Type: Wood Laminate
Rooms: Loft
Other Specifics
| 2 | |
| Concrete Perimeter | |
| Garage | |
| — | |
| — | |
| — | |
| — | |
| — | |
| PER SURVEY | |
| — | |
| Full | |
| Vaulted/Cathedral Ceilings, Hardwood Floors, Laundry Hook-Up in Unit, Storage | |
| Range, Microwave, Dishwasher, Refrigerator, Washer, Dryer, Disposal | |
| Not in DB | |
| — | |
| — | |
| — |
Tax History
| Year | Property Taxes |
|---|---|
| 2020 | $4,673 |
Contact Agent
Nearby Similar Homes
Nearby Sold Comparables

Contact Agent
Listing Provided By
Keller Williams Experience
