

124 White Oak Court, Schaumburg, Illinois 60195


$150,000
|
Sold
|
|
| Status: | Closed |
| Sqft: | 910 |
| Cost/Sqft: | $181 |
| Beds: | 1 |
| Baths: | 1 |
| Year Built: | 1985 |
| Property Taxes: | $2,088 |
| Days On Market: | 2043 |
| Lot Size: | 0,00 |
Description
READY TO MOVE IN RENOVATED 1 BEDROOM SUITE FEAUTES WALK IN CLOSET, FIREPLACE AND WASHER/DRYER IN UNIT. LARGE & BRIGHT BEDROOM HAS SIZABLE WALK IN CLOSET. KITCHEN WITH 42" MAPLE CABINETS, GRANITE COUNTERTOPS, BACKSPLASH AND SS APPLANCES. WOOD LAMINATE FLOORING THROUGHOUT. NEWER FURNACE, PATIO OFF OF DINING ROOM. THIS BEAUTIFUL PATIO ALLOWS OUTDOOR GRILL AND SPRING BREEZE. ENJOY THE POOL IN THE SUMMER TIME AND CLUBHOUSE, GYM, SAUNA& TANNING FACILITY!.CLOSE TO I90, WOODFIELD MALL, RESTAURANT AND SHOPS.
Property Specifics
| Condos/Townhomes | |
| 1 | |
| — | |
| 1985 | |
| None | |
| Vinyl Siding, Brick | |
| Asphalt | |
| — | |
| No | |
| — |
| Cook | |
| — | |
| 229 / Monthly | |
| Water, Parking, Insurance, Clubhouse, Exercise Facilities, Pool, Exterior Maintenance, Lawn Care, Scavenger, Snow Removal | |
| Lake Michigan | |
| Public Sewer | |
| Central Air | |
| Natural Gas, Forced Air | |
| 11033652 | |
| 07101010391258 |
Property History
| DATE: | EVENT: | PRICE: | SOURCE: |
|---|---|---|---|
| 22 Jan, 2016 | Sold | $92,650 | MRED MLS |
| 21 Oct, 2015 | Under contract | $92,650 | MRED MLS |
| 29 Sep, 2015 | Listed for sale | $92,650 | MRED MLS |
| 23 May, 2018 | Sold | $139,000 | MRED MLS |
| 10 Apr, 2018 | Under contract | $147,500 | MRED MLS |
| 22 Jan, 2018 | Listed for sale | $147,500 | MRED MLS |
| 14 Oct, 2021 | Sold | $150,000 | MRED MLS |
| 5 Aug, 2021 | Under contract | $165,000 | MRED MLS |
| — | Last price change | $175,000 | MRED MLS |
| 26 Mar, 2021 | Listed for sale | $200,000 | MRED MLS |


Room Specifics
All Bedroom Info:
Total Bedrooms: 1
Bedrooms Above Ground: 1
Bedrooms Below Ground: 0
Total Bedrooms: 1
Bedrooms Above Ground: 1
Bedrooms Below Ground: 0
Bathroom Info:
Full Bathrooms: 1
Partial Bathrooms: 0Full Bathrooms: 1
Bathroom Amenities: —
Bathroom in Basement: 0
Dining Room Info:
Dimensions: —
Location: —Dimensions: —
Floor Type: Wood Laminate
Kitchen Info:
Dimensions: —
Location: —Dimensions: —
Floor Type: Granite
Features: Eating Area-Breakfast Bar, Pantry-Closet, Granite Counters
Laundry Room Info:
Dimensions: —
Location: —Dimensions: —
Floor Type: Vinyl
Living Room Info:
Dimensions: —
Location: —Dimensions: —
Floor Type: Wood Laminate
Additional Rooms Info:
Rooms: No additional rooms
Basement: NoneRooms: No additional rooms
Other Specifics
| — | |
| Concrete Perimeter | |
| Space/s | |
| — | |
| — | |
| — | |
| Patio, Brick Paver Patio | |
| Common Grounds | |
| COMMON | |
| — | |
| Full | |
| Wood Laminate Floors, First Floor Bedroom, First Floor Laundry, Laundry Hook-Up in Unit, Walk-In Closet(s) | |
| Range, Microwave, Dishwasher, Refrigerator, Washer, Dryer, Disposal, Stainless Steel Appliance(s) | |
| Not in DB | |
| — | |
| Exercise Room, Storage, On Site Manager/Engineer, Park, Sundeck, Pool, Security Door Lock(s) | |
| Gas Log |
Tax History
| Year | Property Taxes |
|---|---|
| 2016 | $1,778 |
| 2018 | $864 |
| 2021 | $2,088 |
Contact Agent
Nearby Similar Homes
137 White Oak Court, Schaumburg, Illinois 60195

For Sale
$225,000
1 beds / 1.0 baths / 910 ft2
Condos/Townhomes / Built: 1985
51
75 Kristin Circle, Schaumburg, Illinois 60195
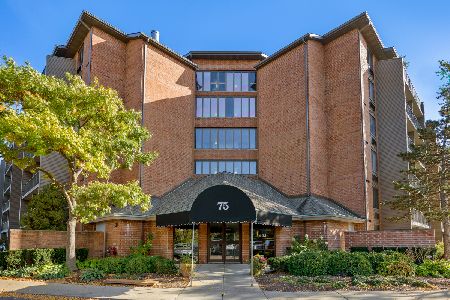
For Sale
$180,000
1 beds / 1.0 baths / 850 ft2
Condos/Townhomes / Built: 1984
15
75 Kristin Circle, Schaumburg, Illinois 60195
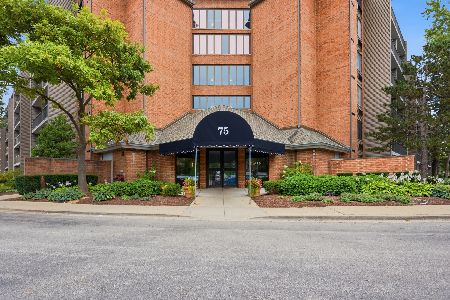
For Sale
$235,000
1 beds / 1.0 baths / 892 ft2
Condos/Townhomes / Built: 1985
69
271 Arbor Glen Boulevard, Schaumburg, Illinois 60195
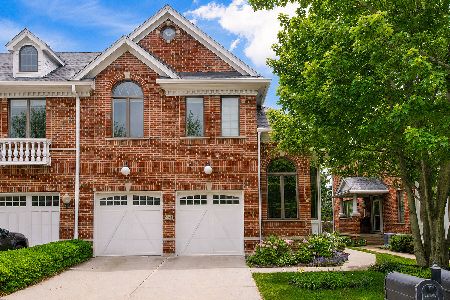
For Sale
$599,900
3 beds / 2.1 baths / 3,056 ft2
Condos/Townhomes / Built: 2008
76
299 Arbor Glen Boulevard, Schaumburg, Illinois 60195
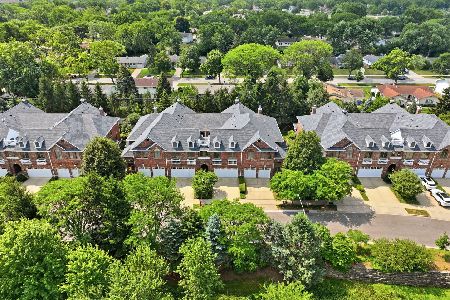
For Sale
$480,777
3 beds / 3.0 baths / 2,847 ft2
Condos/Townhomes / Built: 2004
98
343 Arbor Glen Boulevard, Schaumburg, Illinois 60195
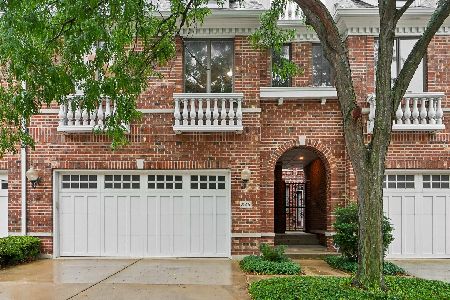
For Sale
$500,000
3 beds / 2.2 baths / 2,494 ft2
Condos/Townhomes / Built: 2005
35
Nearby Sold Comparables
124 White Oak Court, Schaumburg, Illinois 60195

Sold
$92,650
1 beds / 1.0 baths / 910 ft2
Condos/Townhomes / Built: 1984
4048
124 White Oak Court, Schaumburg, Illinois 60195
Sold
$99,000
2 beds / 1.0 baths / 0 ft2
Condos/Townhomes / Built: —
4020
124 White Oak Court, Schaumburg, Illinois 60195
Sold
$150,600
2 beds / 2.0 baths / 1,000 ft2
Condos/Townhomes / Built: —
3789
124 White Oak Court, Schaumburg, Illinois 60195

Sold
$225,000
2 beds / 2.0 baths / 1,229 ft2
Condos/Townhomes / Built: 1988
1547
124 White Oak Court, Court, Schaumburg, Illinois 60195

Sold
$248,000
2 beds / 1.1 baths / 1,181 ft2
Condos/Townhomes / Built: 1984
920
124 White Oak Court, Schaumburg, Illinois 60195

Sold
$264,900
2 beds / 2.0 baths / 0 ft2
Condos/Townhomes / Built: 1988
706
Contact Agent
Listing Provided By
Baird & Warner
