

1240 Foxdale Drive, Addison, Illinois 60101
Subdivision > Foxdale
Sorry, we are updating photos, please update this page in 15 minutes
$265,000
|
Sold
|
|
| Status: | Closed |
| Sqft: | 2,412 |
| Cost/Sqft: | $124 |
| Beds: | 4 |
| Baths: | 3 |
| Year Built: | 1985 |
| Property Taxes: | $6,632 |
| Days On Market: | 4720 |
| Lot Size: | 0,00 |
Description
Original owners have lovingly maintained & recently made lots of improvements to this huge home. Loft could easily be 5th br; New living room windows; new carpeting living & fam rooms; wood laminate floors; power washed decks; new humidifier; new exterior vinyl trim. Xtra wide concrete drive will hold RV/boat & has RV septic cleanout! Whole house fan, fenced yard, shed & more!
Property Specifics
| Single Family | |
| — | |
| Contemporary | |
| 1985 | |
| Full | |
| Aluminum Siding, Vinyl Siding | |
| Asphalt | |
| WOODLAND | |
| No | |
| — |
| Du Page | |
| Foxdale | |
| 0 / Not Applicable | |
| None | |
| Lake Michigan | |
| Sewer-Storm | |
| Central Air | |
| Natural Gas, Forced Air | |
| 08496098 | |
| 0318407018 |
Nearby Schools
| NAME: | DISTRICT: | DISTANCE: | |
|---|---|---|---|
|
Grade School
Wesley Elementary School |
4 | — | |
|
Middle School
Indian Trail Junior High School |
4 | Not in DB | |
|
High School
Addison Trail High School |
88 | Not in DB | |
Property History
| DATE: | EVENT: | PRICE: | SOURCE: |
|---|---|---|---|
| 3 Jan, 2014 | Sold | $265,000 | MRED MLS |
| 8 Dec, 2013 | Under contract | $299,000 | MRED MLS |
| 1 Dec, 2013 | Listed for sale | $299,000 | MRED MLS |
Sorry, we are updating photos, please update this page in 15 minutes
Room Specifics
All Bedroom Info:
Total Bedrooms: 4
Bedrooms Above Ground: 4
Bedrooms Below Ground: 0
Total Bedrooms: 4
Bedrooms Above Ground: 4
Bedrooms Below Ground: 0
Second Bedroom Info:
Dimensions: —
Location: —Dimensions: —
Floor Type: Carpet
Third Bedroom Info:
Dimensions: —
Location: —Dimensions: —
Floor Type: Carpet
Fourth Bedroom Info:
Dimensions: —
Location: —Dimensions: —
Floor Type: Carpet
Bathroom Info:
Full Bathrooms: 3
Partial Bathrooms: 1Full Bathrooms: 3
Bathroom Amenities: —
Bathroom in Basement: 0
Dining Room Info:
Dimensions: —
Location: —Dimensions: —
Floor Type: Carpet
Kitchen Info:
Dimensions: —
Location: —Dimensions: —
Floor Type: Wood Laminate
Features: Eating Area-Breakfast Bar, Pantry-Butler
Laundry Room Info:
Dimensions: —
Location: —Dimensions: —
Floor Type: Vinyl
Living Room Info:
Dimensions: —
Location: —Dimensions: —
Floor Type: Carpet
Family Room Info:
Dimensions: —
Location: —Dimensions: —
Floor Type: Carpet
Additional Rooms Info:
Rooms: Loft
Basement: FullRooms: Loft
Other Specifics
| 2 | |
| — | |
| Garage | |
| — | |
| — | |
| — | |
| Balcony, Deck, Storms/Screens | |
| Corner Lot, Cul-De-Sac, Fenced Yard | |
| 53 X 125 X 112 X 52 X 73 | |
| Full | |
| Full | |
| Vaulted/Cathedral Ceilings, Bar-Wet, Wood Laminate Floors, First Floor Laundry | |
| Range, Dishwasher, Refrigerator, Washer, Dryer | |
| Not in DB | |
| Sidewalks, Street Lights, Street Paved | |
| — | |
| Wood Burning, Gas Log, Gas Starter |
Tax History
| Year | Property Taxes |
|---|---|
| 2014 | $6,632 |
Contact Agent
Nearby Similar Homes
1280 Aspen Way, Addison, Illinois 60101
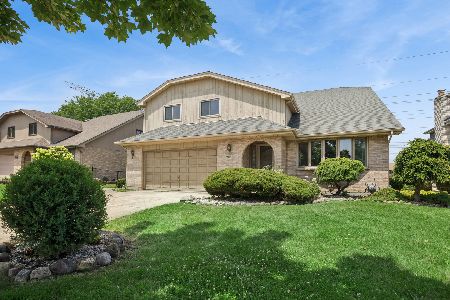
For Sale
$599,900
5 beds / 3.0 baths / 3,281 ft2
Single Family / Built: 1989
110
1251 Scarlet Drive, Addison, Illinois 60101
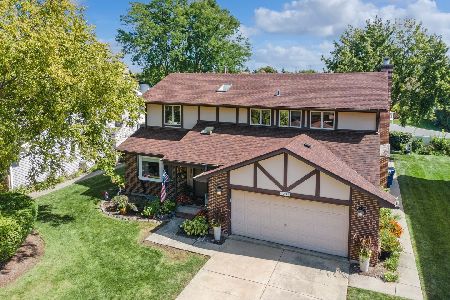
For Sale
$585,000
4 beds / 2.1 baths / 2,623 ft2
Single Family / Built: 1987
33
1267 Itasca Road, Addison, Illinois 60101
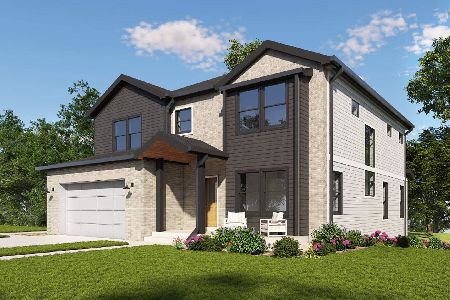
For Sale
$849,000
4 beds / 2.1 baths / 2,900 ft2
Single Family / Built: 2026
187
1221 Sable Drive, Addison, Illinois 60101
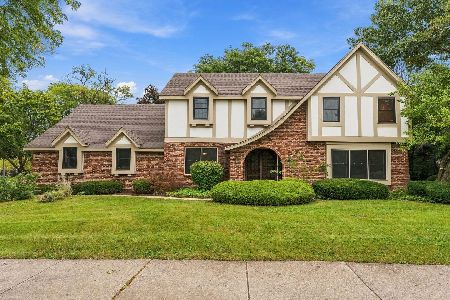
For Sale
$749,900
4 beds / 3.1 baths / 3,407 ft2
Single Family / Built: 1980
27
1281 Itasca Road, Addison, Illinois 60101
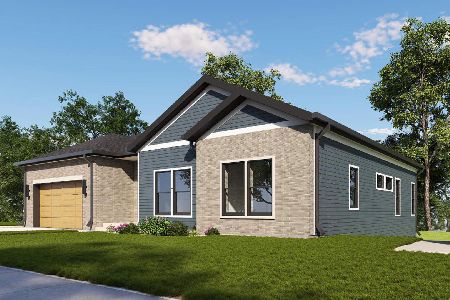
For Sale
$789,000
3 beds / 2.0 baths / 2,502 ft2
Single Family / Built: 2026
187
1304 9th Avenue, Addison, Illinois 60101
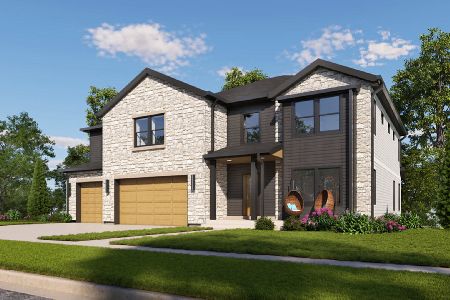
For Sale
$1,099,000
5 beds / 3.1 baths / 4,100 ft2
Single Family / Built: 2026
187
Nearby Sold Comparables
1429 Bridle Terrace, Addison, Illinois 60101

Sold
$310,000
4 beds / 2.1 baths / 2,420 ft2
Single Family / Built: 1983
4985

1249 Foxdale Drive, Addison, Illinois 60101
Sold
$249,900
4 beds / 2.0 baths / 1,317 ft2
Single Family / Built: 1986
3982
Contact Agent
Listing Provided By
RE/MAX Destiny
