

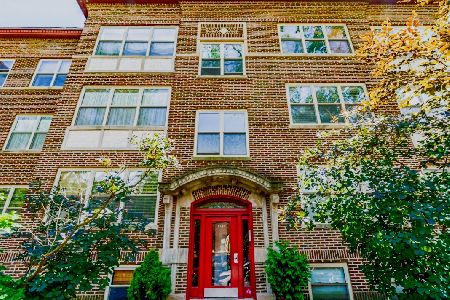
1241 Rosemont Avenue, Edgewater, Chicago, Illinois 60660


$250,000
|
Sold
|
|
| Status: | Closed |
| Sqft: | 0 |
| Cost/Sqft: | — |
| Beds: | 2 |
| Baths: | 1 |
| Year Built: | — |
| Property Taxes: | $4,646 |
| Days On Market: | 2081 |
| Lot Size: | 0,00 |
Description
Bright and sunny 2 bed, 1 bath split floorplan in an all-brick vintage building with easy permit street parking. The unit offers hardwood floors throughout, spacious bedrooms with organized closets, a generous-sized living room with a gas fireplace, Nest thermostat, in unit washer and dryer, an outdoor deck that is great for grilling & entertaining, additional storage and bike room. The large kitchen has tons of storage, ample prep space, 42" maple cabinets, under-cabinet lighting, stainless-steel appliances, granite counters and an eat-in dining area. Excellent location in the heart of Edgewater Glen, steps away from Loyola and Granville Red Line, Whole Foods, Aldi, LA Fitness, Starbucks, neighbor restaurants and the lakefront.
Property Specifics
| Condos/Townhomes | |
| 3 | |
| — | |
| — | |
| None | |
| Brick | |
| — | |
| — | |
| No | |
| — |
| Cook | |
| — | |
| 259 / Monthly | |
| Water, Insurance, Exterior Maintenance, Scavenger, Snow Removal | |
| Lake Michigan, Public | |
| Public Sewer | |
| Central Air | |
| Natural Gas | |
| 10999977 | |
| 14051140351014 |
Property History
| DATE: | EVENT: | PRICE: | SOURCE: |
|---|---|---|---|
| 6 Jun, 2014 | Sold | $195,000 | MRED MLS |
| 14 Apr, 2014 | Under contract | $199,900 | MRED MLS |
| 25 Mar, 2014 | Listed for sale | $199,900 | MRED MLS |
| 16 Apr, 2018 | Sold | $225,000 | MRED MLS |
| 15 Feb, 2018 | Under contract | $225,000 | MRED MLS |
| 8 Feb, 2018 | Listed for sale | $225,000 | MRED MLS |
| 3 May, 2021 | Sold | $250,000 | MRED MLS |
| 16 Mar, 2021 | Under contract | $264,500 | MRED MLS |
| 20 Feb, 2021 | Listed for sale | $264,500 | MRED MLS |


Room Specifics
All Bedroom Info:
Total Bedrooms: 2
Bedrooms Above Ground: 2
Bedrooms Below Ground: 0
Total Bedrooms: 2
Bedrooms Above Ground: 2
Bedrooms Below Ground: 0
Second Bedroom Info:
Dimensions: —
Location: —Dimensions: —
Floor Type: Hardwood
Bathroom Info:
Full Bathrooms: 1
Partial Bathrooms: 0Full Bathrooms: 1
Bathroom Amenities: —
Bathroom in Basement: —
Dining Room Info:
Dimensions: —
Location: —Dimensions: —
Floor Type: Hardwood
Kitchen Info:
Dimensions: —
Location: —Dimensions: —
Floor Type: Hardwood
Features: Eating Area-Table Space
Living Room Info:
Dimensions: —
Location: —Dimensions: —
Floor Type: Hardwood
Additional Rooms Info:
Rooms: Deck, Storage
Basement: NoneRooms: Deck, Storage
Other Specifics
| — | |
| — | |
| None | |
| — | |
| — | |
| — | |
| Deck, Storms/Screens | |
| — | |
| CONDO | |
| — | |
| None | |
| Hardwood Floors, Laundry Hook-Up in Unit, Storage | |
| Range, Microwave, Dishwasher, Refrigerator, Washer, Dryer, Disposal | |
| Not in DB | |
| — | |
| Bike Room/Bike Trails, Storage | |
| Gas Log |
Tax History
| Year | Property Taxes |
|---|---|
| 2014 | $3,308 |
| 2018 | $3,265 |
| 2021 | $4,646 |
Contact Agent
Nearby Similar Homes
1219 Rosemont Avenue, Chicago, Illinois 60660
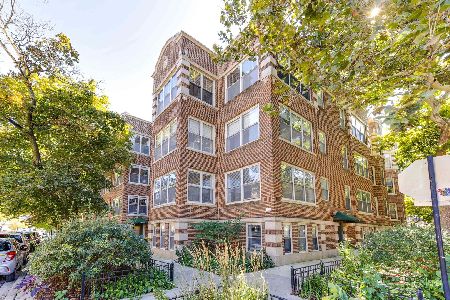
For Sale
$299,900
2 beds / 1.0 baths / 1,000 ft2
Condos/Townhomes / Built: —
36
6335 Magnolia Avenue, Chicago, Illinois 60660
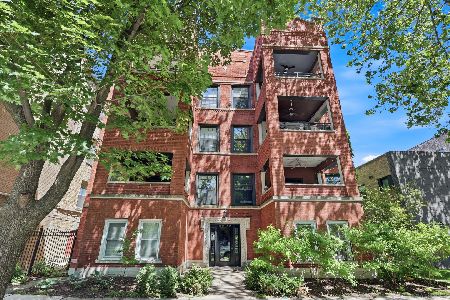
For Sale
$365,000
2 beds / 2.0 baths / 1,500 ft2
Condos/Townhomes / Built: 1930
28
6242 Kenmore Avenue, Chicago, Illinois 60660
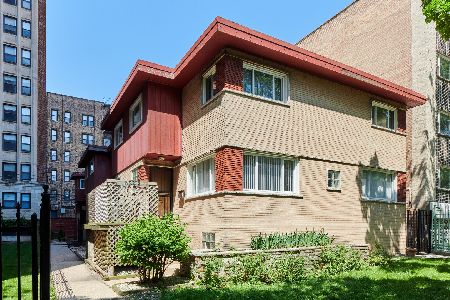
For Sale
$699,000
3 beds / 3.1 baths / 1,800 ft2
Condos/Townhomes / Built: 1959
68
6157 Kenmore Avenue, Chicago, Illinois 60660
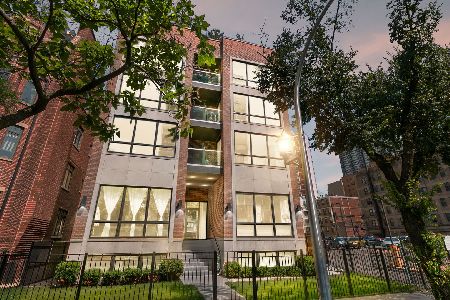
For Sale
$630,000
3 beds / 2.0 baths / 1,500 ft2
Condos/Townhomes / Built: 2016
61
6300 Sheridan Road, Chicago, Illinois 60660
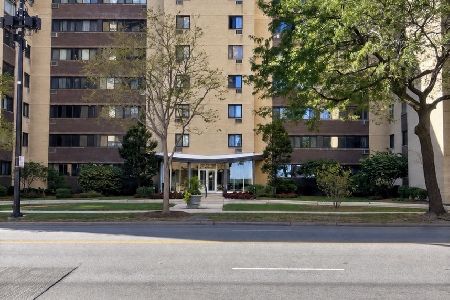
For Sale
$159,200
1 beds / 1.0 baths / 0 ft2
Condos/Townhomes / Built: 1968
14
6334 Sheridan Road, Chicago, Illinois 60660
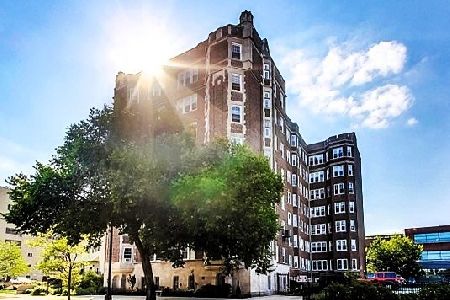
For Sale
$235,000
1 beds / 1.0 baths / 0 ft2
Condos/Townhomes / Built: 1924
129
Nearby Sold Comparables
1243 Rosemont Avenue, Chicago, Illinois 60660

Sold
$199,000
2 beds / 1.0 baths / 1,017 ft2
Condos/Townhomes / Built: —
4969
1243 Rosemont Avenue, Chicago, Illinois 60660
Sold
$349,900
3 beds / 2.0 baths / 1,500 ft2
Condos/Townhomes / Built: 2003
3863
1243 Rosemont Avenue, Chicago, Illinois 60660
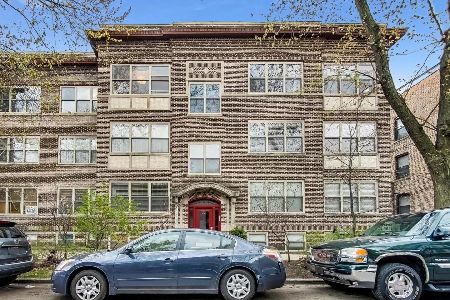
Sold
$269,900
2 beds / 1.0 baths / 1,025 ft2
Condos/Townhomes / Built: 1909
2019
1243 Rosemont Avenue, Chicago, Illinois 60660
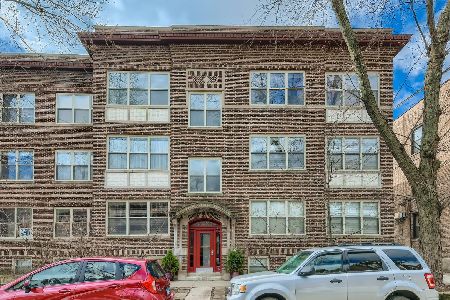
Sold
$265,000
2 beds / 1.0 baths / 1,025 ft2
Condos/Townhomes / Built: 1909
1671
1243 Rosemont Avenue, Chicago, Illinois 60660
Sold
$175,000
2 beds / 1.0 baths / 1,100 ft2
Condos/Townhomes / Built: 1909
1473
1243 Rosemont Street, Chicago, Illinois 60660
Sold
$169,900
2 beds / 1.0 baths / 1,100 ft2
Condos/Townhomes / Built: —
7181
Contact Agent
Listing Provided By
@properties
