

12426 Heritage Meadows Drive, Plainfield, Illinois 60585
Subdivision > Heritage Meadows
Sorry, we are updating photos, please update this page in 15 minutes
$265,000
|
Sold
|
|
| Status: | Closed |
| Sqft: | 2,266 |
| Cost/Sqft: | $124 |
| Beds: | 4 |
| Baths: | 3 |
| Year Built: | 1998 |
| Property Taxes: | $7,131 |
| Days On Market: | 4581 |
| Lot Size: | 0,00 |
Description
Formal dining room and den off foyer that make an impressive way to great guests.SS app and built in granite buffet that's perfect for entertaining. Bright and cozy family room. Hardwood floors on main floor and newer carpet on the 2nd floor and finished basement. California closet system in master and patio in the backyard that backs to a huge field! Water power backup for sump and bsmt plumbed for wet bar!
Property Specifics
| Single Family | |
| — | |
| Traditional | |
| 1998 | |
| Full | |
| Aluminum Siding, Brick | |
| — | |
| — | |
| No | |
| — |
| Will | |
| Heritage Meadows | |
| 138 / Annual | |
| Insurance | |
| Lake Michigan | |
| Public Sewer | |
| Central Air | |
| Natural Gas, Forced Air | |
| 08589854 | |
| 0701284010140000 |
Nearby Schools
| NAME: | DISTRICT: | DISTANCE: | |
|---|---|---|---|
|
Grade School
Freedom Elementary School |
202 | — | |
|
Middle School
Heritage Grove Middle School |
202 | Not in DB | |
|
High School
Plainfield North High School |
202 | Not in DB | |
Property History
| DATE: | EVENT: | PRICE: | SOURCE: |
|---|---|---|---|
| 10 Jun, 2011 | Sold | $255,000 | MRED MLS |
| 7 Apr, 2011 | Under contract | $264,900 | MRED MLS |
| 25 Mar, 2011 | Listed for sale | $264,900 | MRED MLS |
| 12 Jun, 2014 | Sold | $265,000 | MRED MLS |
| 22 Apr, 2014 | Under contract | $279,900 | MRED MLS |
| 18 Apr, 2014 | Listed for sale | $279,900 | MRED MLS |
Sorry, we are updating photos, please update this page in 15 minutes
Room Specifics
All Bedroom Info:
Total Bedrooms: 4
Bedrooms Above Ground: 4
Bedrooms Below Ground: 0
Total Bedrooms: 4
Bedrooms Above Ground: 4
Bedrooms Below Ground: 0
Second Bedroom Info:
Dimensions: —
Location: —Dimensions: —
Floor Type: Carpet
Third Bedroom Info:
Dimensions: —
Location: —Dimensions: —
Floor Type: Carpet
Fourth Bedroom Info:
Dimensions: —
Location: —Dimensions: —
Floor Type: Carpet
Bathroom Info:
Full Bathrooms: 3
Partial Bathrooms: 1Full Bathrooms: 3
Bathroom Amenities: Separate Shower, Double Sink, Soaking Tub
Bathroom in Basement: 0
Dining Room Info:
Dimensions: —
Location: —Dimensions: —
Floor Type: Hardwood
Kitchen Info:
Dimensions: —
Location: —Dimensions: —
Floor Type: Hardwood
Features: Eating Area-Table Space, Island, Pantry-Closet
Living Room Info:
Dimensions: —
Location: —Dimensions: —
Floor Type: Hardwood
Family Room Info:
Dimensions: —
Location: —Dimensions: —
Floor Type: Hardwood
Additional Rooms Info:
Rooms: Eating Area, Recreation Room
Basement: FullRooms: Eating Area, Recreation Room
Other Specifics
| 2 | |
| Concrete Perimeter | |
| Garage | |
| — | |
| — | |
| — | |
| Patio | |
| Fenced Yard | |
| 64X126X65X120 | |
| — | |
| Full | |
| Hardwood Floors | |
| Range, Microwave, Dishwasher, Refrigerator, Disposal, Stainless Steel Appliance(s) | |
| Not in DB | |
| Sidewalks, Street Lights | |
| — | |
| — |
Tax History
| Year | Property Taxes |
|---|---|
| 2011 | $6,559 |
| 2014 | $7,131 |
Contact Agent
Nearby Similar Homes
12445 Falcon Drive, Plainfield, Illinois 60585
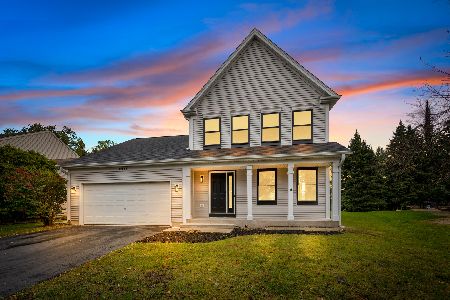
For Sale
$499,900
3 beds / 2.1 baths / 1,900 ft2
Single Family / Built: 1999
18

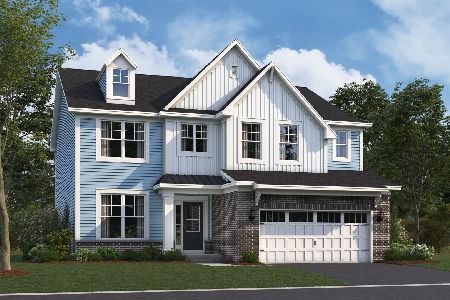
25152 Stallion Court, Plainfield, Illinois 60585
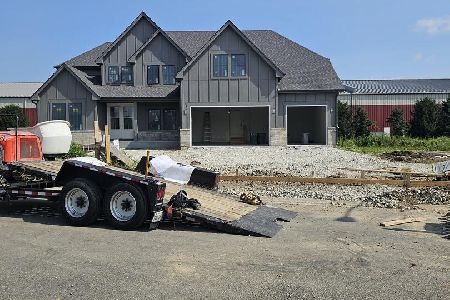
For Sale
$1,169,900
5 beds / 4.1 baths / 3,546 ft2
Single Family / Built: 2026
108
Nearby Sold Comparables
12426 Heritage Meadows Drive, Plainfield, Illinois 60585

Sold
$264,900
4 beds / 2.1 baths / 2,266 ft2
Single Family / Built: 1998
5701
12430 Heritage Meadow Drive, Plainfield, Illinois 60585
Sold
$239,400
3 beds / 2.0 baths / 1,970 ft2
Single Family / Built: 1998
5041
12410 Heritage Meadows Drive, Plainfield, Illinois 60585
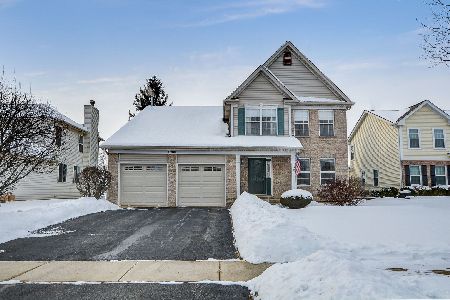
Sold
$384,900
4 beds / 2.1 baths / 2,082 ft2
Single Family / Built: 1998
1018
12406 Heritage Meadows, Plainfield, Illinois 60585
Sold
$284,900
4 beds / 2.1 baths / 2,266 ft2
Single Family / Built: 1999
7165
12425 Heritage Meadow Drive, Plainfield, Illinois 60585
Sold
$222,000
4 beds / 2.0 baths / 1,959 ft2
Single Family / Built: 1999
5435
12400 Heritage Meadows Drive, Plainfield, Illinois 60585
Sold
$239,900
3 beds / 2.0 baths / 1,315 ft2
Single Family / Built: 1998
2803
Contact Agent
Listing Provided By
Chase Real Estate, LLC
