

1243 Ferndale Avenue, Highland Park, Illinois 60035
Sorry, we are updating photos, please update this page in 15 minutes
$249,500
|
Sold
|
|
| Status: | Closed |
| Sqft: | 1,100 |
| Cost/Sqft: | $226 |
| Beds: | 3 |
| Baths: | 2 |
| Year Built: | 1953 |
| Property Taxes: | $6,164 |
| Days On Market: | 4614 |
| Lot Size: | 0,00 |
Description
Warm & inviting newly remodeled home w/ extensive upgraded exterior incl. roof, gutters, siding & landscape. Interior features hdwd flrs, fresh paint, all newer appliances, tile & 2nd level windows. LL fam rm has plush new carpet. Both baths have been redone. Enjoy charming curb appeal in an area that offers choice HS of Deerfield or H. Park!! With many surrounding amenities - Lk Michigan, Ravinia - much to enjoy!
Property Specifics
| Single Family | |
| — | |
| Bi-Level | |
| 1953 | |
| Partial | |
| Vinyl Siding, Brick | |
| Asphalt, Tar and Gravel | |
| — | |
| No | |
| — |
| Lake | |
| — | |
| 0 / Not Applicable | |
| None | |
| Public | |
| Public Sewer | |
| Central Air | |
| Natural Gas, Forced Air | |
| 08553238 | |
| 16271200070000 |
Nearby Schools
| NAME: | DISTRICT: | DISTANCE: | |
|---|---|---|---|
|
Grade School
Sherwood Elementary School |
112 | — | |
|
Middle School
Edgewood Middle School |
112 | Not in DB | |
|
High School
Highland Park High School |
113 | Not in DB | |
Property History
| DATE: | EVENT: | PRICE: | SOURCE: |
|---|---|---|---|
| 8 May, 2009 | Sold | $192,000 | MRED MLS |
| 9 Apr, 2009 | Under contract | $198,000 | MRED MLS |
| — | Last price change | $244,300 | MRED MLS |
| 17 Dec, 2008 | Listed for sale | $257,200 | MRED MLS |
| 6 May, 2014 | Sold | $249,500 | MRED MLS |
| 10 Mar, 2014 | Under contract | $249,000 | MRED MLS |
| 8 Mar, 2014 | Listed for sale | $249,000 | MRED MLS |
Sorry, we are updating photos, please update this page in 15 minutes
Room Specifics
All Bedroom Info:
Total Bedrooms: 3
Bedrooms Above Ground: 3
Bedrooms Below Ground: 0
Total Bedrooms: 3
Bedrooms Above Ground: 3
Bedrooms Below Ground: 0
Second Bedroom Info:
Dimensions: —
Location: —Dimensions: —
Floor Type: Hardwood
Third Bedroom Info:
Dimensions: —
Location: —Dimensions: —
Floor Type: Hardwood
Bathroom Info:
Full Bathrooms: 2
Partial Bathrooms: 0Full Bathrooms: 2
Bathroom Amenities: —
Bathroom in Basement: 1
Kitchen Info:
Dimensions: —
Location: —Dimensions: —
Floor Type: Ceramic Tile
Features: Eating Area-Table Space
Laundry Room Info:
Dimensions: —
Location: —Dimensions: —
Floor Type: Carpet
Living Room Info:
Dimensions: —
Location: —Dimensions: —
Floor Type: Hardwood
Family Room Info:
Dimensions: —
Location: —Dimensions: —
Floor Type: Carpet
Additional Rooms Info:
Rooms: No additional rooms
Basement: PartialRooms: No additional rooms
Other Specifics
| — | |
| Concrete Perimeter | |
| None | |
| — | |
| — | |
| — | |
| Patio, Storms/Screens | |
| Fenced Yard | |
| 50X146 | |
| — | |
| None | |
| Vaulted/Cathedral Ceilings, Hardwood Floors | |
| Range, Dishwasher, Refrigerator, Washer, Dryer | |
| Not in DB | |
| Sidewalks, Street Lights, Street Paved | |
| — | |
| — |
Tax History
| Year | Property Taxes |
|---|---|
| 2009 | $6,161 |
| 2014 | $6,164 |
Contact Agent
Nearby Similar Homes
1235 Ferndale Avenue, Highland Park, Illinois 60035

For Sale
$625,000
4 beds / 2.0 baths / 1,822 ft2
Single Family / Built: 1953
18
1230 Ferndale Avenue, Highland Park, Illinois 60035

For Sale
$509,000
2 beds / 2.0 baths / 1,190 ft2
Single Family / Built: 1928
123
1746 Richfield Avenue, Highland Park, Illinois 60035
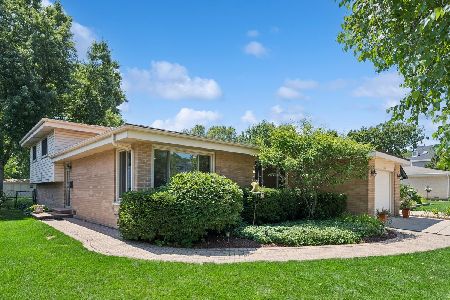
For Sale
$549,000
3 beds / 2.0 baths / 1,308 ft2
Single Family / Built: 1962
36
972 Coventry Lane, Highland Park, Illinois 60035
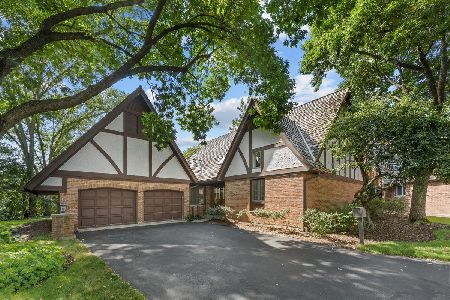
For Sale
$750,000
2 beds / 3.1 baths / 2,394 ft2
Single Family / Built: 1988
48
1398 Sunnyside Avenue, Highland Park, Illinois 60035

For Sale
$2,195,000
5 beds / 5.1 baths / 5,025 ft2
Single Family / Built: 2026
23

Nearby Sold Comparables
1243 Ferndale Avenue, Highland Park, Illinois 60035

Sold
$198,000
3 beds / 1.0 baths / 0 ft2
Single Family / Built: 1953
6521
1235 Ferndale Avenue, Highland Park, Illinois 60035
Sold
$339,000
4 beds / 2.0 baths / 1,290 ft2
Single Family / Built: 1953
2823
1251 Ferndale Avenue, Highland Park, Illinois 60035
Sold
$294,900
3 beds / 1.1 baths / 1,600 ft2
Single Family / Built: 1953
2778
1251 Ferndale Avenue, Highland Park, Illinois 60035
Sold
$259,900
3 beds / 1.1 baths / 1,600 ft2
Single Family / Built: 1955
4702
1235 Ferndale Avenue, Highland Park, Illinois 60035
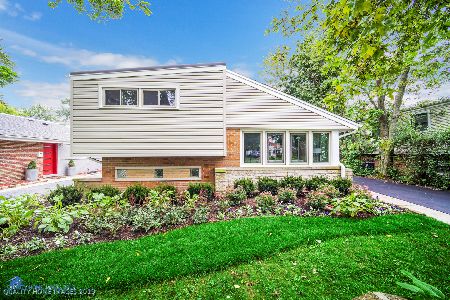
Sold
$449,000
4 beds / 2.0 baths / 1,822 ft2
Single Family / Built: 1953
1578
Contact Agent
Listing Provided By
Berkshire Hathaway HomeServices KoenigRubloff
