

12430 Lions Chase Lane, Huntley, Illinois 60142
Subdivision > Lions Chase
Sorry, we are updating photos, please update this page in 15 minutes
$335,000
|
Sold
|
|
| Status: | Closed |
| Sqft: | 3,183 |
| Cost/Sqft: | $105 |
| Beds: | 4 |
| Baths: | 3 |
| Year Built: | 2006 |
| Property Taxes: | $10,343 |
| Days On Market: | 3152 |
| Lot Size: | 0,22 |
Description
Make this 4BR/2.1BA home yours in popular Lions Chase! A dramatic 2-story foyer w/hdwd. Inviting LR w/arched opening & columns to formal DR. Gourmet eat-in kitchen w/granite counters, island w/bkfast bar. Large Family Room w/gas log fireplace. Master suite w/WIC & private bath. Brick paver patio and play set! The neighborhood has a path to Huntley parks, Stingray Bay and a sledding hill. Motivated sellers and available immediately!
Property Specifics
| Single Family | |
| — | |
| — | |
| 2006 | |
| Full | |
| Aluminum Siding, Brick | |
| — | |
| — | |
| No | |
| 0.22 |
| Mc Henry | |
| Lions Chase | |
| 440 / Annual | |
| Insurance, Exterior Maintenance, Snow Removal | |
| Public | |
| Public Sewer | |
| Central Air | |
| Natural Gas, Electric | |
| 09894723 | |
| 1832202001 |
Nearby Schools
| NAME: | DISTRICT: | DISTANCE: | |
|---|---|---|---|
|
Grade School
Leggee Elementary School |
158 | — | |
|
Middle School
Heineman Middle School |
158 | Not in DB | |
|
High School
Huntley High School |
158 | Not in DB | |
Property History
| DATE: | EVENT: | PRICE: | SOURCE: |
|---|---|---|---|
| 10 Jul, 2009 | Sold | $300,000 | MRED MLS |
| 10 Jun, 2009 | Under contract | $309,900 | MRED MLS |
| 29 May, 2009 | Listed for sale | $309,900 | MRED MLS |
| 5 Jul, 2018 | Sold | $335,000 | MRED MLS |
| 27 Mar, 2018 | Under contract | $335,000 | MRED MLS |
| 24 Mar, 2018 | Listed for sale | $335,000 | MRED MLS |
Sorry, we are updating photos, please update this page in 15 minutes
Room Specifics
All Bedroom Info:
Total Bedrooms: 4
Bedrooms Above Ground: 4
Bedrooms Below Ground: 0
Total Bedrooms: 4
Bedrooms Above Ground: 4
Bedrooms Below Ground: 0
Second Bedroom Info:
Dimensions: —
Location: —Dimensions: —
Floor Type: Carpet
Third Bedroom Info:
Dimensions: —
Location: —Dimensions: —
Floor Type: Carpet
Fourth Bedroom Info:
Dimensions: —
Location: —Dimensions: —
Floor Type: Carpet
Bathroom Info:
Full Bathrooms: 3
Partial Bathrooms: 1Full Bathrooms: 3
Bathroom Amenities: Separate Shower, Double Sink
Bathroom in Basement: 0
Dining Room Info:
Dimensions: —
Location: —Dimensions: —
Floor Type: Carpet
Kitchen Info:
Dimensions: —
Location: —Dimensions: —
Floor Type: Hardwood
Living Room Info:
Dimensions: —
Location: —Dimensions: —
Floor Type: Carpet
Family Room Info:
Dimensions: —
Location: —Dimensions: —
Floor Type: Carpet
Additional Rooms Info:
Rooms: Den, Loft
Basement: FullRooms: Den, Loft
Other Specifics
| 2 | |
| — | |
| Garage | |
| — | |
| — | |
| — | |
| — | |
| — | |
| 106X91X143X77 | |
| — | |
| Full | |
| Hardwood Floors, First Floor Laundry | |
| — | |
| Not in DB | |
| Sidewalks, Street Lights, Street Paved | |
| — | |
| Gas Log |
Tax History
| Year | Property Taxes |
|---|---|
| 2018 | $10,343 |
Contact Agent
Nearby Similar Homes
12530 Lions Chase Court, Huntley, Illinois 60142

For Sale
$725,000
4 beds / 4.1 baths / 4,025 ft2
Single Family / Built: 2005
24
10908 Janice Drive, Huntley, Illinois 60142
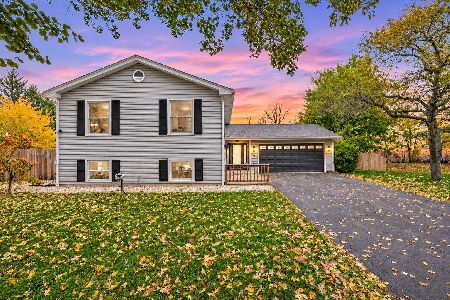
For Sale
$465,000
4 beds / 3.0 baths / 2,450 ft2
Single Family / Built: 1978
4
Nearby Sold Comparables

Contact Agent
Listing Provided By
Baird & Warner Real Estate
