

12436 Steamboat Springs Drive, Mokena, Illinois 60448
Subdivision > Boulder Ridge
Sorry, we are updating photos, please update this page in 15 minutes
$338,196
|
Sold
|
|
| Status: | Closed |
| Sqft: | 1,960 |
| Cost/Sqft: | $163 |
| Beds: | 2 |
| Baths: | 3 |
| Year Built: | 2007 |
| Property Taxes: | $0 |
| Days On Market: | 7155 |
| Lot Size: | 0,00 |
Description
Popular CLARE model with walk out basement in upscale BOULDER RIDGE. Loft overlooks family room, fantastic master bedroom suite with seperate whirlpool & shower with body sprays, masonry fireplace in family room, stainless kitchen appliances, custom cabinetry. Enjoy views from deck or patio, many upgrades. AGENTS MUST REGISTER BUYERS 1ST VISIT AT SALES OFF. REGISTRATION FORMS UNDER DISCLOSURES.
Property Specifics
| Condos/Townhomes | |
| — | |
| — | |
| 2007 | |
| Full, Walkout | |
| Brick | |
| Asphalt | |
| CLARE | |
| No | |
| — |
| Will | |
| Boulder Ridge | |
| 120 / — | |
| Insurance, Lawn Care, Snow Removal | |
| Lake Michigan | |
| Public Sewer | |
| Central Air | |
| Natural Gas, Forced Air | |
| 06454503 | |
| 08123000000000 |
Property History
| DATE: | EVENT: | PRICE: | SOURCE: |
|---|---|---|---|
| 3 Oct, 2007 | Sold | $338,196 | MRED MLS |
| 1 May, 2007 | Under contract | $320,250 | MRED MLS |
| 26 Mar, 2007 | Listed for sale | $320,250 | MRED MLS |
Sorry, we are updating photos, please update this page in 15 minutes
Room Specifics
All Bedroom Info:
Total Bedrooms: 2
Bedrooms Above Ground: 2
Bedrooms Below Ground: 0
Total Bedrooms: 2
Bedrooms Above Ground: 2
Bedrooms Below Ground: 0
Second Bedroom Info:
Dimensions: —
Location: —Dimensions: —
Floor Type: Carpet
Bathroom Info:
Full Bathrooms: 3
Partial Bathrooms: 1Full Bathrooms: 3
Bathroom Amenities: Whirlpool, Separate Shower, Double Sink
Bathroom in Basement: 0
Dining Room Info:
Dimensions: —
Location: —Dimensions: —
Floor Type: Other
Kitchen Info:
Dimensions: —
Location: —Dimensions: —
Floor Type: Ceramic Tile
Laundry Room Info:
Dimensions: —
Location: —Dimensions: —
Floor Type: Ceramic Tile
Family Room Info:
Dimensions: —
Location: —Dimensions: —
Floor Type: Other
Additional Rooms Info:
Rooms: Loft
Basement: Full, WalkoutRooms: Loft
Other Specifics
| 2 | |
| Concrete Perimeter | |
| Garage | |
| — | |
| — | |
| — | |
| Deck, Patio | |
| Landscaped | |
| PER SURVEY | |
| — | |
| Full | |
| Vaulted/Cathedral Ceilings, Laundry Hook-Up in Unit | |
| Range, Microwave, Dishwasher | |
| Not in DB | |
| — | |
| Bike Room/Bike Trails, Park | |
| Wood Burning, Gas Starter |
Tax History
| Year | Property Taxes |
|---|
Contact Agent
Nearby Similar Homes
Nearby Sold Comparables
12436 Steamboat Springs Drive, Mokena, Illinois 60448

Sold
$249,500
3 beds / 2.1 baths / 1,960 ft2
Condos/Townhomes / Built: 2007
4954
12440 Steamboat Springs Drive, Mokena, Illinois 60448
Sold
$334,900
4 beds / 3.0 baths / 1,986 ft2
Condos/Townhomes / Built: 2007
4605
12432 Steamboat Springs Drive, Mokena, Illinois 60448
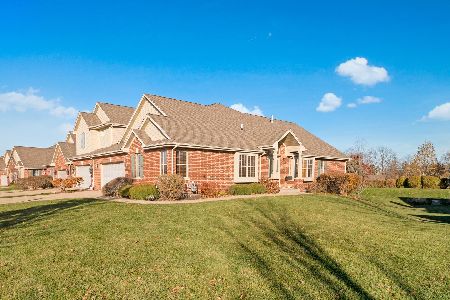
Sold
$440,000
4 beds / 3.0 baths / 3,000 ft2
Condos/Townhomes / Built: 2007
1794
12432 Steamboat Springs Drive, Mokena, Illinois 60448
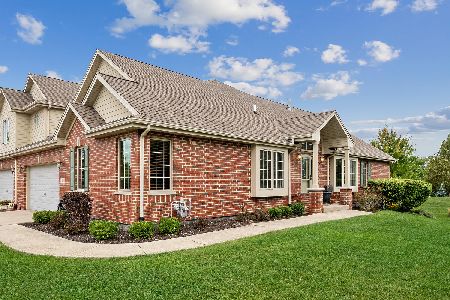
Sold
$509,900
4 beds / 3.0 baths / 3,000 ft2
Condos/Townhomes / Built: 2007
1096
12500 Steamboat Springs Drive, Mokena, Illinois 60448
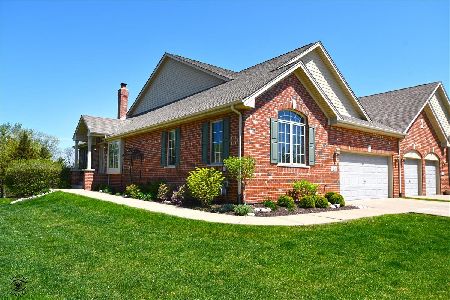
Sold
$454,900
3 beds / 3.1 baths / 2,200 ft2
Condos/Townhomes / Built: 2007
2006
12424 Steamboat Springs Drive, Mokena, Illinois 60448
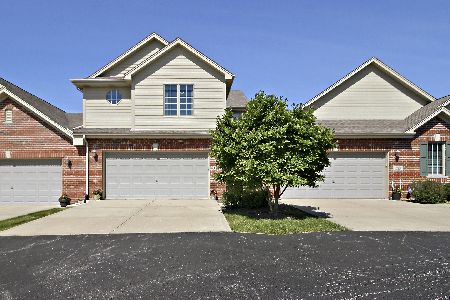
Sold
$359,900
2 beds / 3.1 baths / 2,640 ft2
Condos/Townhomes / Built: 2007
2324
Contact Agent
Listing Provided By
Coldwell Banker Residential
