

12440 Steamboat Springs Drive, Mokena, Illinois 60448
Subdivision > Boulder Ridge
Sorry, we are updating photos, please update this page in 15 minutes
$320,000
|
Sold
|
|
| Status: | Closed |
| Sqft: | 1,986 |
| Cost/Sqft: | $169 |
| Beds: | 4 |
| Baths: | 3 |
| Year Built: | 2007 |
| Property Taxes: | $6,147 |
| Days On Market: | 4605 |
| Lot Size: | 0,00 |
Description
BOULDER RIDGE BEAUTY!!!Gorgeous and spacious describes this ranch townhome. Huge living rm ftrs vaulted clngs, fireplace and oak flrs. Kitchen ftrs SS appliances and sliding door leads to deck. 3 full baths. Beautifully finished basement ftrs add. bedroom and family room with walk out to patio area. Also has a full bath and generous unfinished storage area. Possible related living or just great space. NICE!!!
Property Specifics
| Condos/Townhomes | |
| 1 | |
| — | |
| 2007 | |
| Full, Walkout | |
| Vinyl Siding, Brick | |
| Asphalt | |
| — | |
| No | |
| — |
| Will | |
| Boulder Ridge | |
| 200 / Monthly | |
| Parking, Insurance, Exterior Maintenance, Lawn Care, Snow Removal | |
| Lake Michigan, Public | |
| Public Sewer, Sewer-Storm | |
| Central Air | |
| Natural Gas, Forced Air | |
| 08562751 | |
| 1508123030120000 |
Nearby Schools
| NAME: | DISTRICT: | DISTANCE: | |
|---|---|---|---|
|
High School
Lincoln-way Central High School |
210 | Not in DB | |
Property History
| DATE: | EVENT: | PRICE: | SOURCE: |
|---|---|---|---|
| 30 Apr, 2014 | Sold | $320,000 | MRED MLS |
| 24 Mar, 2014 | Under contract | $334,900 | MRED MLS |
| 19 Mar, 2014 | Listed for sale | $334,900 | MRED MLS |
Sorry, we are updating photos, please update this page in 15 minutes
Room Specifics
All Bedroom Info:
Total Bedrooms: 4
Bedrooms Above Ground: 4
Bedrooms Below Ground: 0
Total Bedrooms: 4
Bedrooms Above Ground: 4
Bedrooms Below Ground: 0
Second Bedroom Info:
Dimensions: —
Location: —Dimensions: —
Floor Type: Carpet
Third Bedroom Info:
Dimensions: —
Location: —Dimensions: —
Floor Type: Carpet
Fourth Bedroom Info:
Dimensions: —
Location: —Dimensions: —
Floor Type: Carpet
Bathroom Info:
Full Bathrooms: 3
Partial Bathrooms: 0Full Bathrooms: 3
Bathroom Amenities: Whirlpool, Separate Shower, Double Sink
Bathroom in Basement: 1
Dining Room Info:
Dimensions: —
Location: —Dimensions: —
Floor Type: Hardwood
Kitchen Info:
Dimensions: —
Location: —Dimensions: —
Floor Type: Hardwood
Features: Island, Pantry-Closet
Laundry Room Info:
Dimensions: —
Location: —Dimensions: —
Floor Type: Ceramic Tile
Living Room Info:
Dimensions: —
Location: —Dimensions: —
Floor Type: Hardwood
Additional Rooms Info:
Rooms: Recreation Room, Storage
Basement: Full, WalkoutRooms: Recreation Room, Storage
Other Specifics
| 2 | |
| Concrete Perimeter | |
| Garage | |
| — | |
| — | |
| — | |
| Deck, Patio, End Unit | |
| Landscaped | |
| 47X83X46X83 | |
| — | |
| Full | |
| Vaulted/Cathedral Ceilings, Hardwood Floors, First Floor Bedroom, First Floor Laundry, First Floor Full Bath, Laundry Hook-Up in Unit | |
| Range, Microwave, Dishwasher, Refrigerator, Washer, Dryer, Disposal, Stainless Steel Appliance(s) | |
| Not in DB | |
| — | |
| — | |
| Attached Fireplace Doors/Screen, Gas Log |
Tax History
| Year | Property Taxes |
|---|---|
| 2014 | $6,147 |
Contact Agent
Nearby Similar Homes
Nearby Sold Comparables
12436 Steamboat Springs Drive, Mokena, Illinois 60448

Sold
$320,250
2 beds / 2.1 baths / 1,960 ft2
Condos/Townhomes / Built: 2007
7155
12436 Steamboat Springs Drive, Mokena, Illinois 60448
Sold
$249,500
3 beds / 2.1 baths / 1,960 ft2
Condos/Townhomes / Built: 2007
4954
12432 Steamboat Springs Drive, Mokena, Illinois 60448
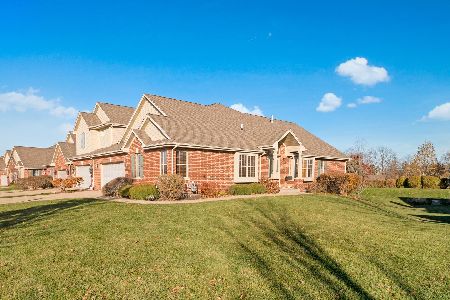
Sold
$440,000
4 beds / 3.0 baths / 3,000 ft2
Condos/Townhomes / Built: 2007
1794
12432 Steamboat Springs Drive, Mokena, Illinois 60448
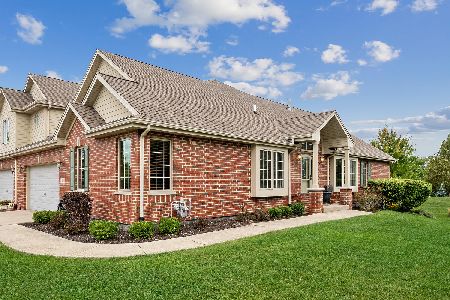
Sold
$509,900
4 beds / 3.0 baths / 3,000 ft2
Condos/Townhomes / Built: 2007
1096
12500 Steamboat Springs Drive, Mokena, Illinois 60448
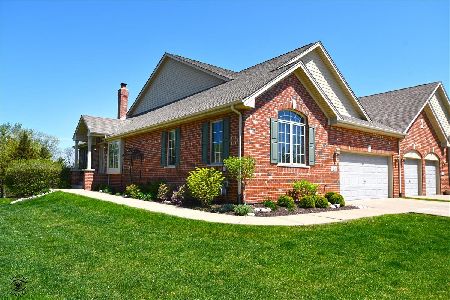
Sold
$454,900
3 beds / 3.1 baths / 2,200 ft2
Condos/Townhomes / Built: 2007
2006
12504 Steamboat Springs Drive, Mokena, Illinois 60448
Sold
$339,808
3 beds / 3.1 baths / 3,728 ft2
Condos/Townhomes / Built: 2007
5264
Contact Agent
Listing Provided By
RE/MAX Synergy
