

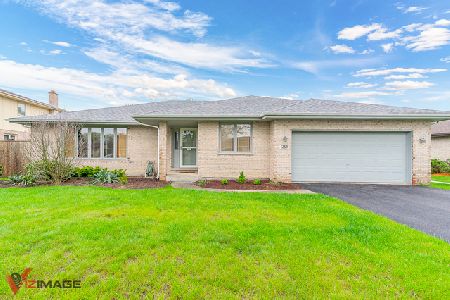
1244 Newbridge Avenue, Lockport, Illinois 60441
Subdivision > Abbey Glen
Sorry, we are updating photos, please update this page in 15 minutes
$282,000
|
Sold
|
|
| Status: | Closed |
| Sqft: | 2,400 |
| Cost/Sqft: | $119 |
| Beds: | 3 |
| Baths: | 3 |
| Year Built: | 1996 |
| Property Taxes: | $7,482 |
| Days On Market: | 3884 |
| Lot Size: | 0,25 |
Description
COME SEE THE NICE FLOW CREATED THROUGH THIS 2 STORY/FORESTER MODEL WITH BRIGHT & OPEN INTERIOR, WELCOMING LIVING & DINING ROOM WITH SOARING VAULTED CEILINGS, EAT-IN KITCHEN OVERLOOKING MAIN LEVEL FAMILY ROOM WITH FIREPLACE, FUN-READY NICELY FINISHED RECREATION ROOM IN THE BASEMENT, ENTERTAINING SIZE DECK WITH GAZEBO IN ALL FENCED IN BACK YARD, RECENTLY REMODELED MAIN & 1/2 BATH, PRIVATE MASTER BATH, ALL NEWER WINDOWS THROUGHOUT, ROOF-2011 & MORE! YOU ABSOLUTELY, POSITIVELY MUST-SEE!
Property Specifics
| Single Family | |
| — | |
| Quad Level | |
| 1996 | |
| Partial | |
| Brick, Cedar | |
| Asphalt | |
| FORESTER | |
| No | |
| 0.25 |
| Will | |
| Abbey Glen | |
| 0 / Not Applicable | |
| None | |
| Public | |
| Public Sewer | |
| Central Air | |
| Natural Gas, Forced Air | |
| 09161093 | |
| 1104132170060000 |
Property History
| DATE: | EVENT: | PRICE: | SOURCE: |
|---|---|---|---|
| 28 Apr, 2016 | Sold | $282,000 | MRED MLS |
| 14 Mar, 2016 | Under contract | $284,873 | MRED MLS |
| 9 Mar, 2016 | Listed for sale | $284,873 | MRED MLS |
| 29 Jun, 2026 | Sold | $500,000 | MRED MLS |
| 22 May, 2026 | Under contract | $475,000 | MRED MLS |
| 20 May, 2026 | Listed for sale | $475,000 | MRED MLS |
Sorry, we are updating photos, please update this page in 15 minutes
Room Specifics
All Bedroom Info:
Total Bedrooms: 3
Bedrooms Above Ground: 3
Bedrooms Below Ground: 0
Total Bedrooms: 3
Bedrooms Above Ground: 3
Bedrooms Below Ground: 0
Second Bedroom Info:
Dimensions: —
Location: —Dimensions: —
Floor Type: Carpet
Third Bedroom Info:
Dimensions: —
Location: —Dimensions: —
Floor Type: Carpet
Bathroom Info:
Full Bathrooms: 3
Partial Bathrooms: 1Full Bathrooms: 3
Bathroom Amenities: Whirlpool, Separate Shower, Double Sink
Bathroom in Basement: 0
Dining Room Info:
Dimensions: —
Location: —Dimensions: —
Floor Type: Wood Laminate
Kitchen Info:
Dimensions: —
Location: —Dimensions: —
Floor Type: Wood Laminate
Features: Eating Area-Table Space
Laundry Room Info:
Dimensions: —
Location: —Dimensions: —
Floor Type: Vinyl
Living Room Info:
Dimensions: —
Location: —Dimensions: —
Floor Type: Carpet
Family Room Info:
Dimensions: —
Location: —Dimensions: —
Floor Type: Wood Laminate
Additional Rooms Info:
Rooms: Deck, Foyer, Recreation Room, Utility Room-Lower Level
Basement: PartialRooms: Deck, Foyer, Recreation Room, Utility Room-Lower Level
Other Specifics
| 2 | |
| Concrete Perimeter | |
| Garage | |
| — | |
| — | |
| — | |
| Deck, Gazebo, Storms/Screens | |
| Fenced Yard, Irregular Lot | |
| 74X135X81X135 | |
| Unfinished | |
| Full | |
| Vaulted/Cathedral Ceilings, Wood Laminate Floors, First Floor Laundry | |
| Range, Microwave, Dishwasher, Refrigerator, Washer, Dryer | |
| Not in DB | |
| Sidewalks, Street Lights, Street Paved | |
| — | |
| Wood Burning, Attached Fireplace Doors/Screen, Gas Starter |
Tax History
| Year | Property Taxes |
|---|---|
| 2016 | $7,482 |
| 2026 | $10,795 |
Contact Agent
Nearby Similar Homes
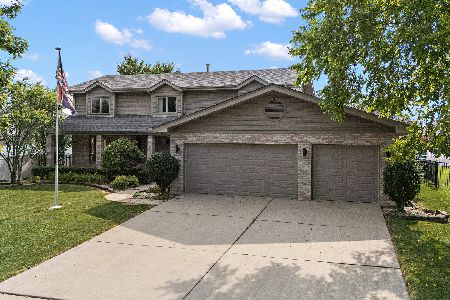
307 Edinburgh Drive, Lockport, Illinois 60441
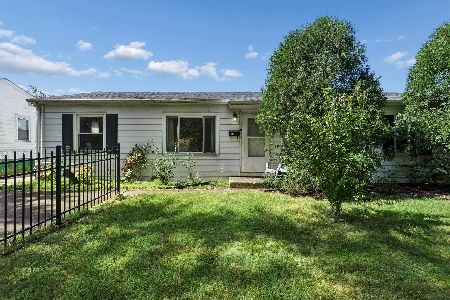
For Sale
$220,000
3 beds / 1.0 baths / 1,219 ft2
Single Family / Built: 1959
39
Nearby Sold Comparables
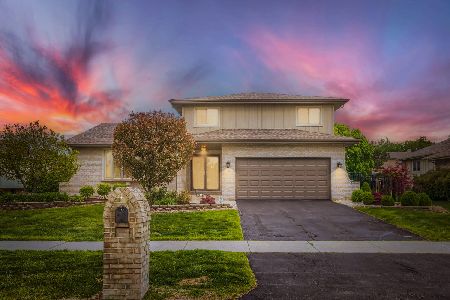

1236 Newbridge Avenue, Lockport, Illinois 60441
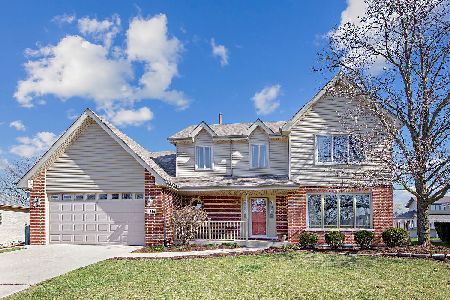
Sold
$394,900
4 beds / 2.1 baths / 2,628 ft2
Single Family / Built: 1994
2032
Contact Agent
Listing Provided By
RE/MAX 10 in the Park
