

1244 Redfield Road, Naperville, Illinois 60563
Subdivision > Brookdale
Sorry, we are updating photos, please update this page in 15 minutes
$341,000
|
Sold
|
|
| Status: | Closed |
| Sqft: | 0 |
| Cost/Sqft: | — |
| Beds: | 4 |
| Baths: | 3 |
| Year Built: | 1983 |
| Property Taxes: | $7,969 |
| Days On Market: | 6866 |
| Lot Size: | 0,00 |
Description
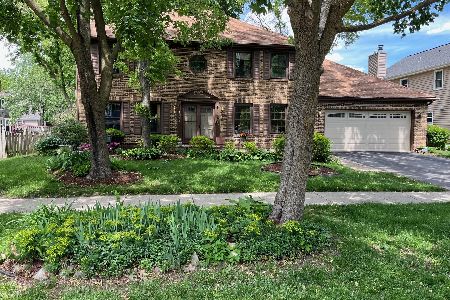
ALL BRICK 2-story Georgian in NW Naperville with extra 19X10 study off master bdrm. Add'tl 11x11 storage in garage. Huge backyard on wooded lot. Full basement with crawl. Just 2 blocks from Elementary School, park and Forest Preserve. Within minutes of I-88, Rte. 59 and Ogden Ave. Just a couple miles from Metra station and Fox Valley Mall.
Property Specifics
| Single Family | |
| — | |
| — | |
| 1983 | |
| Full | |
| Brick | |
| Asphalt | |
| — | |
| No | |
| — |
| Du Page | |
| Brookdale | |
| 0 / Not Applicable | |
| None | |
| Lake Michigan | |
| Public Sewer | |
| Central Air | |
| Natural Gas, Forced Air | |
| 06775748 | |
| 0710204024 |
Property History
| DATE: | EVENT: | PRICE: | SOURCE: |
|---|---|---|---|
| 9 Jul, 2008 | Sold | $341,000 | MRED MLS |
| 19 Jun, 2008 | Under contract | $384,900 | MRED MLS |
| — | Last price change | $399,900 | MRED MLS |
| 15 Jan, 2008 | Listed for sale | $399,900 | MRED MLS |
| 11 Dec, 2008 | Sold | $470,000 | MRED MLS |
| 7 Nov, 2008 | Under contract | $488,500 | MRED MLS |
| — | Last price change | $498,500 | MRED MLS |
| 25 Sep, 2008 | Listed for sale | $498,500 | MRED MLS |
| 31 May, 2013 | Sold | $389,000 | MRED MLS |
| 14 Apr, 2013 | Under contract | $415,000 | MRED MLS |
| 28 Jan, 2013 | Listed for sale | $415,000 | MRED MLS |
Sorry, we are updating photos, please update this page in 15 minutes
Room Specifics
All Bedroom Info:
Total Bedrooms: 4
Bedrooms Above Ground: 4
Bedrooms Below Ground: 0
Total Bedrooms: 4
Bedrooms Above Ground: 4
Bedrooms Below Ground: 0
Second Bedroom Info:
Dimensions: —
Location: —Dimensions: —
Floor Type: Carpet
Third Bedroom Info:
Dimensions: —
Location: —Dimensions: —
Floor Type: Carpet
Fourth Bedroom Info:
Dimensions: —
Location: —Dimensions: —
Floor Type: Carpet
Bathroom Info:
Full Bathrooms: 3
Partial Bathrooms: 1Full Bathrooms: 3
Bathroom Amenities: Double Sink
Bathroom in Basement: 0
Dining Room Info:
Dimensions: —
Location: —Dimensions: —
Floor Type: Carpet
Kitchen Info:
Dimensions: —
Location: —Dimensions: —
Floor Type: Vinyl
Features: Eating Area-Table Space, Pantry-Closet
Laundry Room Info:
Dimensions: —
Location: —Dimensions: —
Floor Type: Vinyl
Living Room Info:
Dimensions: —
Location: —Dimensions: —
Floor Type: Carpet
Family Room Info:
Dimensions: —
Location: —Dimensions: —
Floor Type: Carpet
Additional Rooms Info:
Rooms: Den, Eating Area, Other Room, Utility Room-1st Floor
Basement: FullRooms: Den, Eating Area, Other Room, Utility Room-1st Floor
Other Specifics
| 2 | |
| Concrete Perimeter | |
| Garage | |
| — | |
| — | |
| — | |
| Patio | |
| — | |
| 135.09X102.75X155X58.39 | |
| — | |
| Full | |
| — | |
| Range, Dishwasher | |
| Not in DB | |
| Pool, Tennis Courts, Sidewalks, Street Lights, Street Paved | |
| — | |
| — |
Tax History
| Year | Property Taxes |
|---|---|
| 2008 | $7,969 |
| 2008 | $8,573 |
| 2013 | $10,101 |
Contact Agent
Nearby Similar Homes


Nearby Sold Comparables

Contact Agent
Listing Provided By
Coldwell Banker Honig-Bell
