

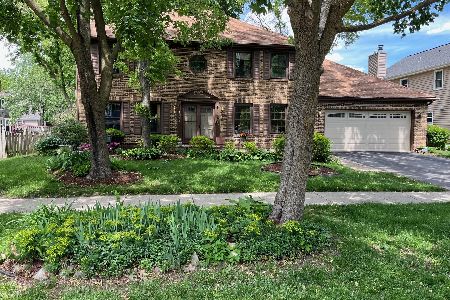
1244 Redfield Road, Naperville, Illinois 60563
Subdivision > Brookdale
Sorry, we are updating photos, please update this page in 15 minutes
$470,000
|
Sold
|
|
| Status: | Closed |
| Sqft: | 2,850 |
| Cost/Sqft: | $171 |
| Beds: | 4 |
| Baths: | 3 |
| Year Built: | 1983 |
| Property Taxes: | $8,573 |
| Days On Market: | 6612 |
| Lot Size: | 0,00 |
Description
PRICE REDUCED-Awesome~I'm Beautiful! All brick exterior-new architectural roof-new lndscp with pavers! Gorgeous kit w/sstl appl-granite cntrtps-hickory cabnts! Gleaming hwd flrs (kit-fam rm-din rm-mstr-pwdr)! HVAC-5 Yrs-new baths-new carpet-new paint interior & exterior trim! Deep treed lot & oversized 2.5-3 car garage! Mstr SitRm! Stunning is a must see! Schools close-new Matea HS in 2009! Subdivision pool- WOW
Property Specifics
| Single Family | |
| — | |
| Georgian | |
| 1983 | |
| Full | |
| Brick | |
| Asphalt | |
| — | |
| No | |
| — |
| Du Page | |
| Brookdale | |
| 0 / Not Applicable | |
| None | |
| Lake Michigan | |
| Public Sewer | |
| Central Air | |
| Natural Gas, Forced Air | |
| 07033397 | |
| 0710204024 |
Nearby Schools
| NAME: | DISTRICT: | DISTANCE: | |
|---|---|---|---|
|
Grade School
Brookdale Elementary School |
204 | — | |
|
Middle School
Hill Middle School |
204 | Not in DB | |
|
High School
Waubonsie Valley High School |
204 | Not in DB | |
Property History
| DATE: | EVENT: | PRICE: | SOURCE: |
|---|---|---|---|
| 9 Jul, 2008 | Sold | $341,000 | MRED MLS |
| 19 Jun, 2008 | Under contract | $384,900 | MRED MLS |
| — | Last price change | $399,900 | MRED MLS |
| 15 Jan, 2008 | Listed for sale | $399,900 | MRED MLS |
| 11 Dec, 2008 | Sold | $470,000 | MRED MLS |
| 7 Nov, 2008 | Under contract | $488,500 | MRED MLS |
| — | Last price change | $498,500 | MRED MLS |
| 25 Sep, 2008 | Listed for sale | $498,500 | MRED MLS |
| 31 May, 2013 | Sold | $389,000 | MRED MLS |
| 14 Apr, 2013 | Under contract | $415,000 | MRED MLS |
| 28 Jan, 2013 | Listed for sale | $415,000 | MRED MLS |
Sorry, we are updating photos, please update this page in 15 minutes
Room Specifics
All Bedroom Info:
Total Bedrooms: 4
Bedrooms Above Ground: 4
Bedrooms Below Ground: 0
Total Bedrooms: 4
Bedrooms Above Ground: 4
Bedrooms Below Ground: 0
Second Bedroom Info:
Dimensions: —
Location: —Dimensions: —
Floor Type: Carpet
Third Bedroom Info:
Dimensions: —
Location: —Dimensions: —
Floor Type: Carpet
Fourth Bedroom Info:
Dimensions: —
Location: —Dimensions: —
Floor Type: Carpet
Bathroom Info:
Full Bathrooms: 3
Partial Bathrooms: 1Full Bathrooms: 3
Bathroom Amenities: Separate Shower, Double Sink
Bathroom in Basement: 0
Dining Room Info:
Dimensions: —
Location: —Dimensions: —
Floor Type: Hardwood
Kitchen Info:
Dimensions: —
Location: —Dimensions: —
Floor Type: Hardwood
Features: Eating Area-Table Space, Island, Pantry-Butler, Pantry-Closet
Living Room Info:
Dimensions: —
Location: —Dimensions: —
Floor Type: Carpet
Family Room Info:
Dimensions: —
Location: —Dimensions: —
Floor Type: Hardwood
Additional Rooms Info:
Rooms: Den, Sitting Room, Utility Room-1st Floor
Basement: FullRooms: Den, Sitting Room, Utility Room-1st Floor
Other Specifics
| 2 | |
| Concrete Perimeter | |
| Garage | |
| — | |
| — | |
| — | |
| Patio | |
| Wooded | |
| 103X155X58X135 | |
| — | |
| Full | |
| — | |
| Range, Dishwasher, Refrigerator, Disposal | |
| Not in DB | |
| Clubhouse, Pool, Tennis Courts, Sidewalks, Street Lights, Street Paved | |
| — | |
| — |
Tax History
| Year | Property Taxes |
|---|---|
| 2008 | $7,969 |
| 2008 | $8,573 |
| 2013 | $10,101 |
Contact Agent
Nearby Similar Homes


Nearby Sold Comparables

Contact Agent
Listing Provided By
RE/MAX Affiliates, Inc.
