

12449 Mackinac Road, Homer Glen, Illinois 60491
Subdivision > Spring Creek
Sorry, we are updating photos, please update this page in 15 minutes
$270,000
|
Sold
|
|
| Status: | Closed |
| Sqft: | 2,752 |
| Cost/Sqft: | $100 |
| Beds: | 3 |
| Baths: | 5 |
| Year Built: | 1985 |
| Property Taxes: | $13,127 |
| Days On Market: | 4471 |
| Lot Size: | 0,45 |
Description
CUSTOM HOME TUCKED IN THE WOODS. SPECIALLY DESIGNED TO ENJOY THE GREAT OUTDOORS. THIS UNIQUE HOME FEATURES A MAIN LEVEL MASTER WITH HIS AND HERS CLOSETS, WALK IN SHOWER AND BALCONY. THE MANY FEATURES INCLUDE A SPACIOUS EAT-IN KITCHEN, HEATED SUNROOM, LOFT, HOT TUB ROOM, BAR, 3 FIREPLACES, ATT GAR, OPEN PLAN AND LOTS OF NATURAL LIGHTING. FULL BATHS ON EACH LEVEL MAKE IT POSSIBLE FOR RELATED LIVING AND 4TH BEDROOM.
Property Specifics
| Single Family | |
| — | |
| — | |
| 1985 | |
| Full,Walkout | |
| — | |
| Yes | |
| 0.45 |
| Will | |
| Spring Creek | |
| 0 / Not Applicable | |
| None | |
| Lake Michigan,Public | |
| Public Sewer | |
| 08675186 | |
| 1605243020070000 |
Nearby Schools
| NAME: | DISTRICT: | DISTANCE: | |
|---|---|---|---|
|
High School
Lockport Township High School |
205 | Not in DB | |
Property History
| DATE: | EVENT: | PRICE: | SOURCE: |
|---|---|---|---|
| 20 Feb, 2015 | Sold | $270,000 | MRED MLS |
| 13 Dec, 2014 | Under contract | $275,000 | MRED MLS |
| — | Last price change | $300,000 | MRED MLS |
| 17 Jul, 2014 | Listed for sale | $335,000 | MRED MLS |
Sorry, we are updating photos, please update this page in 15 minutes
Room Specifics
All Bedroom Info:
Total Bedrooms: 3
Bedrooms Above Ground: 3
Bedrooms Below Ground: 0
Total Bedrooms: 3
Bedrooms Above Ground: 3
Bedrooms Below Ground: 0
Second Bedroom Info:
Dimensions: —
Location: —Dimensions: —
Floor Type: Carpet
Third Bedroom Info:
Dimensions: —
Location: —Dimensions: —
Floor Type: Carpet
Bathroom Info:
Full Bathrooms: 5
Partial Bathrooms: 1Full Bathrooms: 5
Bathroom Amenities: Whirlpool,Separate Shower,Steam Shower,Double Sink,Full Body Spray Shower
Bathroom in Basement: 1
Additional Rooms Info:
Rooms: Foyer,Loft,Recreation Room,Sitting Room,Storage,Heated Sun Room,Walk In Closet
Basement: Full,WalkoutRooms: Foyer,Loft,Recreation Room,Sitting Room,Storage,Heated Sun Room,Walk In Closet
Basement Description: Finished
Other Specifics
| 2 | |
| Concrete Perimeter | |
| Asphalt | |
| Balcony, Deck, Patio, Hot Tub | |
| Stream(s),Wooded | |
| 135X180X105X157 | |
| — | |
| Full | |
| Vaulted/Cathedral Ceilings, Bar-Wet, First Floor Bedroom, In-Law Arrangement, First Floor Laundry, First Floor Full Bath | |
| Range, Microwave, Dishwasher, Refrigerator, Washer, Dryer, Disposal, Stainless Steel Appliance(s) | |
| Not in DB | |
| Street Paved | |
| — | |
| — | |
| Wood Burning, Heatilator |
Tax History
| Year | Property Taxes |
|---|---|
| 2015 | $13,127 |
Contact Agent
Nearby Similar Homes
16762 Deer Path Drive, Homer Glen, Illinois 60491
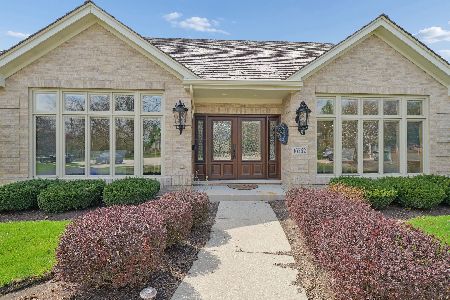
For Sale
$879,900
3 beds / 2.2 baths / 5,027 ft2
Single Family / Built: 1990
11
12701 Oak Valley Trail, Homer Glen, Illinois 60491
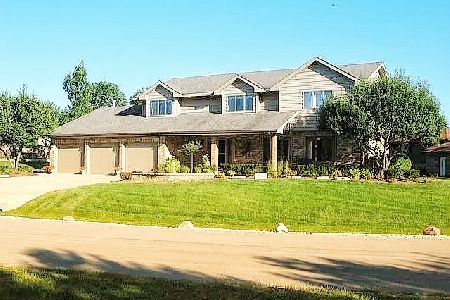
For Sale
$698,000
4 beds / 3.1 baths / 3,800 ft2
Single Family / Built: 1989
162
Nearby Sold Comparables
12443 Mackinac Road, Homer Glen, Illinois 60491

Sold
$599,900
4 beds / 3.1 baths / 3,000 ft2
Single Family / Built: 1985
852
16714 Ashley Court, Homer Glen, Illinois 60491

Sold
$374,900
4 beds / 3.1 baths / 4,960 ft2
Single Family / Built: 1988
1705
16734 Ashley Court, Homer Glen, Illinois 60491

Sold
$330,000
3 beds / 3.1 baths / 2,929 ft2
Single Family / Built: 1989
5867
12501 Mackinac Road, Homer Glen, Illinois 60491
Sold
$439,000
4 beds / 3.0 baths / 3,100 ft2
Single Family / Built: 1987
3084
12431 Mackinac Road, Homer Glen, Illinois 60491

Sold
$899,900
4 beds / 3.1 baths / 3,956 ft2
Single Family / Built: 1988
1625
Contact Agent
Listing Provided By
RE/MAX Synergy
