

12449 Tahoe Lane, Mokena, Illinois 60448
Subdivision > Boulder Ridge
Sorry, we are updating photos, please update this page in 15 minutes
$575,000
|
Sold
|
|
| Status: | Closed |
| Sqft: | 3,900 |
| Cost/Sqft: | $154 |
| Beds: | 4 |
| Baths: | 4 |
| Year Built: | 2012 |
| Property Taxes: | $11,662 |
| Days On Market: | 3991 |
| Lot Size: | 0,00 |
Description
Impressive custom 2 story with high end finishes, gourmet kitchen with custom cherrywood cabinets granite counters- 6 panel doors walk in pantry & ss appliances, luxurious Master bedroom with 2 walk in closets. Two bedrooms have shared bathrooms with a bonus room main level office/ 5th bedroom & formal dining living room full partially finished walkout basement with fireplace relax in the yard with paver patio & in ground pool. Professionally landscaped
Property Specifics
| Single Family | |
| — | |
| Traditional | |
| 2012 | |
| Walkout | |
| Vinyl Siding, Brick | |
| Asphalt | |
| — | |
| No | |
| — |
| Will | |
| Boulder Ridge | |
| 350 / Annual | |
| None | |
| Lake Michigan | |
| Public Sewer, Sewer-Storm | |
| Central Air | |
| Natural Gas, Forced Air, Zoned | |
| 09091522 | |
| 1508123060090000 |
Property History
| DATE: | EVENT: | PRICE: | SOURCE: |
|---|---|---|---|
| 7 Jun, 2016 | Sold | $575,000 | MRED MLS |
| 15 Mar, 2016 | Under contract | $599,900 | MRED MLS |
| 23 Nov, 2015 | Listed for sale | $599,900 | MRED MLS |
Sorry, we are updating photos, please update this page in 15 minutes
Room Specifics
All Bedroom Info:
Total Bedrooms: 4
Bedrooms Above Ground: 4
Bedrooms Below Ground: 0
Total Bedrooms: 4
Bedrooms Above Ground: 4
Bedrooms Below Ground: 0
Second Bedroom Info:
Dimensions: —
Location: —Dimensions: —
Floor Type: Carpet
Third Bedroom Info:
Dimensions: —
Location: —Dimensions: —
Floor Type: Carpet
Fourth Bedroom Info:
Dimensions: —
Location: —Dimensions: —
Floor Type: Carpet
Bathroom Info:
Full Bathrooms: 4
Partial Bathrooms: 1Full Bathrooms: 4
Bathroom Amenities: Whirlpool, Separate Shower, Double Sink, Full Body Spray Shower
Bathroom in Basement: 1
Dining Room Info:
Dimensions: —
Location: —Dimensions: —
Floor Type: Carpet
Kitchen Info:
Dimensions: —
Location: —Dimensions: —
Floor Type: Hardwood
Features: Pantry-Walk-in
Laundry Room Info:
Dimensions: —
Location: —Dimensions: —
Floor Type: Ceramic Tile
Living Room Info:
Dimensions: —
Location: —Dimensions: —
Floor Type: Carpet
Family Room Info:
Dimensions: —
Location: —Dimensions: —
Floor Type: Carpet
Additional Rooms Info:
Rooms: Bonus Room, Office
Basement: WalkoutRooms: Bonus Room, Office
Other Specifics
| 0 | |
| Concrete Perimeter | |
| Garage | |
| — | |
| — | |
| — | |
| Deck, Patio, Brick Paver Patio, In Ground Pool | |
| — | |
| 90X140 | |
| Pull Down Stair,Unfinished | |
| Full | |
| Hardwood Floors, First Floor Laundry | |
| Microwave, Dishwasher, Refrigerator, Washer, Dryer, Disposal, Stainless Steel Appliance(s) | |
| Not in DB | |
| Tennis Courts, Sidewalks, Street Lights, Street Paved | |
| — | |
| Wood Burning, Gas Starter |
Tax History
| Year | Property Taxes |
|---|---|
| 2016 | $11,662 |
Contact Agent
Nearby Similar Homes
12348 Tahoe Lane, Mokena, Illinois 60448
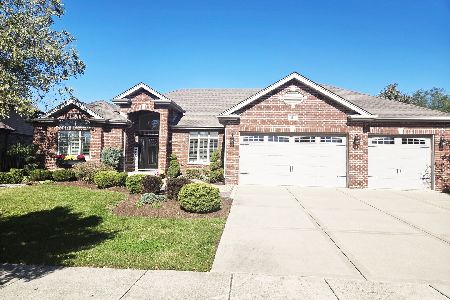
For Sale
$769,000
3 beds / 3.1 baths / 2,800 ft2
Single Family / Built: 2012
4
11650 Jones Court, Mokena, Illinois 60448
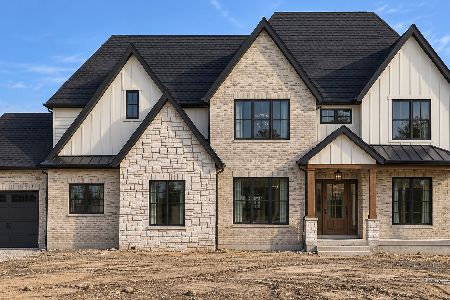
For Sale
$1,499,000
4 beds / 3.1 baths / 4,511 ft2
Single Family / Built: 2026
35
19827 Teluride Lane, Mokena, Illinois 60448
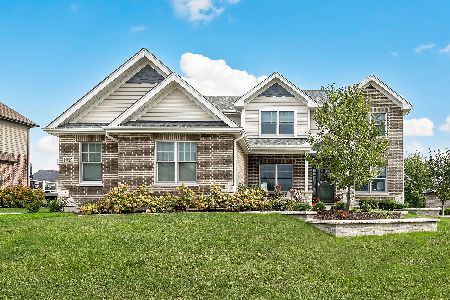
For Sale
$775,000
4 beds / 2.1 baths / 3,300 ft2
Single Family / Built: 2020
33
12707 Berkshire Drive, Mokena, Illinois 60448
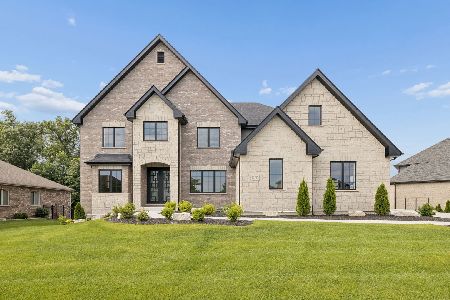
For Sale
$1,390,000
5 beds / 4.0 baths / 4,114 ft2
Single Family / Built: 2026
14
19412 Woodedge Lane, Mokena, Illinois 60448
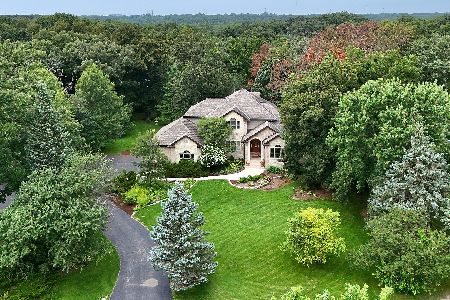
For Sale
$934,000
4 beds / 3.1 baths / 3,600 ft2
Single Family / Built: 1999
76
20159 Alison Trail, Mokena, Illinois 60448
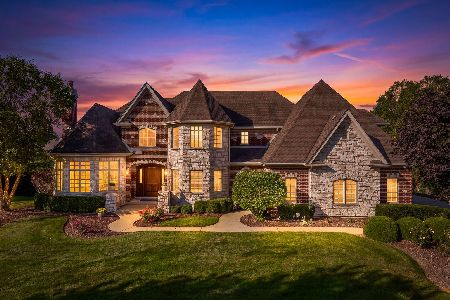
For Sale
$1,399,399
5 beds / 4.0 baths / 5,985 ft2
Single Family / Built: 2008
44
Nearby Sold Comparables

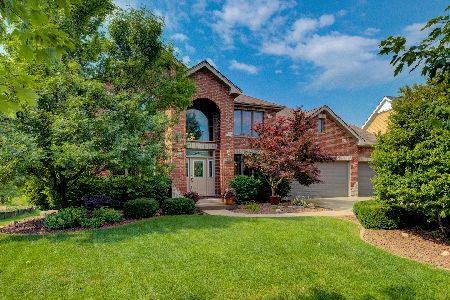

12500 Chiszar Drive, Mokena, Illinois 60448

Sold
$780,000
4 beds / 4.1 baths / 3,468 ft2
Single Family / Built: 2016
1195
Contact Agent
Listing Provided By
Coldwell Banker Residential
