

12707 Berkshire Drive, Mokena, Illinois 60448


$1,390,000
|
For Sale
|
|
| Status: | Contingent |
| Sqft: | 4,114 |
| Cost/Sqft: | $338 |
| Beds: | 5 |
| Baths: | 4 |
| Year Built: | 2026 |
| Property Taxes: | $5,102 |
| Days On Market: | 14 |
| Lot Size: | 0,00 |
Description
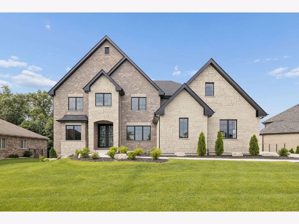
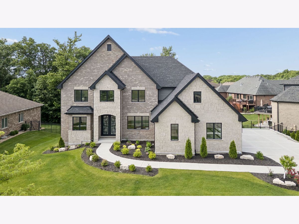
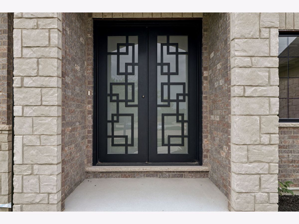
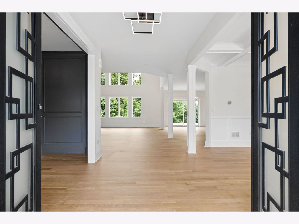
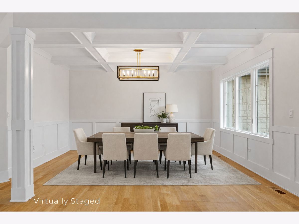
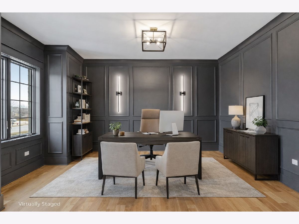
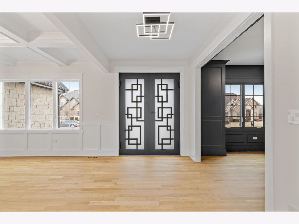
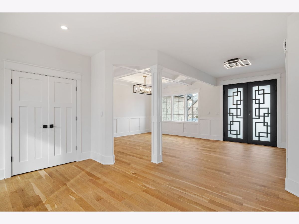
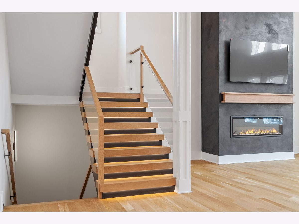
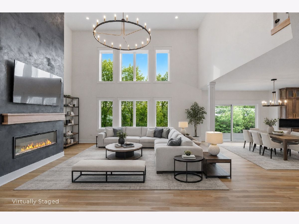
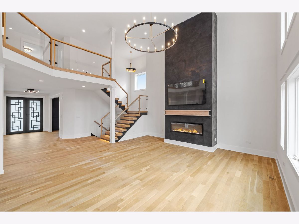
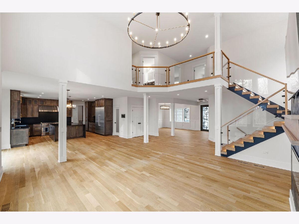
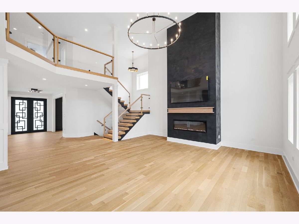
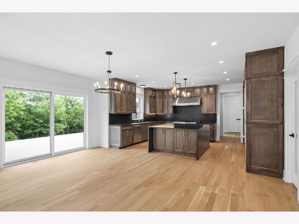
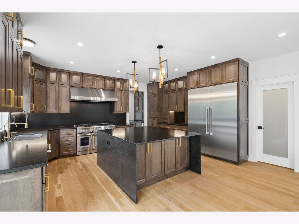
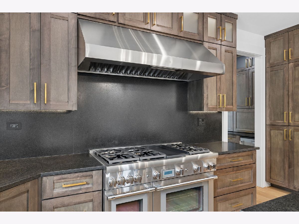
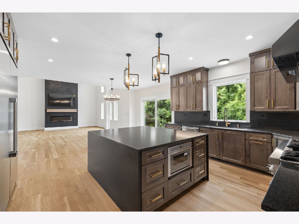
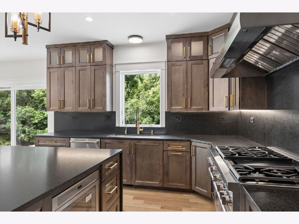
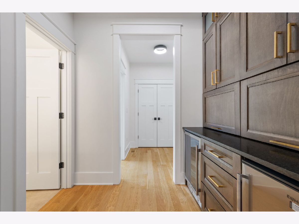
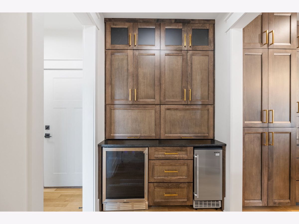
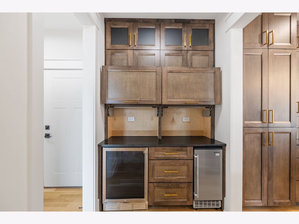
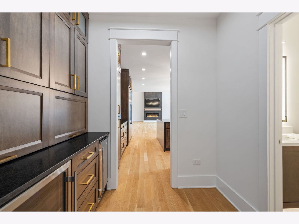
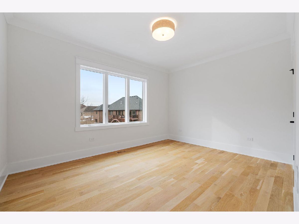
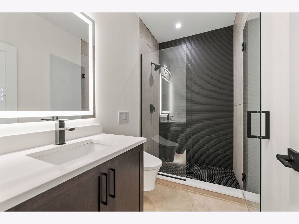
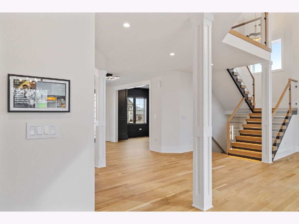
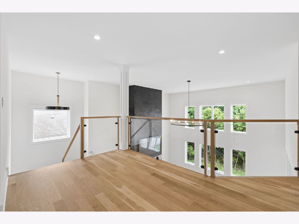
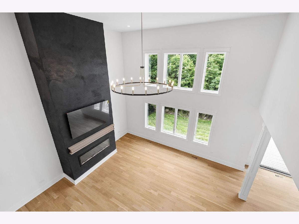
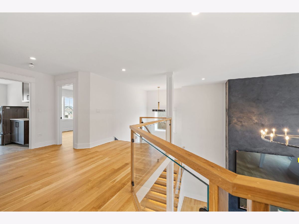
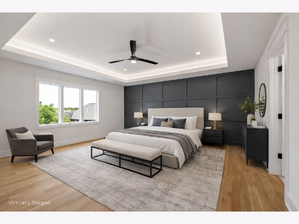
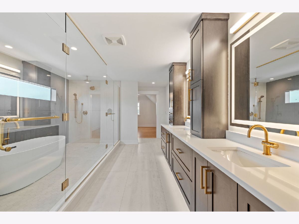
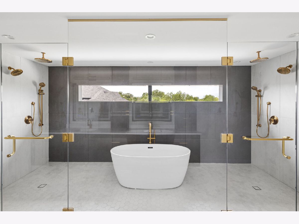
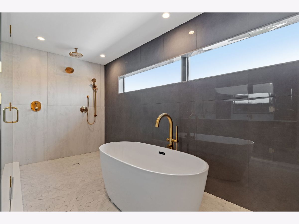
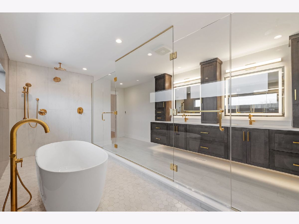
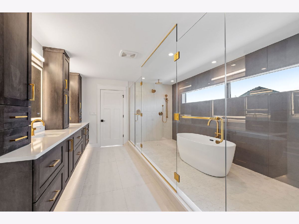
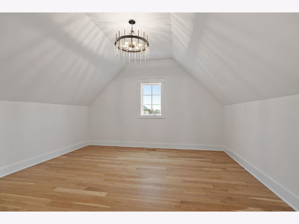
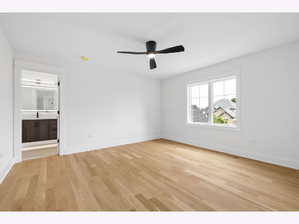
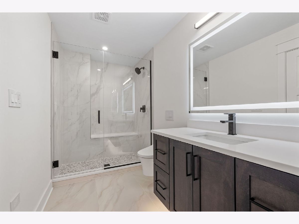
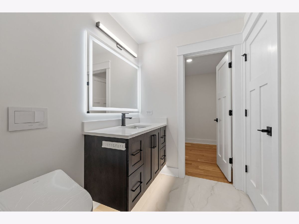
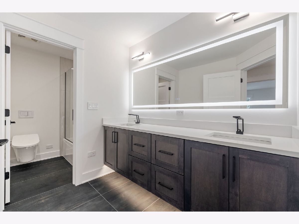
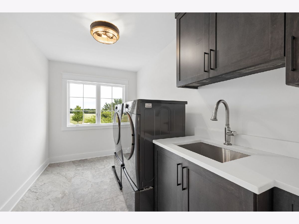
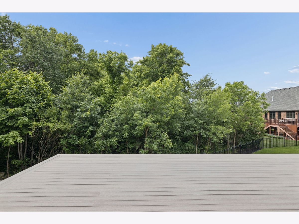
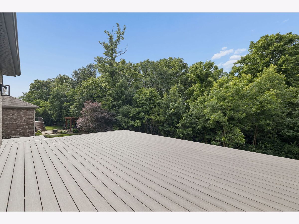
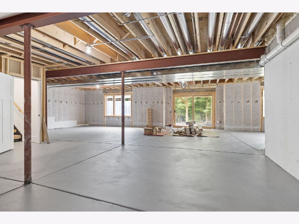
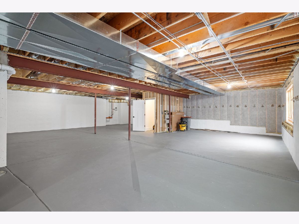
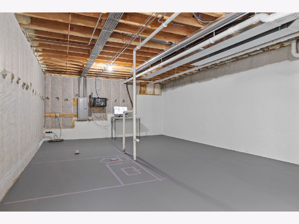
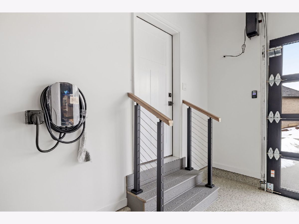
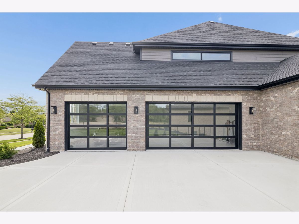
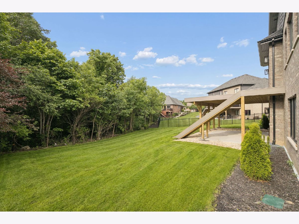
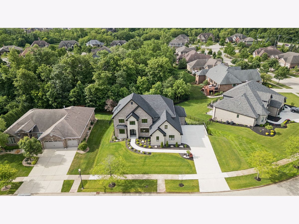
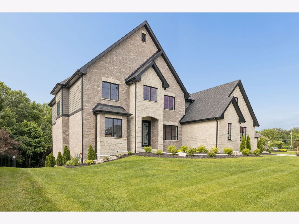
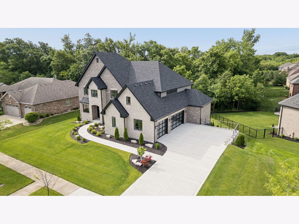
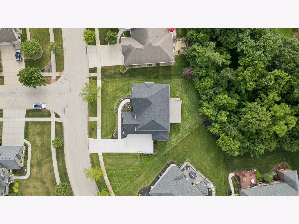
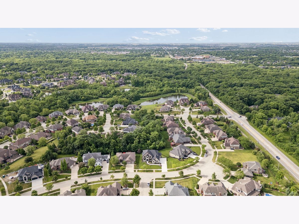
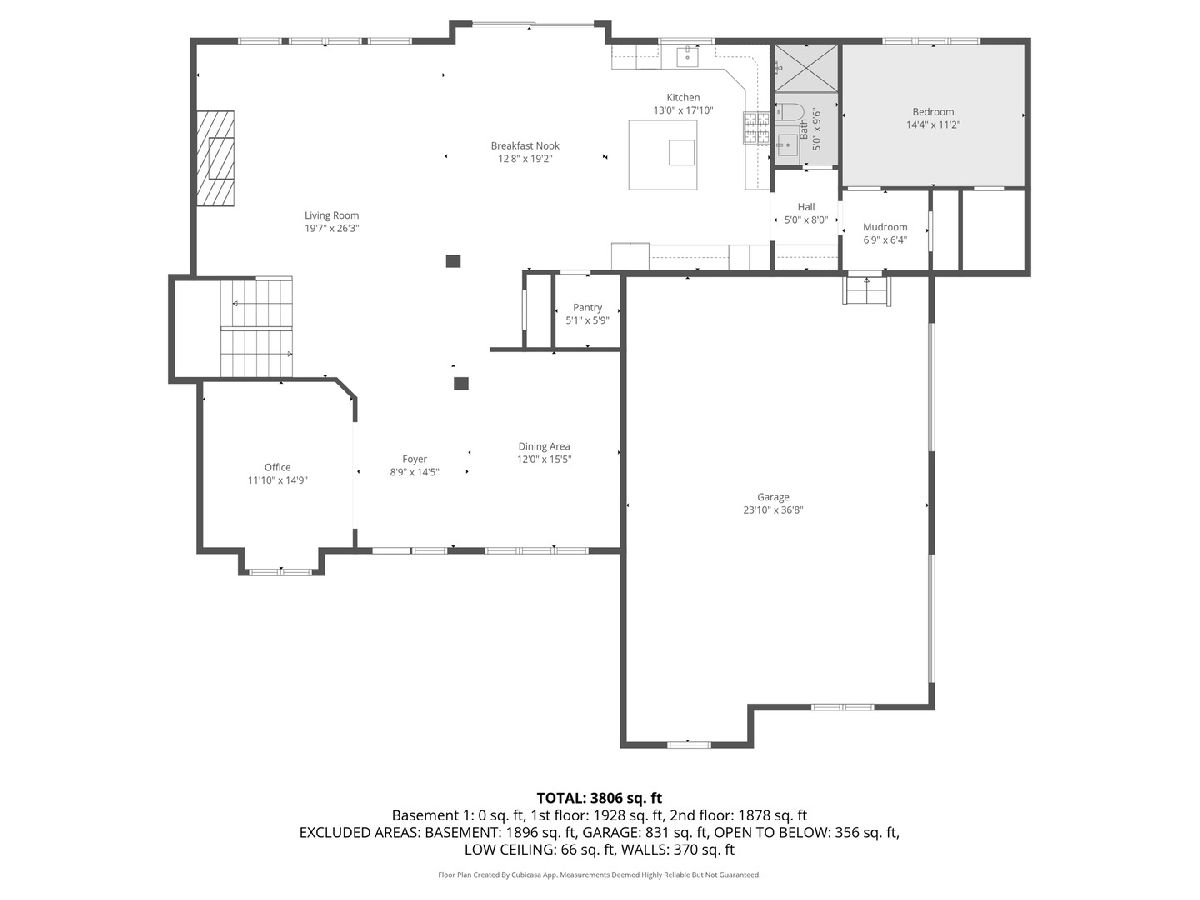
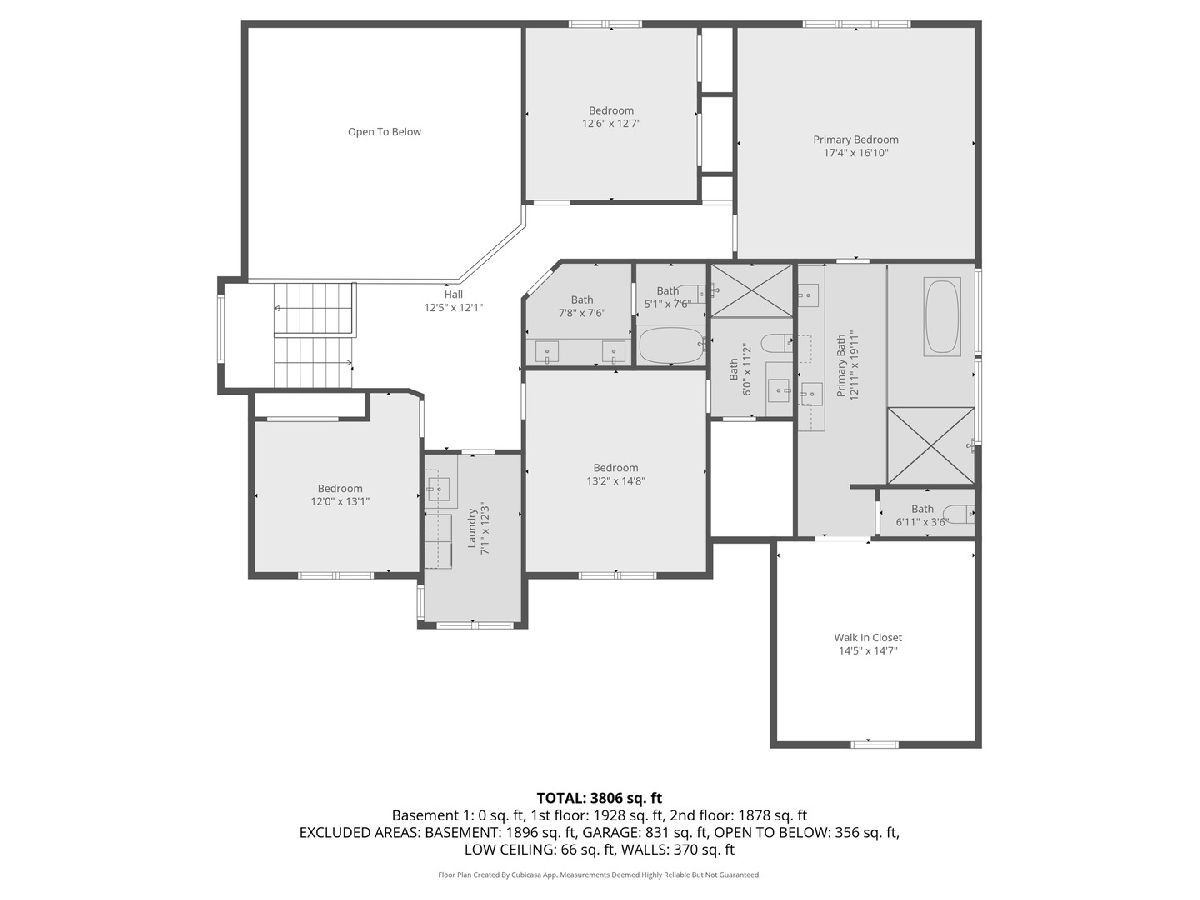
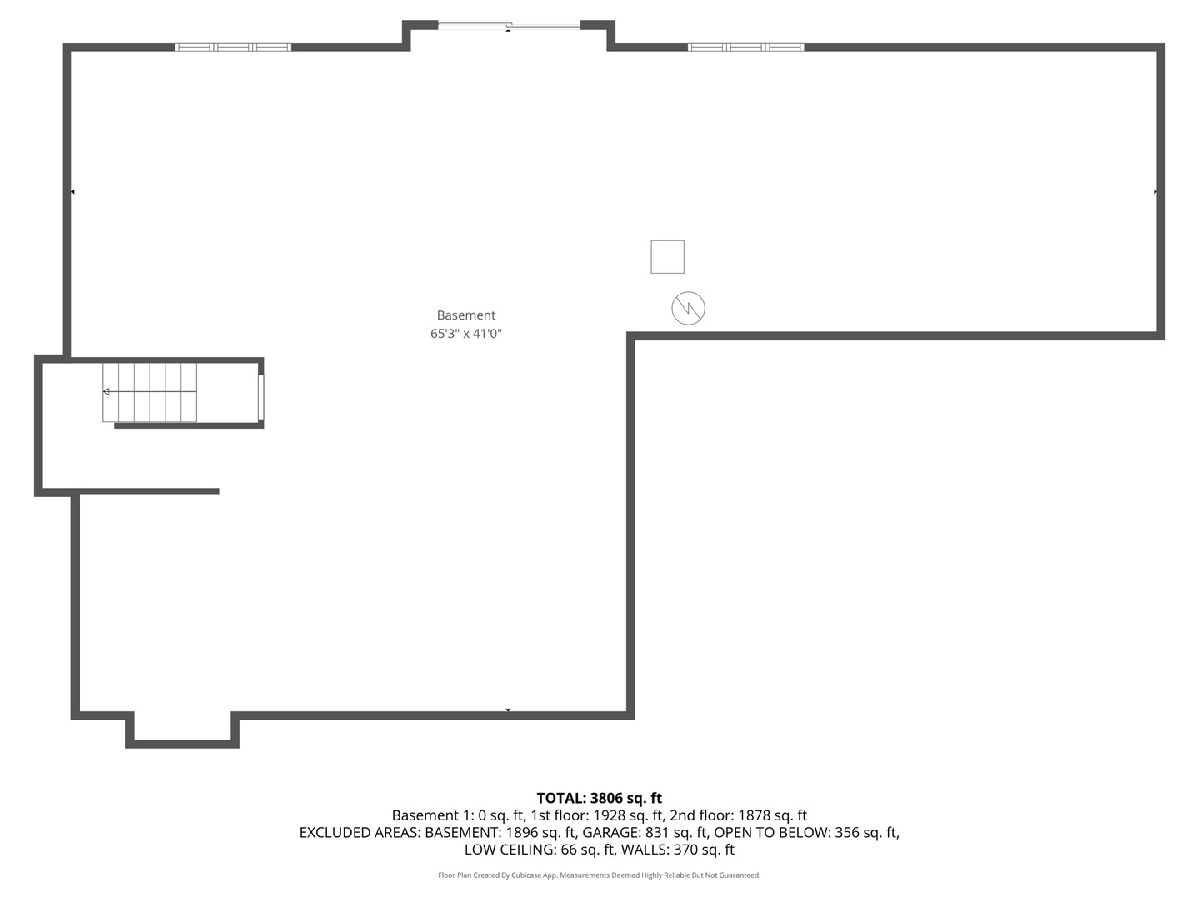
Welcome to the prestigious Foxborough Estates, Mokena's premier luxury neighborhood. This one-of-a-kind new construction residence reflects modern luxury, sophistication, exceptional craftsmanship, and striking curb appeal. Bold architectural design, distinctive stonework and custom double entry vault doors create a memorable first impression. The grand foyer opens up to a breathtaking open-concept design drenched with natural light. A formal dining room highlights a custom crawford ceiling and detailed wainscoting, while the office/flex room makes a statement through rich, dark-toned finishes, floor-to-ceiling grid molding, and crown detail. White oak flooring spans the main level and carries into the dramatic two-story family room, where a floor-to-ceiling Venetian plaster fireplace, electric insert, and mounted 8K TV serve as the focal point beneath curated designer lighting. Oversized windows throughout the home frame views of the generously sized, tree-lined backyard, introducing a sense of privacy and natural beauty while creating a dramatic backdrop from multiple living spaces. Wide-span sliding glass doors extend the living experience outdoors to a 24' x 18' maintenance-free deck overlooking the mature landscape, complete with direct stair access to the backyard. The chef's kitchen is thoughtfully designed with a 5x7 island and appointed with Thermador professional appliances, custom cabinetry, a walk-in pantry and a beverage bar complete with wine refrigeration and ice maker. A main-floor bedroom and full bath add flexibility. A custom white oak staircase with LED-lit treads and glass panel balustrades framed in white oak leads to the second level, creating a seamless architectural connection to the family room below. The primary suite embodies modern luxury, highlighted by a double tray ceiling with integrated LED lighting and a custom accent wall. The ensuite delivers a true spa experience, centered around a 16x6 designer wet room with dual rainfall showers and a freestanding soaking tub. Heated floors, a double vanity, private water closet, and a 15x15 walk-in closet illuminated by a striking chandelier complete the retreat. Three additional bedrooms are located on the second level, including a private in-law suite, along with the convenience of a second-floor laundry. Each bathroom is appointed with wall-mounted premier collection Kohler bidet toilets, floating vanities with LED underlighting and backlit mirrors, reflecting elevated finishes throughout. The full walk-out basement features 9-foot ceilings, rough-in plumbing, expansive windows, and an oversized glass sliding door, offering exceptional potential for future living space with direct access to the generous 20' x 16' patio. A high-efficiency multi-zone HVAC system and water heater enhance comfort and performance. The epoxied three-car side-load garage resembles a showroom, finished with modern glass metal doors, wall-mounted garage opening systems, and EV charging capability. Smart technology is seamlessly integrated through a wall-mounted control tablet featuring Alexa voice activation for lighting, temperature, music, televisions, and the electric fireplace, along with an 8-camera PTZ security system. Perfectly positioned near everyday conveniences and located within the highly regarded Lincoln-Way High School District 210, this exceptional residence showcases quality and detail from top to bottom.
Property Specifics
| Single Family | |
| — | |
| — | |
| 2026 | |
| Unfinished, Exterior Entry, Bath/Stubbed, Walk-Out Access | |
| Brick, Stone | |
| Asphalt | |
| — | |
| No | |
| — |
| Will | |
| Foxborough Estates | |
| 300 / Annual | |
| Other | |
| Lake Michigan | |
| Public Sewer | |
| Central Air, Zoned | |
| Natural Gas | |
| 12784720 | |
| 1508123070050000 |
Nearby Schools
| NAME: | DISTRICT: | DISTANCE: | |
|---|---|---|---|
|
Grade School
Spencer Point Elementary School |
122 | — | |
|
Middle School
Alex M Martino Junior High Schoo |
122 | Not in DB | |
|
High School
Lincoln-way Central High School |
210 | Not in DB | |
Property History
| DATE: | EVENT: | PRICE: | SOURCE: |
|---|---|---|---|
| 13 Oct, 2026 | Under contract | $1,390,000 | MRED MLS |
| 13 Oct, 2026 | Listed for sale | $1,390,000 | MRED MLS |
Some photos of this home have been virtually staged.
Room Specifics
Total Bedrooms: 5
Bedrooms Above Ground: 5
Bedrooms Below Ground: 0
Dimensions: 17X18
Floor Type: Hardwood
Dimensions: 13X15
Floor Type: Hardwood
Dimensions: 12X14
Floor Type: Hardwood
Dimensions: 13X11
Floor Type: Hardwood
Full Bathrooms: 4
Bathroom Amenities: Separate Shower, Double Sink, Bidet, European Shower, Double Shower
Bathroom in Basement: 0
Dimensions: 13X16
Floor Type: Hardwood
Dimensions: 25X17
Floor Type: Hardwood
Features: Eating Area-Breakfast Bar, Eating Area-Table Space, Island, Pantry-Walk-in, Custom Cabinetry, Granite Counters
Dimensions: 7X12
Floor Type: Porcelain Tile
Dimensions: 12X15
Floor Type: Hardwood
Dimensions: 19X17
Floor Type: Hardwood
Rooms: Bedroom 5, Mud Room, Walk In Closet, Deck
Name: Bedroom 5
Dimensions: 14X11
Floor Type: Hardwood
Name: Mud Room
Dimensions: 6X6
Floor Type: Hardwood
Name: Walk In Closet
Dimensions: 15X15
Floor Type: —
Name: Deck
Dimensions: 18X24
Floor Type: —
Name: Bar/Entertainment
Dimensions: 6X6
Floor Type: —
Other Specifics
| 3 | |
| Concrete Perimeter | |
| Concrete, Attached, Garage | |
| Upper Level, Sink | |
| Hardwood | |
| Deck, Porch | |
| — | |
| Landscaped, Backs to Trees/Woods | |
| 162X73X125X54 | |
| — | |
| Full, Double Sink, Tub & Separate Shwr | |
| Vaulted Ceiling(s), 1st Floor Bedroom, 1st Floor Full Bath, Walk-In Closet(s), Coffered Ceiling(s), Open Floorplan, Special Millwork, Granite Counters, Separate Dining Room, Pantry | |
| Double Oven, Range, Microwave, Dishwasher, Refrigerator, High End Refrigerator, Washer, Dryer, Stainless Steel Appliance(s), Wine Refrigerator, Range Hood | |
| Not in DB | |
| Sidewalks, Street Lights | |
| — | |
| Electric |
Tax History
| Year | Property Taxes |
|---|---|
| 2026 | $5,102 |
Contact Agent
Nearby Similar Homes

Nearby Sold Comparables

Contact Agent
Listing Provided By
@properties Christie?s International Real Estate
