

1245 Cumberland Road, Aurora, Illinois 60504
Subdivision > Green Hills


$250,000
|
Sold
|
|
| Status: | Closed |
| Sqft: | 1,502 |
| Cost/Sqft: | $160 |
| Beds: | 3 |
| Baths: | 2 |
| Year Built: | 1977 |
| Property Taxes: | $5,537 |
| Days On Market: | 1891 |
| Lot Size: | 0,17 |
Description
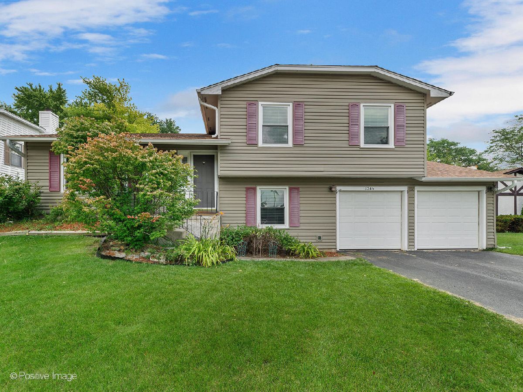
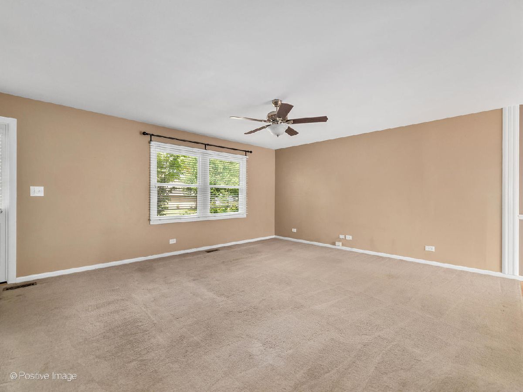
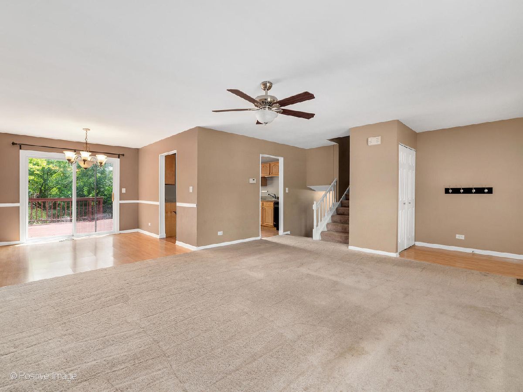
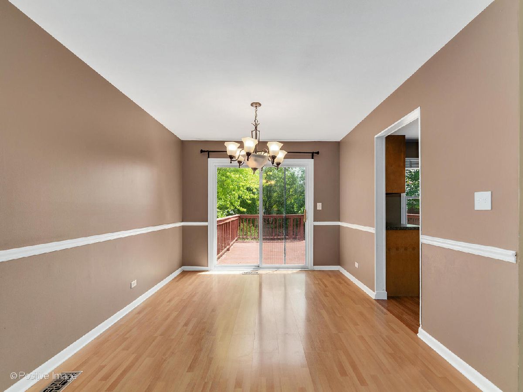
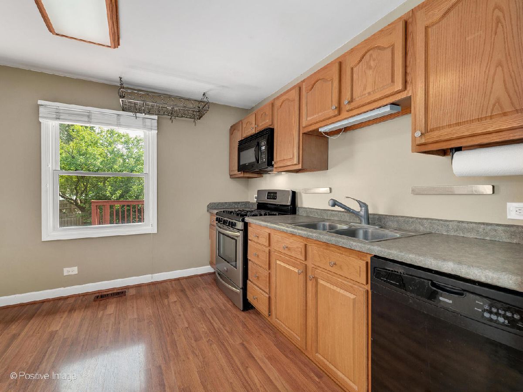
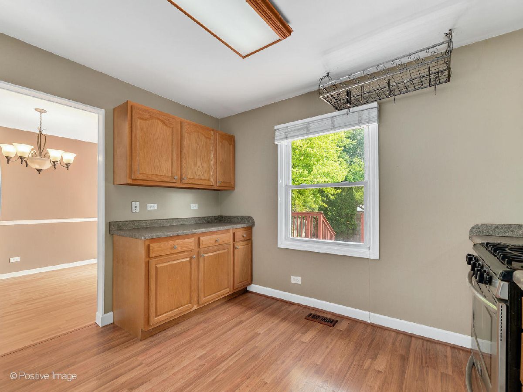
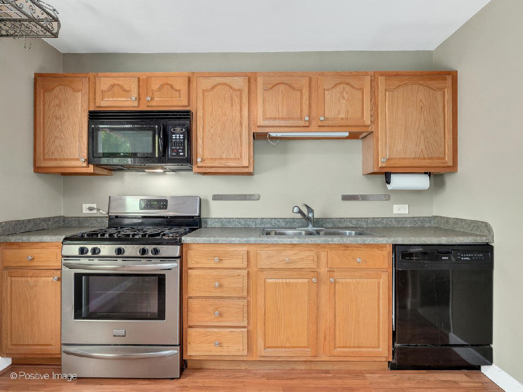
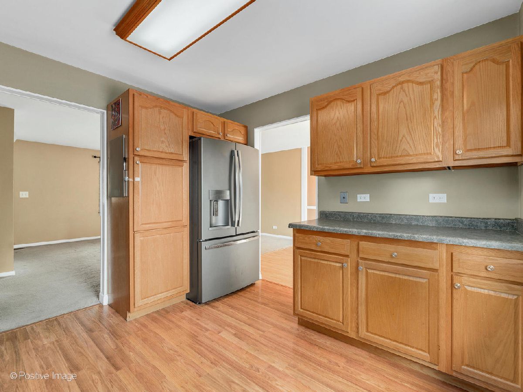
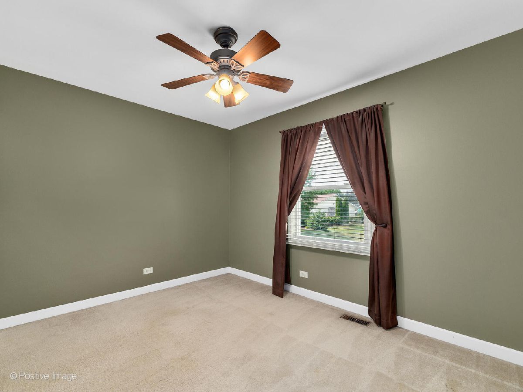
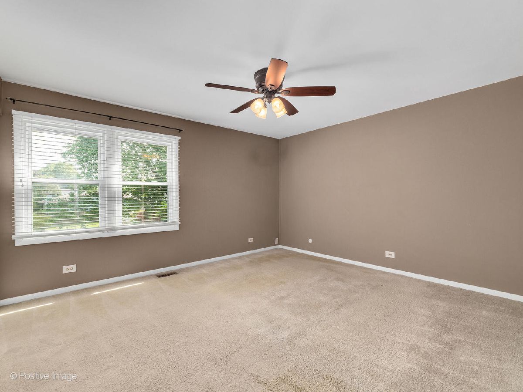
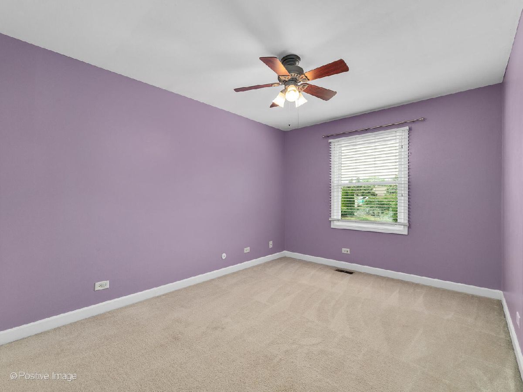
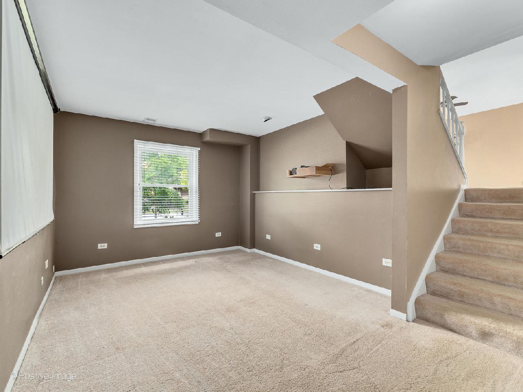
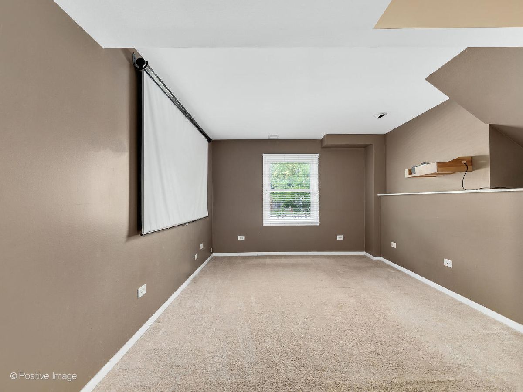
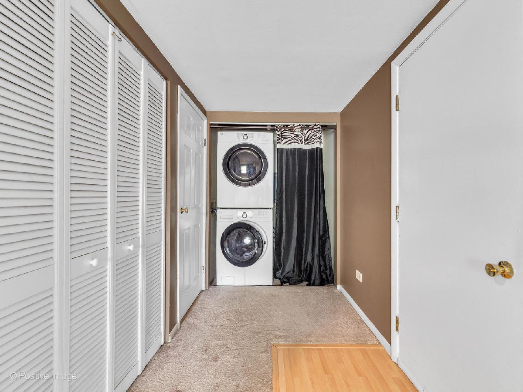
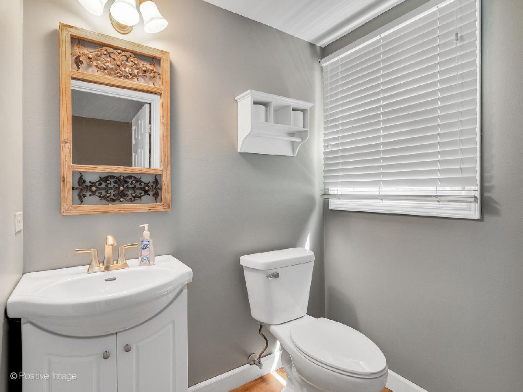
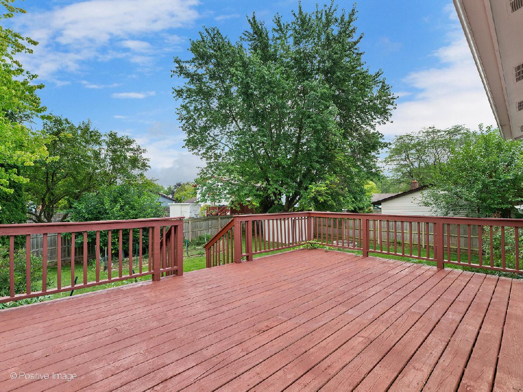
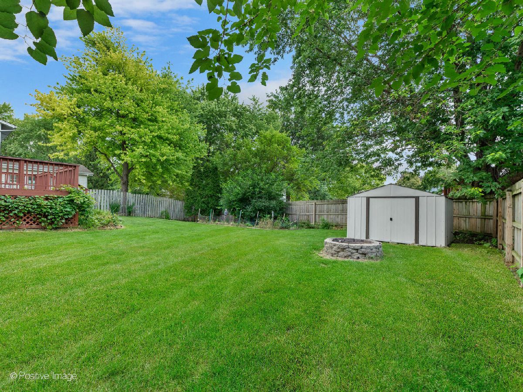
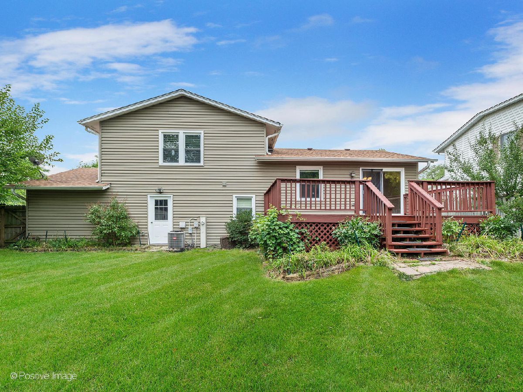
THIS ONE CHECKS ALL THE BOXES! Spacious split level, good schools and fully fenced backyard. Large living room opens to the dining room with sliding glass doors to deck & fully fenced backyard with storage shed & firepit. Meal prep is easy in the kitchen with some stainless-steel appliances & pantry closet. Spacious lower-level family room comes complete with projector screen ready for movie night and convenient powder room & laundry closet. Upstairs, the primary bedroom boasts dual closets and all three bedrooms have cooling ceiling fans. Close to parks, shopping & dining. Commuters dream only 15 minutes to Aurora Metra station and I-88.
Property Specifics
| Single Family | |
| — | |
| Tri-Level | |
| 1977 | |
| None | |
| Vinyl Siding | |
| Asphalt | |
| — | |
| No | |
| 0.17 |
| Du Page | |
| Green Hills | |
| 0 / Not Applicable | |
| None | |
| Lake Michigan | |
| Public Sewer | |
| Central Air | |
| Natural Gas, Forced Air | |
| 11193626 | |
| 0731103016 |
Nearby Schools
| NAME: | DISTRICT: | DISTANCE: | |
|---|---|---|---|
|
Grade School
Georgetown Elementary School |
204 | — | |
|
Middle School
Fischer Middle School |
204 | Not in DB | |
|
High School
Waubonsie Valley High School |
204 | Not in DB | |
Property History
| DATE: | EVENT: | PRICE: | SOURCE: |
|---|---|---|---|
| 11 Aug, 2015 | Sold | $195,000 | MRED MLS |
| 29 Jun, 2015 | Under contract | $200,000 | MRED MLS |
| 25 Jun, 2015 | Listed for sale | $200,000 | MRED MLS |
| 20 Sep, 2021 | Sold | $250,000 | MRED MLS |
| 19 Aug, 2021 | Under contract | $239,900 | MRED MLS |
| 18 Aug, 2021 | Listed for sale | $239,900 | MRED MLS |
Room Specifics
All Bedroom Info:
Total Bedrooms: 3
Bedrooms Above Ground: 3
Bedrooms Below Ground: 0
Total Bedrooms: 3
Bedrooms Above Ground: 3
Bedrooms Below Ground: 0
Second Bedroom Info:
Dimensions: —
Location: —Dimensions: —
Floor Type: Carpet
Third Bedroom Info:
Dimensions: —
Location: —Dimensions: —
Floor Type: Carpet
Bathroom Info:
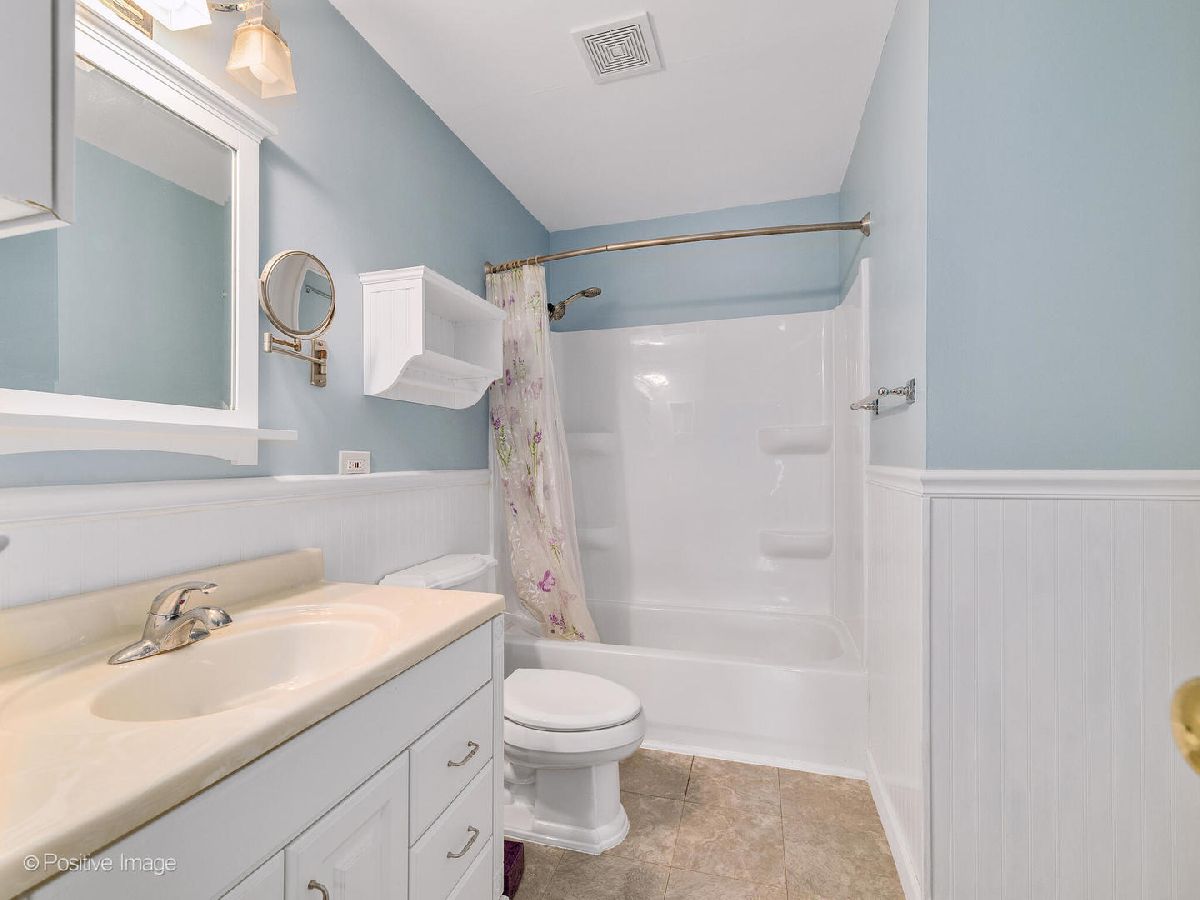
Full Bathrooms: 2
Partial Bathrooms: 1Full Bathrooms: 2
Bathroom Amenities: —
Bathroom in Basement: 0
Dining Room Info:
Dimensions: —
Location: —Dimensions: —
Floor Type: Wood Laminate
Kitchen Info:
Dimensions: —
Location: —Dimensions: —
Floor Type: Wood Laminate
Features: Eating Area-Table Space, Pantry-Closet
Living Room Info:
Dimensions: —
Location: —Dimensions: —
Floor Type: Carpet
Family Room Info:
Dimensions: —
Location: —Dimensions: —
Floor Type: Carpet
Additional Rooms Info:
Rooms: No additional rooms
Basement: NoneRooms: No additional rooms
Other Specifics
| 2 | |
| — | |
| Garage | |
| — | |
| — | |
| — | |
| Deck, Fire Pit | |
| Fenced Yard | |
| 67X108X67X108 | |
| Unfinished | |
| Full | |
| Wood Laminate Floors | |
| Range, Microwave, Dishwasher, Refrigerator, Washer, Dryer, Disposal | |
| Not in DB | |
| Park, Curbs, Sidewalks, Street Lights, Street Paved | |
| — | |
| — |
Tax History
| Year | Property Taxes |
|---|---|
| 2015 | $4,275 |
| 2021 | $5,537 |
Contact Agent
Nearby Similar Homes
Aurora, Illinois 60504
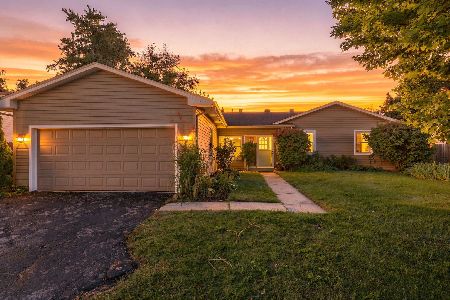
For Sale
$395,000
3 beds / 3.0 baths / 1,422 ft2
Single Family / Built: 1978
20
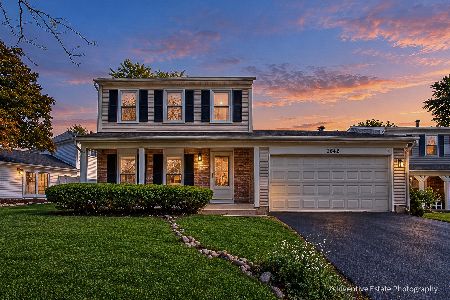
1625 Sycamore Lane, Aurora, Illinois 60504

For Sale
$378,000
4 beds / 2.0 baths / 1,716 ft2
Single Family / Built: 1978
44
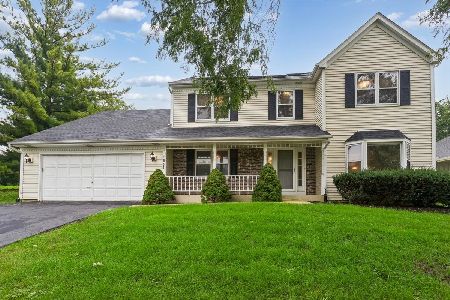
1642 Trafalgar Lane, Aurora, Illinois 60504
Foreclosure
$379,900
3 beds / 1.1 baths / 1,736 ft2
Single Family / Built: 1979
15

Nearby Sold Comparables
2405 Oakdale Court, Aurora, Illinois 60504

Sold
$149,000
2 beds / 1.0 baths / 858 ft2
Single Family / Built: 1977
4244
Contact Agent
Listing Provided By
RE/MAX Suburban
