

1245 Leslie Lane, Des Plaines, Illinois 60016
Subdivision > Devonshire
Sorry, we are updating photos, please update this page in 15 minutes
$267,500
|
Sold
|
|
| Status: | Closed |
| Sqft: | 0 |
| Cost/Sqft: | — |
| Beds: | 4 |
| Baths: | 3 |
| Year Built: | 1969 |
| Property Taxes: | $6,861 |
| Days On Market: | 5989 |
| Lot Size: | 0,00 |
Description
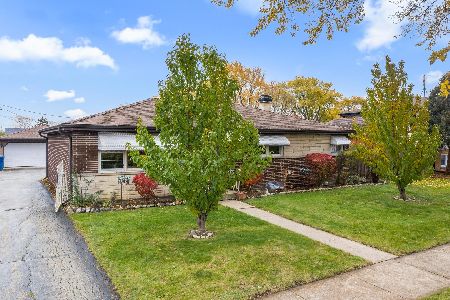
If you'd like your kids to have the best of the burbs, come see this spacious 4 bedroom, 3 bath ranch, located in the desirable Devonshire subdivision. Eat in Kit has Corian & SS appliances. The huge fenced yard makes it perfect for playing, while on rainy days the kids can romp in the big basement. The kitchen and dining room are large enough for entertaining the whole gang. Come see it today!
Property Specifics
| Single Family | |
| — | |
| Ranch | |
| 1969 | |
| Full | |
| Brick, Clad Trim | |
| Asphalt | |
| SPACIOUS | |
| No | |
| 0 |
| Cook | |
| Devonshire | |
| 0 / Not Applicable | |
| None | |
| Lake Michigan | |
| Public Sewer | |
| Central Air | |
| Natural Gas, Forced Air | |
| 07559514 | |
| 08243160170000 |
Nearby Schools
| NAME: | DISTRICT: | DISTANCE: | |
|---|---|---|---|
|
Grade School
Devonshire School |
59 | — | |
|
Middle School
Friendship Junior High School |
59 | Not in DB | |
|
High School
Elk Grove High School |
214 | Not in DB | |
Property History
| DATE: | EVENT: | PRICE: | SOURCE: |
|---|---|---|---|
| 8 Feb, 2011 | Sold | $267,500 | MRED MLS |
| 31 Aug, 2010 | Under contract | $319,000 | MRED MLS |
| — | Last price change | $329,000 | MRED MLS |
| 18 Jun, 2010 | Listed for sale | $339,000 | MRED MLS |
Sorry, we are updating photos, please update this page in 15 minutes
Room Specifics
All Bedroom Info:
Total Bedrooms: 4
Bedrooms Above Ground: 4
Bedrooms Below Ground: 0
Total Bedrooms: 4
Bedrooms Above Ground: 4
Bedrooms Below Ground: 0
Second Bedroom Info:
Dimensions: —
Location: —Dimensions: —
Floor Type: Carpet
Third Bedroom Info:
Dimensions: —
Location: —Dimensions: —
Floor Type: Hardwood
Fourth Bedroom Info:
Dimensions: —
Location: —Dimensions: —
Floor Type: Carpet
Bathroom Info:
Full Bathrooms: 3
Partial Bathrooms: 0Full Bathrooms: 3
Bathroom Amenities: —
Bathroom in Basement: 1
Dining Room Info:
Dimensions: —
Location: —Dimensions: —
Floor Type: Hardwood
Kitchen Info:
Dimensions: —
Location: —Dimensions: —
Floor Type: Ceramic Tile
Features: Eating Area-Table Space
Living Room Info:
Dimensions: —
Location: —Dimensions: —
Floor Type: Hardwood
Family Room Info:
Dimensions: —
Location: —Dimensions: —
Floor Type: Carpet
Additional Rooms Info:
Rooms: Foyer, Other Room, Recreation Room
Basement: FullRooms: Foyer, Other Room, Recreation Room
Other Specifics
| 2 | |
| Concrete Perimeter | |
| Garage | |
| — | |
| — | |
| — | |
| — | |
| Fenced Yard | |
| 60X120 | |
| Unfinished | |
| Full | |
| — | |
| Range, Microwave, Dishwasher, Refrigerator, Disposal | |
| Not in DB | |
| Sidewalks, Street Lights, Street Paved | |
| — | |
| Double Sided |
Tax History
| Year | Property Taxes |
|---|---|
| 2011 | $6,861 |
Contact Agent
Nearby Similar Homes
1248 Andrea Lane, Des Plaines, Illinois 60018
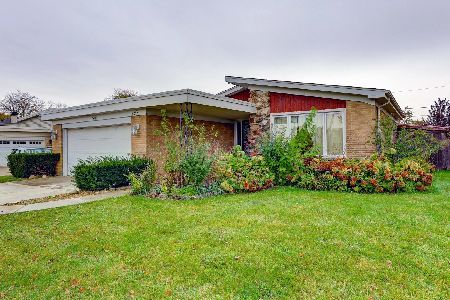
For Sale
$400,000
3 beds / 2.0 baths / 1,641 ft2
Single Family / Built: 1971
23
1462 Dayton Place, Des Plaines, Illinois 60018
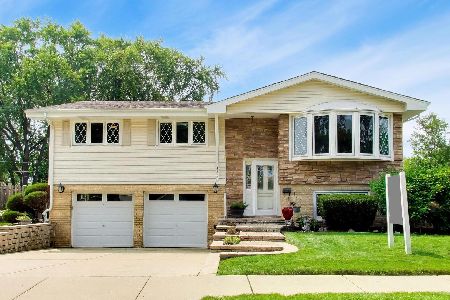
For Sale
$574,900
4 beds / 2.0 baths / 2,381 ft2
Single Family / Built: 1963
5
433 Kinkaid Court, Des Plaines, Illinois 60016
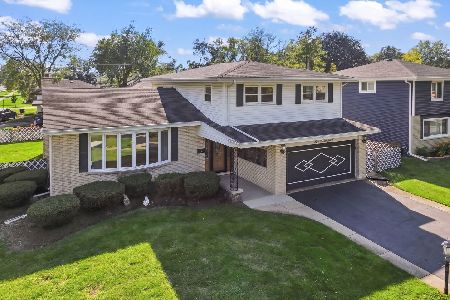
For Sale
$560,000
4 beds / 2.1 baths / 2,144 ft2
Single Family / Built: 1970
19
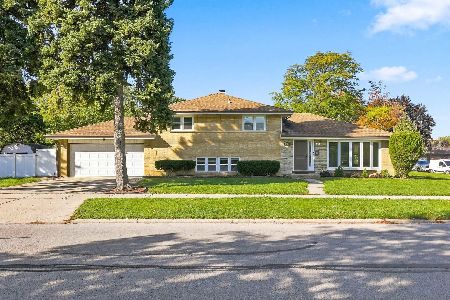
Nearby Sold Comparables
1255 Leslie Lane, Des Plaines, Illinois 60018
Sold
$339,900
3 beds / 1.1 baths / 1,276 ft2
Single Family / Built: 1969
1818
690 Morray Court, Des Plaines, Illinois 60018

Sold
$272,500
3 beds / 2.1 baths / 1,283 ft2
Single Family / Built: 1970
3687
680 Morray Court, Des Plaines, Illinois 60018
Sold
$259,900
3 beds / 1.1 baths / 1,283 ft2
Single Family / Built: 1970
4604
665 Morray Court, Des Plaines, Illinois 60018
Sold
$334,900
3 beds / 1.1 baths / 0 ft2
Single Family / Built: 1969
7152
Contact Agent
Listing Provided By
Coldwell Banker Residential Brokerage
