

12457 Kinzie Lane, Huntley, Illinois 60142
Subdivision > Lions Chase
Sorry, we are updating photos, please update this page in 15 minutes
$360,000
|
Sold
|
|
| Status: | Closed |
| Sqft: | 3,248 |
| Cost/Sqft: | $114 |
| Beds: | 5 |
| Baths: | 4 |
| Year Built: | 2016 |
| Property Taxes: | $0 |
| Days On Market: | 3925 |
| Lot Size: | 0,00 |
Description
New construction: June move in! 1st floor bedroom with bath.. Impressive Saratoga home offers 5 beds, 3.5 baths, loft, 3 car garage. Open concept w/large kitchen & spacious breakfast area. Upstairs laundry Partial basement. Includes over .25 acre site. Lions Chase backs Stingray Bay pool and park district. OPEN DAILY - M: 1-6, Tues - Sat: 10-6, Sun: 11-6. Photos of model. Please visit sales office at 11754 Richmond Ln., Huntley, prior to visiting this home. Exterior photo shown is of model.
Property Specifics
| Single Family | |
| — | |
| — | |
| 2016 | |
| Full | |
| Vinyl Siding, Brick, Stone | |
| Asphalt | |
| SARATOGA | |
| No | |
| — |
| Mc Henry | |
| Lions Chase | |
| 430 / Annual | |
| Insurance | |
| Public | |
| Public Sewer | |
| Central Air | |
| Natural Gas, Forced Air | |
| 09135959 | |
| 1832404002 |
Nearby Schools
| NAME: | DISTRICT: | DISTANCE: | |
|---|---|---|---|
|
Grade School
Leggee Elementary School |
158 | — | |
|
Middle School
Heineman Middle School |
158 | Not in DB | |
|
High School
Huntley High School |
158 | Not in DB | |
Property History
| DATE: | EVENT: | PRICE: | SOURCE: |
|---|---|---|---|
| 24 Jun, 2016 | Sold | $360,000 | MRED MLS |
| 12 Apr, 2016 | Under contract | $369,380 | MRED MLS |
| — | Last price change | $347,807 | MRED MLS |
| 10 Feb, 2016 | Listed for sale | $347,807 | MRED MLS |
Sorry, we are updating photos, please update this page in 15 minutes
Room Specifics
All Bedroom Info:
Total Bedrooms: 5
Bedrooms Above Ground: 5
Bedrooms Below Ground: 0
Total Bedrooms: 5
Bedrooms Above Ground: 5
Bedrooms Below Ground: 0
Second Bedroom Info:
Dimensions: —
Location: —Dimensions: —
Floor Type: Carpet
Third Bedroom Info:
Dimensions: —
Location: —Dimensions: —
Floor Type: Carpet
Fourth Bedroom Info:
Dimensions: —
Location: —Dimensions: —
Floor Type: Carpet
Bathroom Info:
Full Bathrooms: 4
Partial Bathrooms: 1Full Bathrooms: 4
Bathroom Amenities: Separate Shower, Double Sink, European Shower
Bathroom in Basement: 0
Kitchen Info:
Dimensions: —
Location: —Dimensions: —
Floor Type: Hardwood
Features: Eating Area-Breakfast Bar, Eating Area-Table Space, Island, Pantry-Walk-in
Laundry Room Info:
Dimensions: —
Location: —Dimensions: —
Floor Type: Vinyl
Living Room Info:
Dimensions: —
Location: —Dimensions: —
Floor Type: Hardwood
Family Room Info:
Dimensions: —
Location: —Dimensions: —
Floor Type: Hardwood
Additional Rooms Info:
Rooms: Bedroom 5, Eating Area, Loft, Mud Room
Basement: FullRooms: Bedroom 5, Eating Area, Loft, Mud Room
Other Specifics
| 3 | |
| Concrete Perimeter | |
| Garage | |
| — | |
| — | |
| — | |
| Porch | |
| Corner Lot | |
| 92X133X93X141 | |
| — | |
| Full | |
| Vaulted/Cathedral Ceilings, Hardwood Floors, Second Floor Laundry | |
| Range, Microwave, Dishwasher, Disposal, Stainless Steel Appliance(s) | |
| Not in DB | |
| Sidewalks, Street Lights, Street Paved | |
| — | |
| — |
Tax History
| Year | Property Taxes |
|---|
Contact Agent
Nearby Similar Homes
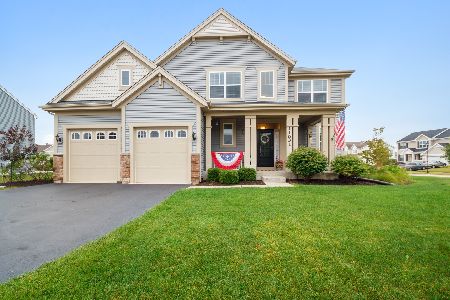
12530 Lions Chase Court, Huntley, Illinois 60142

For Sale
$725,000
4 beds / 4.1 baths / 4,025 ft2
Single Family / Built: 2005
24
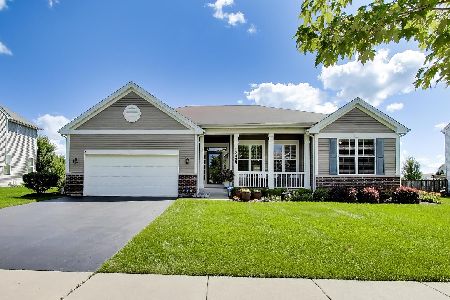
11977 Stonewater Crossing, Huntley, Illinois 60142

For Sale
$410,000
2 beds / 2.0 baths / 1,624 ft2
Single Family / Built: 2000
37
Lot 3 Ryann Road, Huntley, Illinois 60142

For Sale
$487,100
2 beds / 2.0 baths / 1,340 ft2
Single Family / Built: 2026
413
Nearby Sold Comparables

Contact Agent
Listing Provided By
Chris Naatz
