

1246 Green Street, New Lenox, Illinois 60451


$400,000
|
Sold
|
|
| Status: | Closed |
| Sqft: | 1,750 |
| Cost/Sqft: | $186 |
| Beds: | 4 |
| Baths: | 2 |
| Year Built: | — |
| Property Taxes: | $8,252 |
| Days On Market: | 40 |
| Lot Size: | 1,28 |
Description
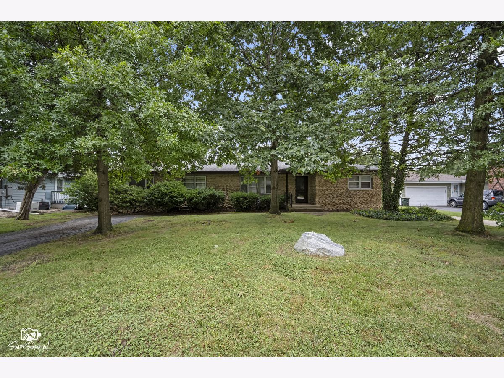
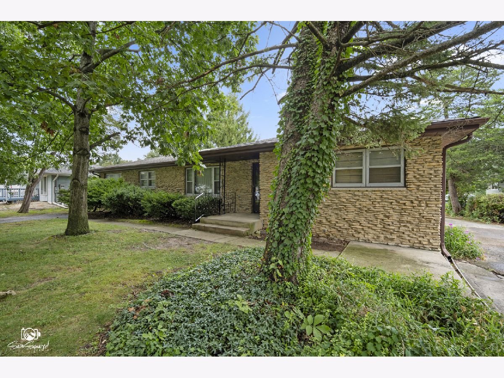
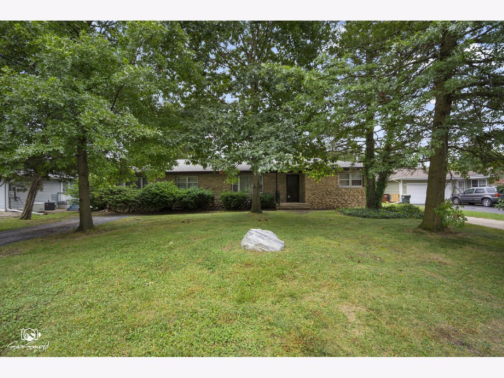
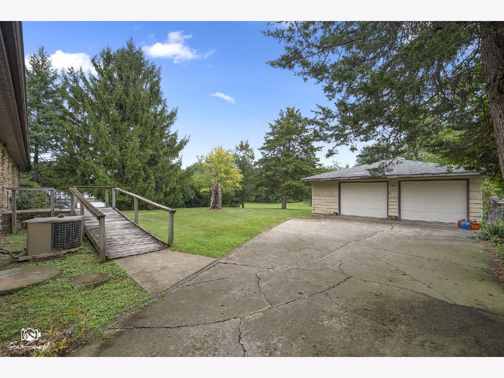
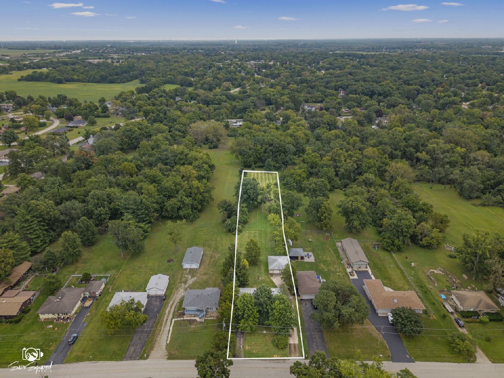
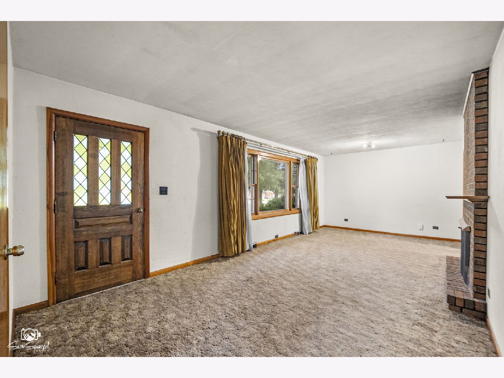
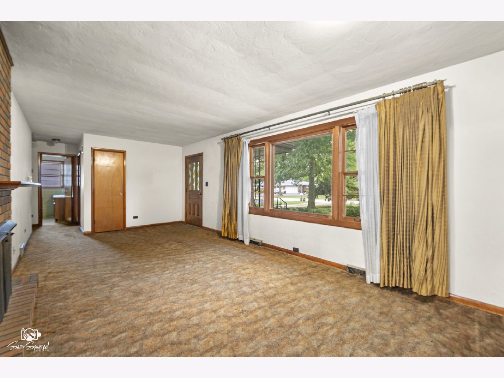
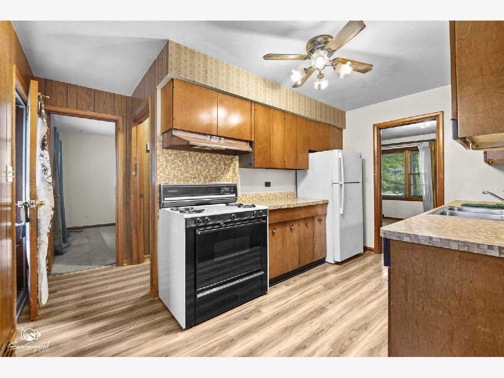
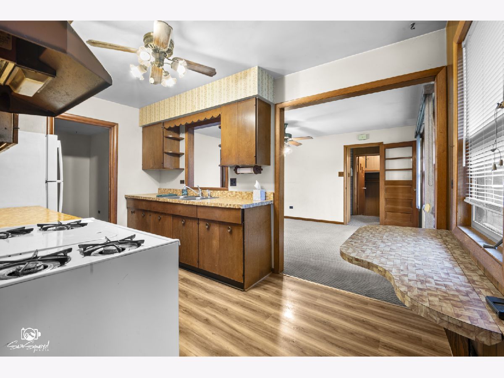
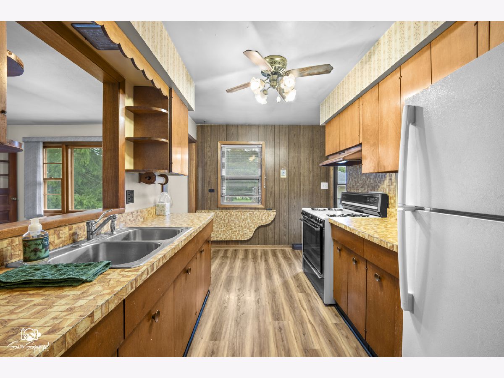
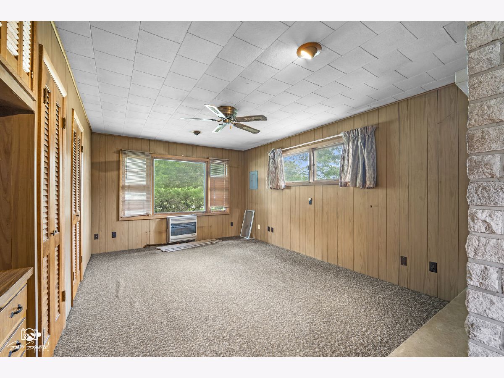
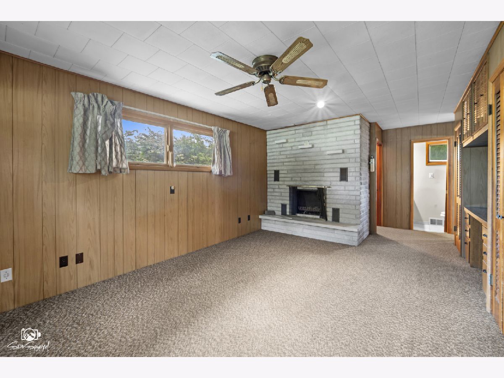
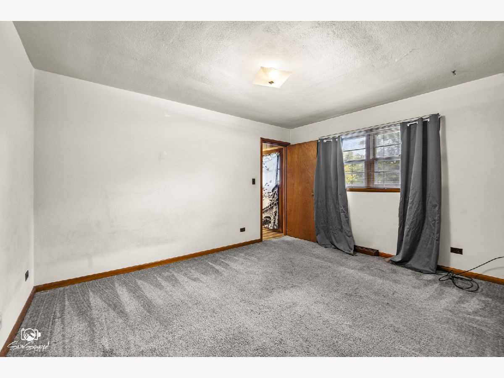
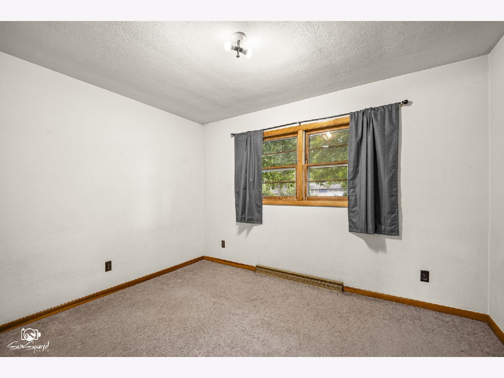
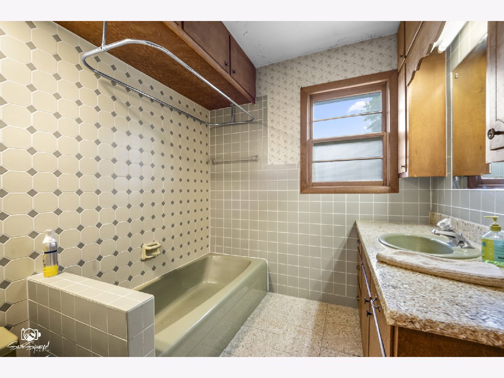
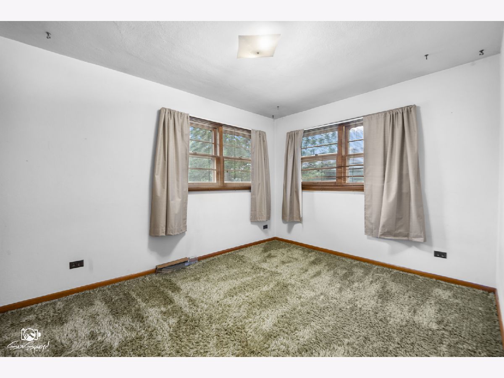
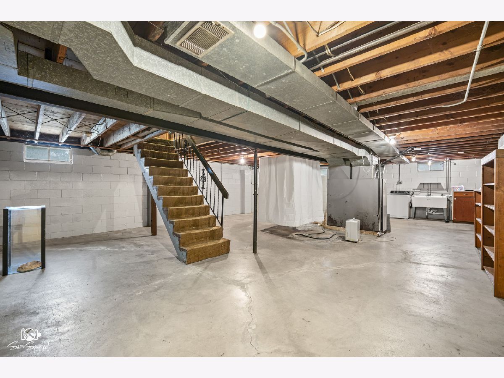
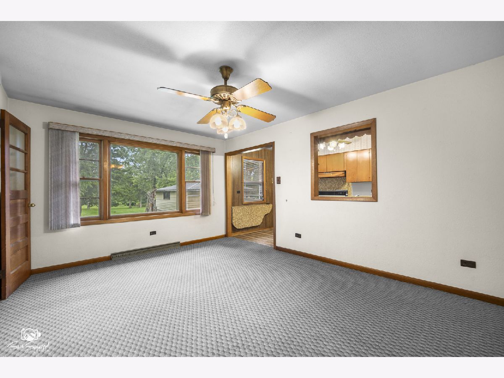
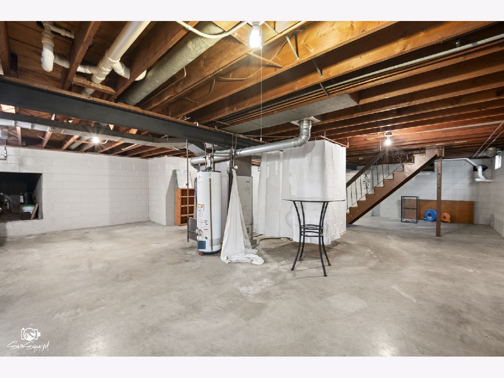
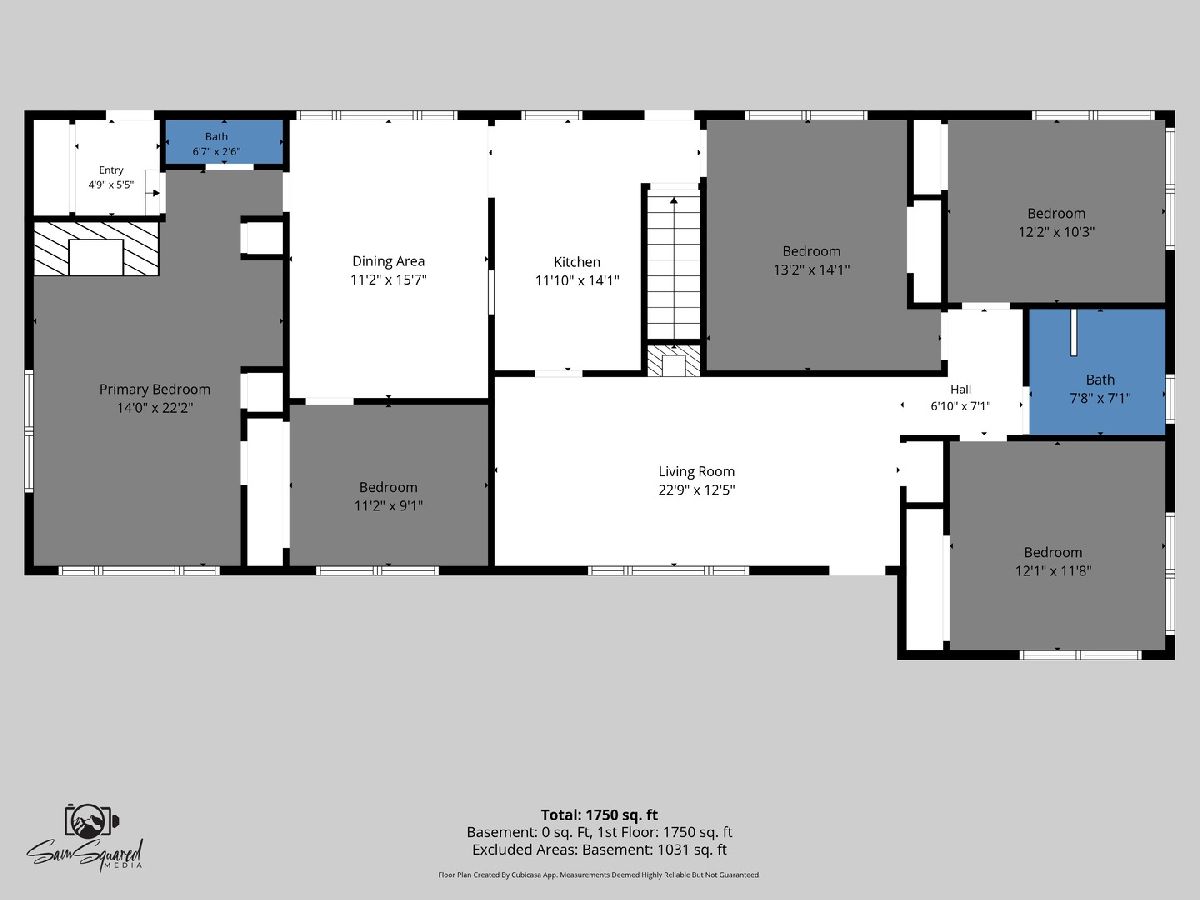
Great opportunity to build some equity for the handy dreamers! Home has great bones and TONS of potential! 4 bedrooms, 1 1/2 baths, living room, galley kitchen, large dining area, family room/office, full basement, oversized 2.5 car garage, all on a huge 1.28 acre lot. All stone home with ramp in back for easy access.
Property Specifics
| Single Family | |
| — | |
| — | |
| — | |
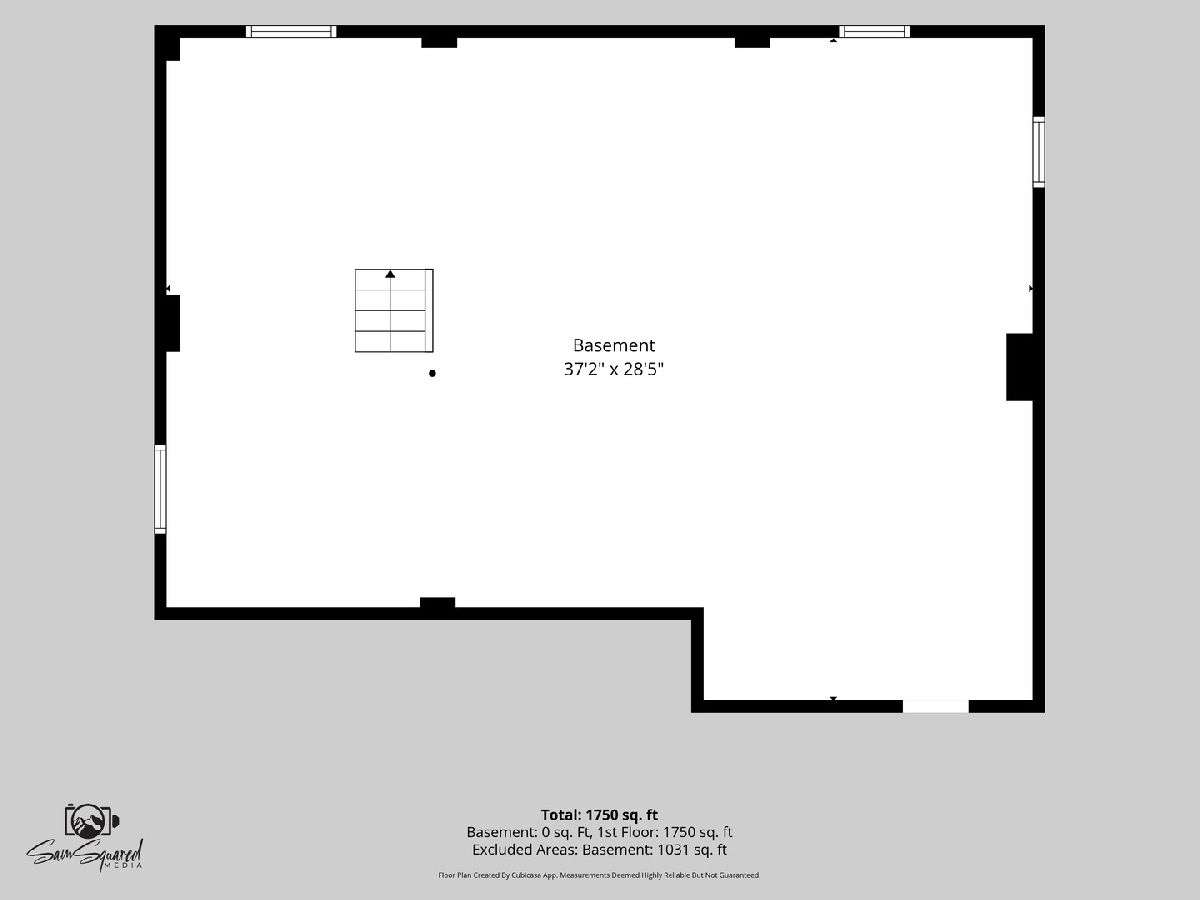
| Unfinished, Full | |
| Stone | |
| — | |
| — | |
| No | |
| 1.28 |
| Will | |
| — | |
| — / Not Applicable | |
| None | |
| Well | |
| Septic Tank | |
| Central Air | |
| Gas | |
| 12762498 | |
| 1508093080190000 |
Property History
| DATE: | EVENT: | PRICE: | SOURCE: |
|---|---|---|---|
| 27 Oct, 2026 | Sold | $400,000 | MRED MLS |
| 22 Sep, 2026 | Under contract | $325,000 | MRED MLS |
| 17 Sep, 2026 | Listed for sale | $325,000 | MRED MLS |
Room Specifics
All Bedroom Info:
Total Bedrooms: 4
Bedrooms Above Ground: 4
Bedrooms Below Ground: 0
Total Bedrooms: 4
Bedrooms Above Ground: 4
Bedrooms Below Ground: 0
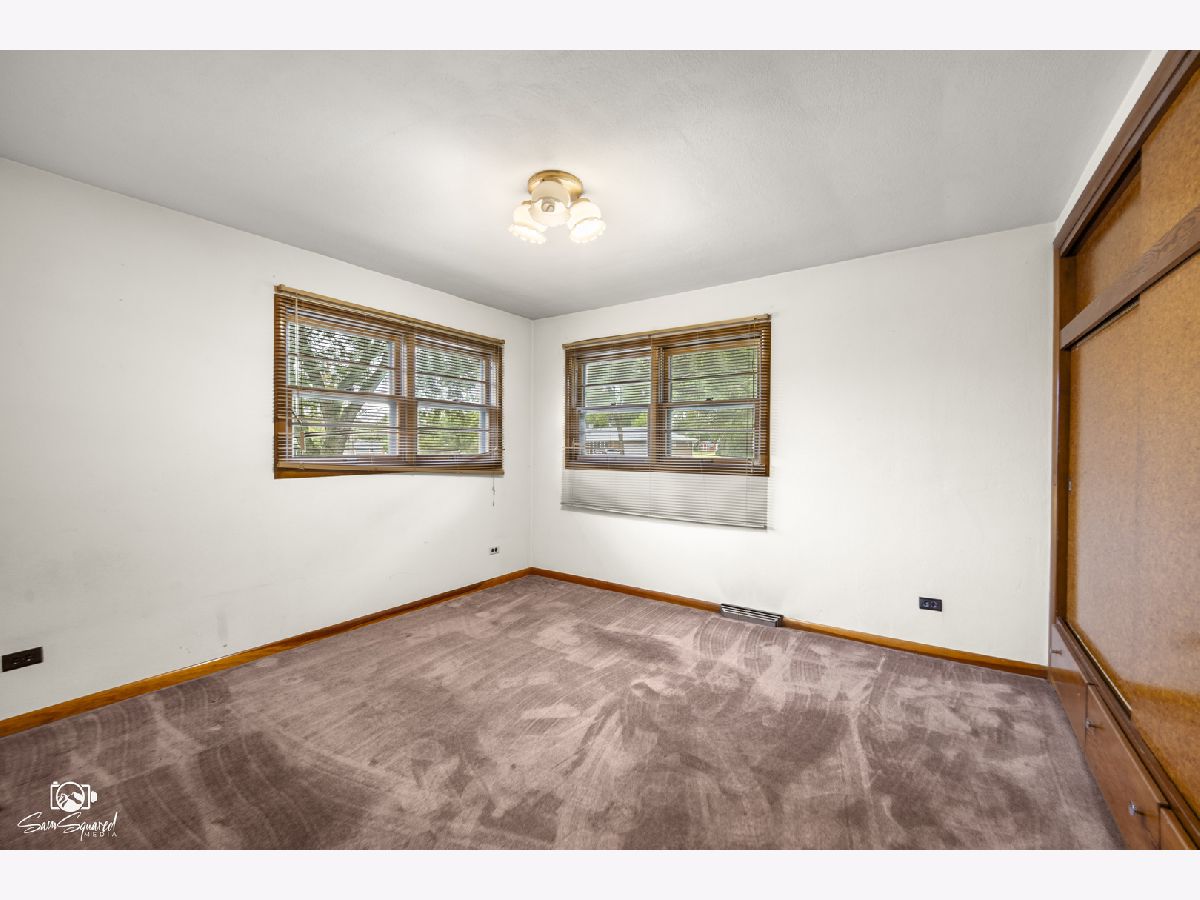
Master Bedroom Info:
Dimensions: 13X14
Location: Main LevelDimensions: 13X14
Floor Type: —
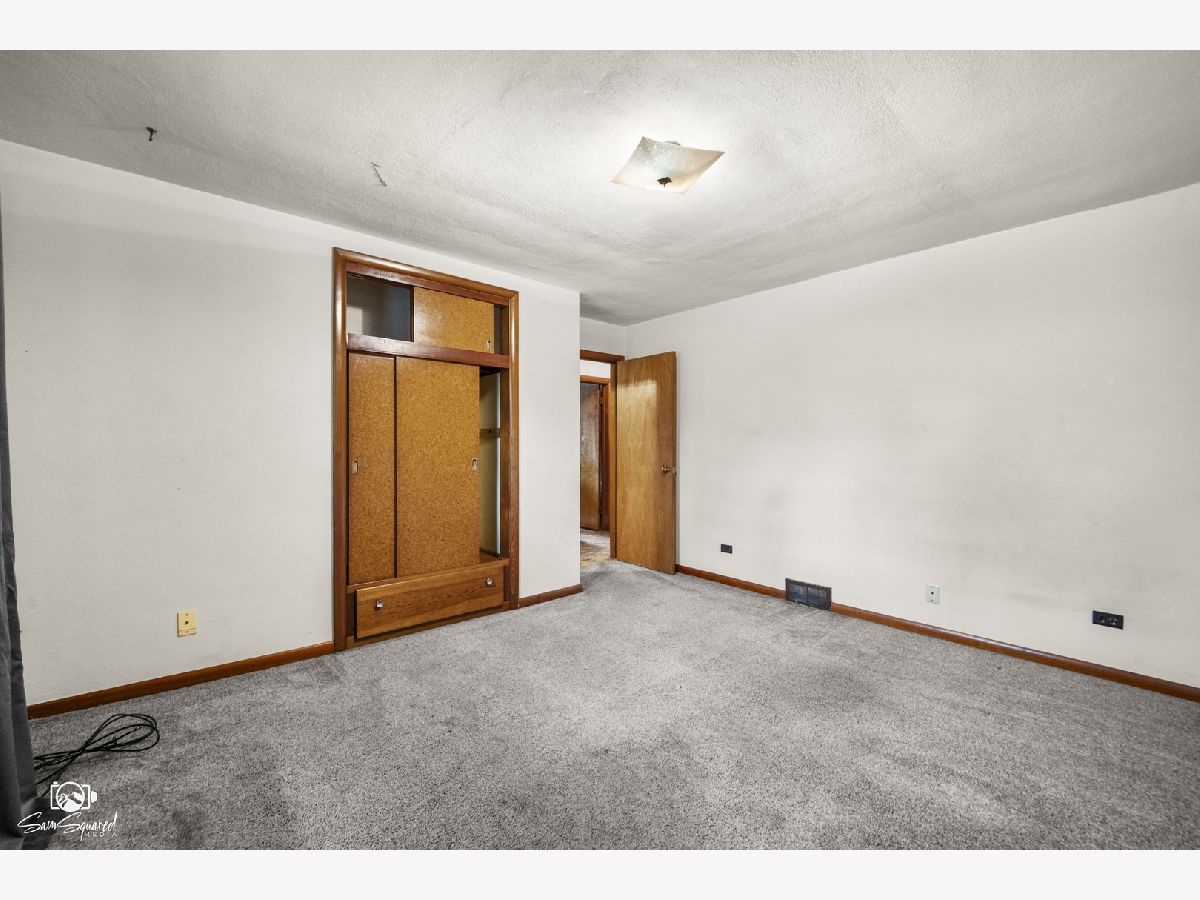
Second Bedroom Info:
Dimensions: 10X12
Location: Main LevelDimensions: 10X12
Floor Type: —
Third Bedroom Info:
Dimensions: 12X12
Location: Main LevelDimensions: 12X12
Floor Type: —
Fourth Bedroom Info:
Dimensions: 12X9
Location: Main LevelDimensions: 12X9
Floor Type: —
Bathroom Info:
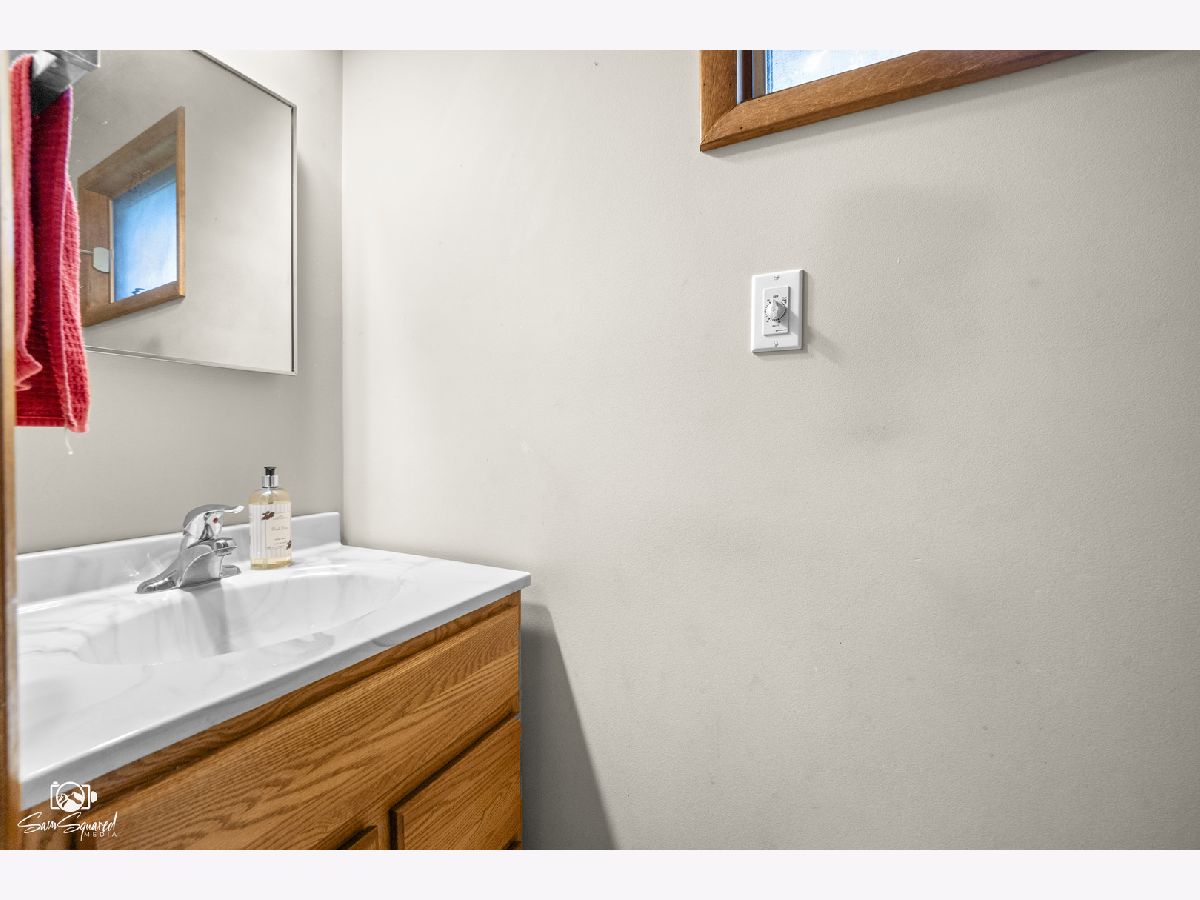
Full Bathrooms: 2
Partial Bathrooms: 1Full Bathrooms: 2
Bathroom Amenities: —
Bathroom in Basement: 0
Dining Room Info:
Dimensions: 11X16
Location: Main LevelDimensions: 11X16
Floor Type: —
Kitchen Info:
Dimensions: 11X14
Location: Main LevelDimensions: 11X14
Floor Type: —
Laundry Room Info:
Dimensions: 15X15
Location: BasementDimensions: 15X15
Floor Type: —
Living Room Info:
Dimensions: 14X22
Location: Main LevelDimensions: 14X22
Floor Type: —
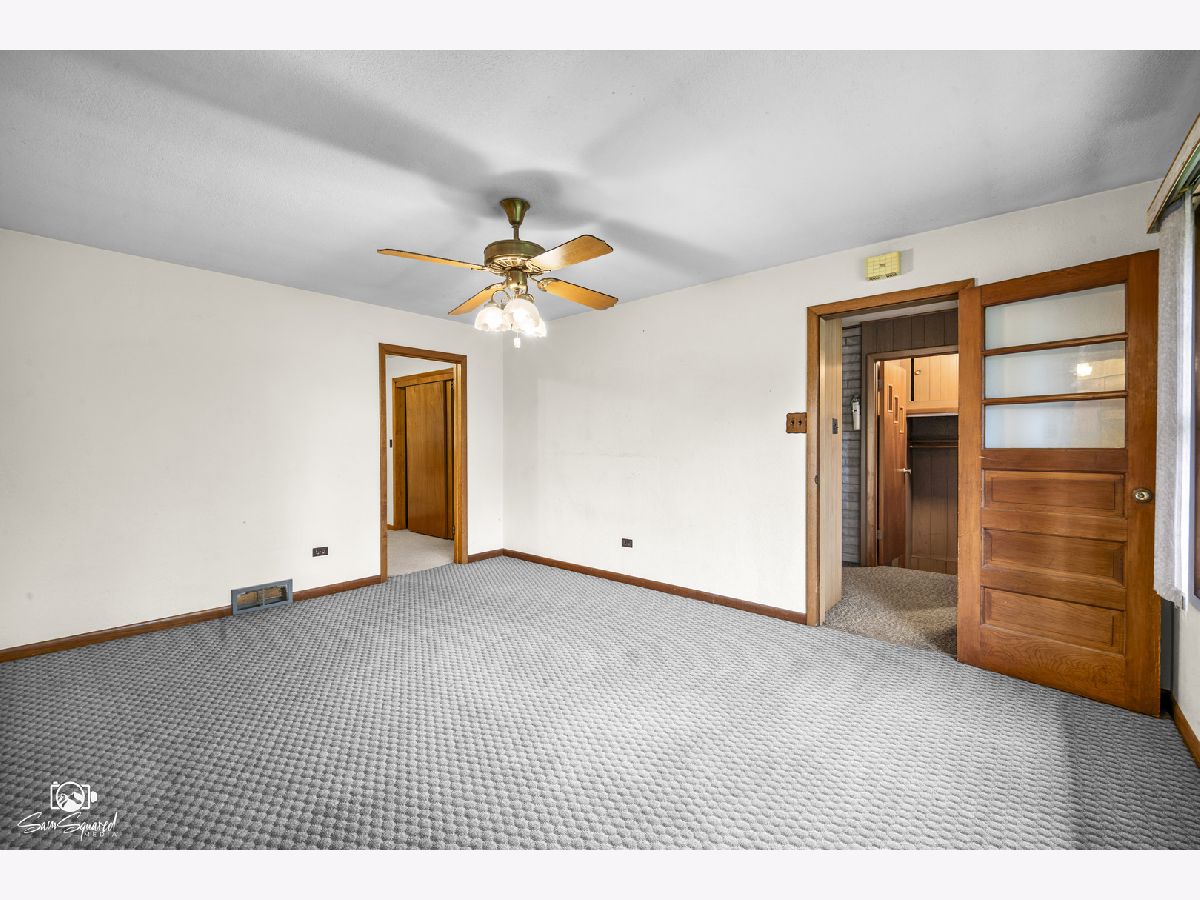
Family Room Info:
Dimensions: 14X22
Location: Main LevelDimensions: 14X22
Floor Type: —
Additional Rooms Info:
Rooms: No additional rooms
Basement: Unfinished, FullRooms: No additional rooms
Other Specifics
| 2 | |
| — | |
| Garage Door Opener, Garage Owned, Detached, Garage | |
| — | |
| — | |
| — | |
| Main Level Entry, No Interior Steps, Ramp - Main Level | |
| — | |
| — | |
| 87.5x624.3 | |
| — | |
| None | |
| — | |
| — | |
| Not in DB | |
| — | |
| — | |
| — |
Tax History
| Year | Property Taxes |
|---|---|
| 2026 | $8,252 |
Contact Agent
Nearby Similar Homes
170 Foxtail Court, New Lenox, Illinois 60451
For Sale
$912,338
5 beds / 4.0 baths / 3,486 ft2
Single Family / Built: 2026
8
3122 Goldberry Court, New Lenox, Illinois 60451
For Sale
$660,029
4 beds / 3.1 baths / 2,600 ft2
Single Family / Built: 2026
11
3129 Goldberry Court, New Lenox, Illinois 60451
For Sale
$539,454
2 beds / 2.1 baths / 2,026 ft2
Single Family / Built: 2026
8
3072 Adler Street, New Lenox, Illinois 60451
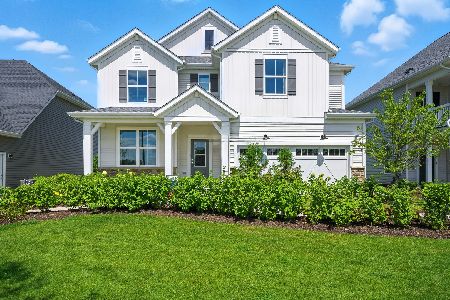
For Sale
$612,012
4 beds / 2.1 baths / 3,261 ft2
Single Family / Built: 2026
302
New Lenox, Illinois 60451

For Sale
$200,000
3 beds / 2.0 baths / 1,840 ft2
Single Family / Built: —
138
162 Barbara Lane, New Lenox, Illinois 60451
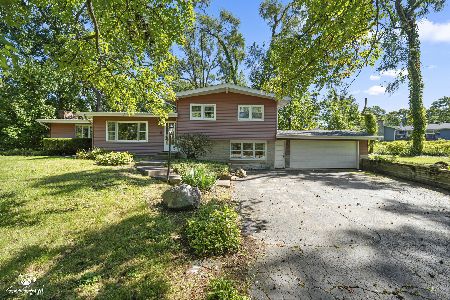
For Sale
$320,000
3 beds / 2.0 baths / 2,000 ft2
Single Family / Built: —
27
Nearby Sold Comparables
1242 Green Street, New Lenox, Illinois 60451

Sold
$145,000
3 beds / 3.0 baths / 1,500 ft2
Single Family / Built: —
4463
1242 Green Street, New Lenox, Illinois 60451

Sold
$319,900
3 beds / 1.2 baths / 2,000 ft2
Single Family / Built: —
1174
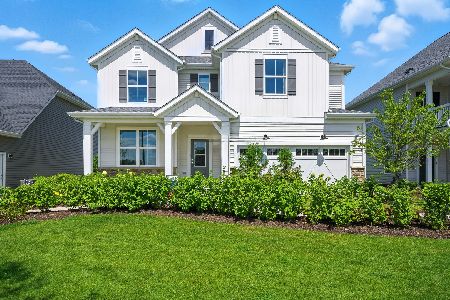
1222 Green Street, New Lenox, Illinois 60451

Sold
$239,000
3 beds / 1.0 baths / 1,100 ft2
Single Family / Built: 1955
1686
352 Francis Road, New Lenox, Illinois 60451

Sold
$189,900
3 beds / 1.0 baths / 1,000 ft2
Single Family / Built: 1950
1656
348 Francis Road, New Lenox, Illinois 60451

Sold
$320,000
3 beds / 2.0 baths / 1,500 ft2
Single Family / Built: 1954
635
Contact Agent
Listing Provided By
CRIS Realty
