

1246 Robin Drive, Carol Stream, Illinois 60188
Subdivision > Maplewood Estates
Sorry, we are updating photos, please update this page in 15 minutes
$163,900
|
Sold
|
|
| Status: | Closed |
| Sqft: | 1,300 |
| Cost/Sqft: | $126 |
| Beds: | 3 |
| Baths: | 2 |
| Year Built: | 1988 |
| Property Taxes: | $3,041 |
| Days On Market: | 3903 |
| Lot Size: | 0,00 |
Description
Townhome living with no association fees! Nothing to do but unpack and enjoy. Brand new carpet and freshly painted through out. Large open living room with a bay window. Dining room with bay window and a sliding glass door to the patio with a fenced in backyard. Kitchen with desk area and all appliances. 3 spacious bedrooms, double closets and a shared full master bathroom. First floor laundry and a finished attached garage with plenty of storage shelves. Great neighborhood with Slepicka Homestead Park less than 1 block from home. Park offers picnic area, walking path, bocce ball, bag toss and chess/checker tables. Convenient to schools, shopping and expressways. 1 year AHS Home Warranty included.
Property Specifics
| Condos/Townhomes | |
| 2 | |
| — | |
| 1988 | |
| None | |
| — | |
| No | |
| — |
| Du Page | |
| Maplewood Estates | |
| 0 / Not Applicable | |
| None | |
| Public | |
| Public Sewer | |
| 09108038 | |
| 0123411031 |
Nearby Schools
| NAME: | DISTRICT: | DISTANCE: | |
|---|---|---|---|
|
Grade School
Spring Trail Elementary School |
46 | — | |
|
Middle School
East View Middle School |
46 | Not in DB | |
|
High School
Bartlett High School |
46 | Not in DB | |
Property History
| DATE: | EVENT: | PRICE: | SOURCE: |
|---|---|---|---|
| 8 Mar, 2016 | Sold | $163,900 | MRED MLS |
| 4 Jan, 2016 | Under contract | $163,900 | MRED MLS |
| 2 Jan, 2016 | Listed for sale | $163,900 | MRED MLS |
| 31 Jul, 2025 | Sold | $300,000 | MRED MLS |
| 14 Jun, 2025 | Under contract | $295,000 | MRED MLS |
| 7 Jun, 2025 | Listed for sale | $295,000 | MRED MLS |
Sorry, we are updating photos, please update this page in 15 minutes
Room Specifics
All Bedroom Info:
Total Bedrooms: 3
Bedrooms Above Ground: 3
Bedrooms Below Ground: 0
Total Bedrooms: 3
Bedrooms Above Ground: 3
Bedrooms Below Ground: 0
Second Bedroom Info:
Dimensions: —
Location: —Dimensions: —
Floor Type: Carpet
Third Bedroom Info:
Dimensions: —
Location: —Dimensions: —
Floor Type: —
Bathroom Info:
Full Bathrooms: 2
Partial Bathrooms: 1Full Bathrooms: 2
Bathroom Amenities: —
Bathroom in Basement: 0
Additional Rooms Info:
Rooms: No additional rooms
Basement: NoneRooms: No additional rooms
Basement Description: None
Other Specifics
| 1 | |
| Concrete Perimeter | |
| — | |
| Patio | |
| Fenced Yard | |
| 29 X 94 X 31X 94 | |
| — | |
| — | |
| First Floor Laundry | |
| Range, Microwave, Dishwasher, Refrigerator, Washer, Dryer | |
| Not in DB | |
| — | |
| — | |
| — | |
| — |
Tax History
| Year | Property Taxes |
|---|---|
| 2016 | $3,041 |
| 2025 | $5,791 |
Contact Agent
Nearby Similar Homes
1274 Robin Drive, Carol Stream, Illinois 60188
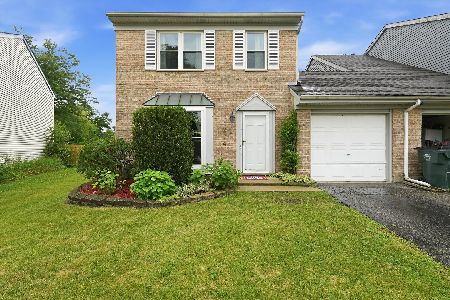
For Sale
$314,900
3 beds / 1.1 baths / 1,280 ft2
Condos/Townhomes / Built: 1988
35
440 Prosper Lane, Carol Stream, Illinois 60188
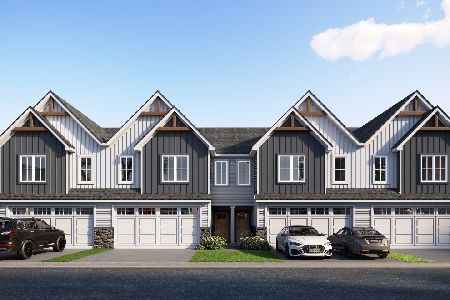
For Sale
$495,000
3 beds / 2.1 baths / 1,853 ft2
Condos/Townhomes / Built: 2026
96
Nearby Sold Comparables
1246 Robin Drive, Carol Stream, Illinois 60188
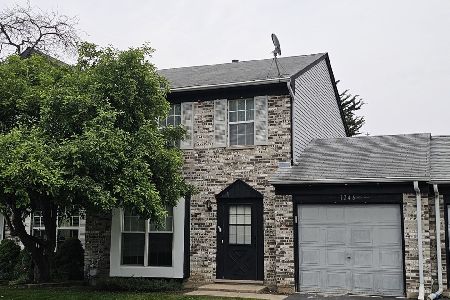
Sold
$295,000
3 beds / 1.1 baths / 1,280 ft2
Condos/Townhomes / Built: 1988
459
1248 Robin Drive, Carol Stream, Illinois 60188
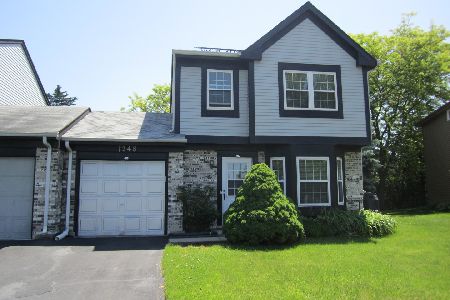
Sold
$205,000
3 beds / 1.1 baths / 1,313 ft2
Condos/Townhomes / Built: 1989
2284
1254 Robin Drive, Carol Stream, Illinois 60188
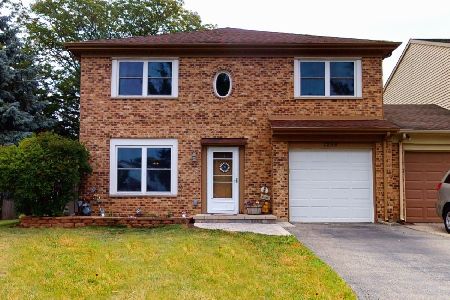
Sold
$265,000
3 beds / 1.1 baths / 1,720 ft2
Condos/Townhomes / Built: 1988
1524
1256 Robin Drive, Carol Stream, Illinois 60188

Sold
$157,500
3 beds / 1.1 baths / 0 ft2
Condos/Townhomes / Built: 1988
6039
1258 Robin Drive, Carol Stream, Illinois 60188
Sold
$154,970
2 beds / 1.1 baths / 0 ft2
Condos/Townhomes / Built: 1988
4068
1258 Robin Drive, Carol Stream, Illinois 60188
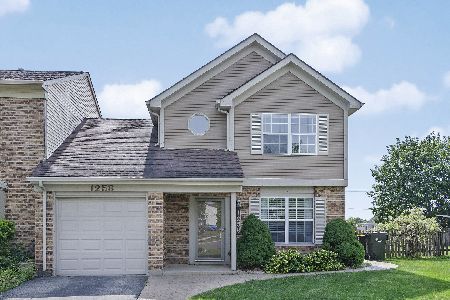
Sold
$220,000
2 beds / 1.1 baths / 1,223 ft2
Condos/Townhomes / Built: 1988
1931
Contact Agent
Listing Provided By
Coldwell Banker Residential
