

440 Prosper Lane, Carol Stream, Illinois 60188


$495,000
|
For Sale
|
|
| Status: | Active |
| Sqft: | 1,853 |
| Cost/Sqft: | $267 |
| Beds: | 3 |
| Baths: | 3 |
| Year Built: | 2026 |
| Property Taxes: | $0 |
| Days On Market: | 148 |
| Lot Size: | 0,00 |
Description
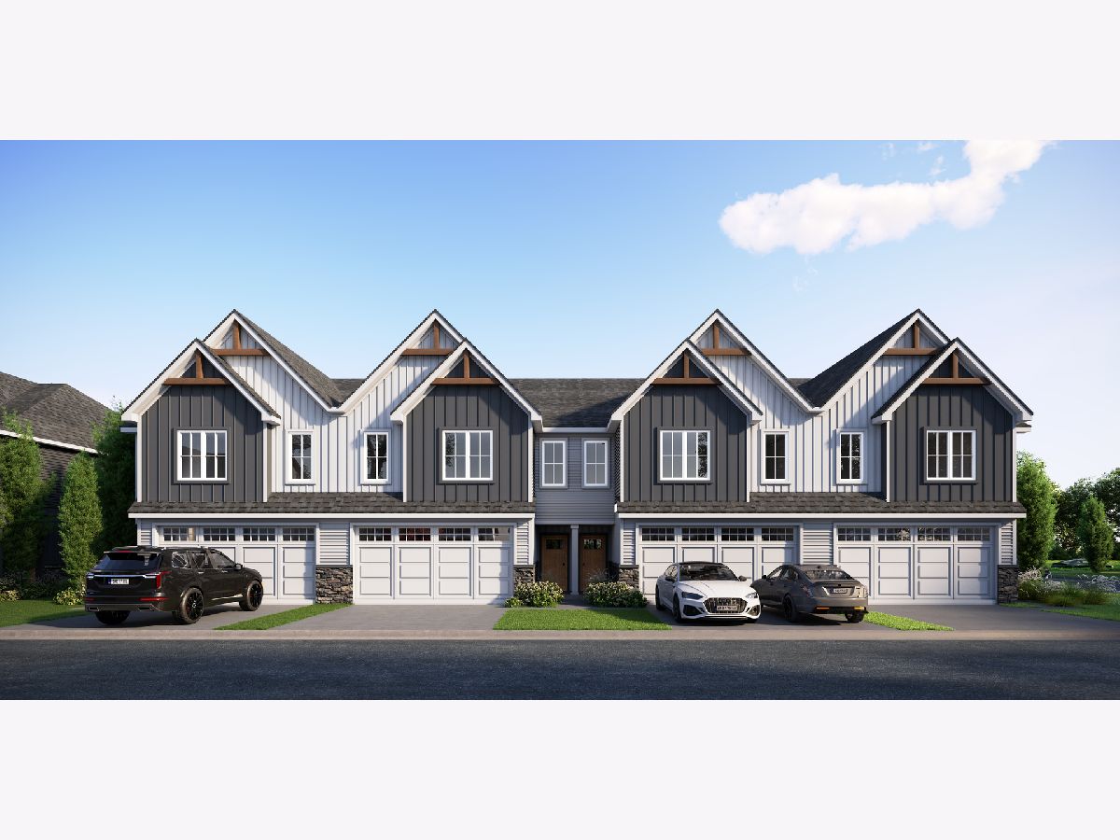
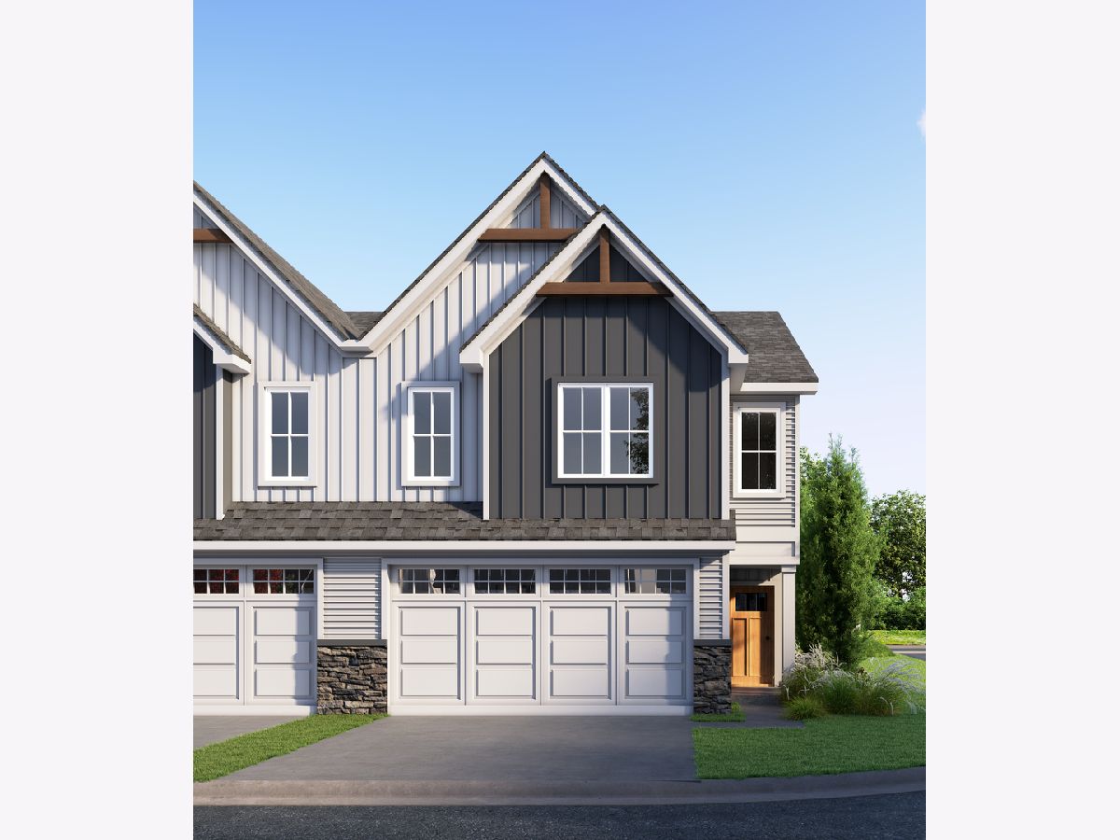
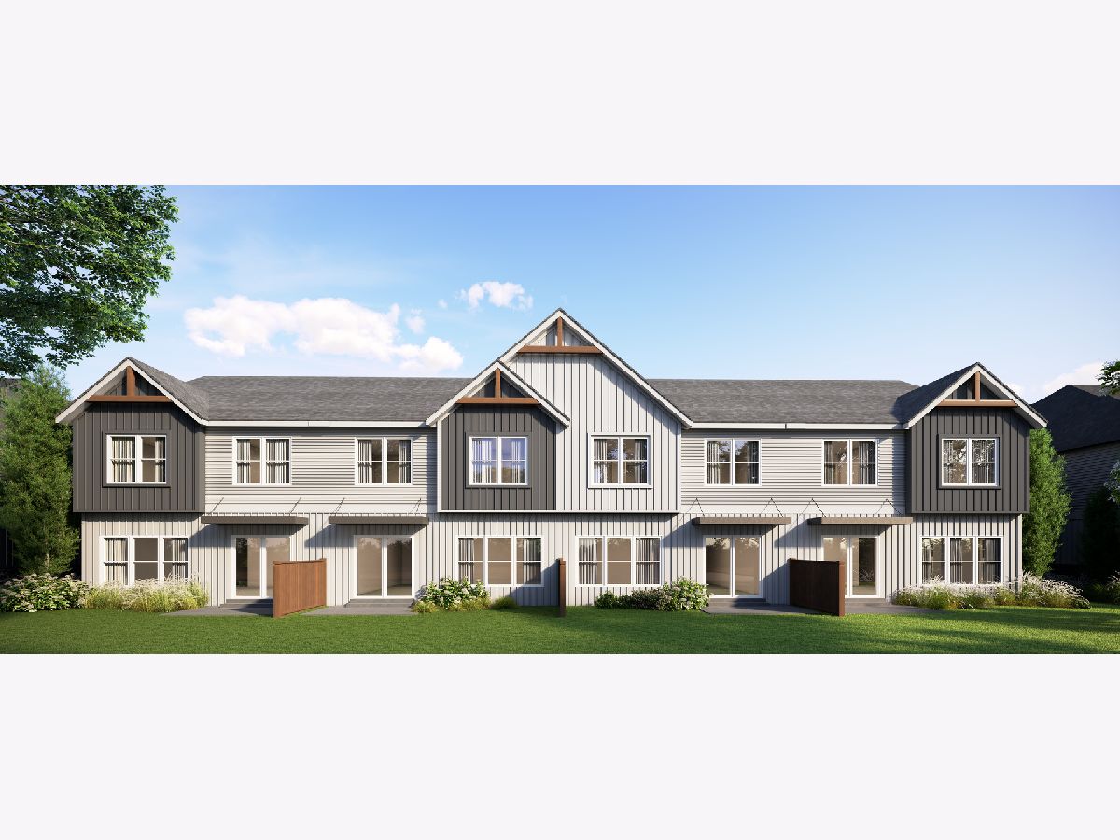
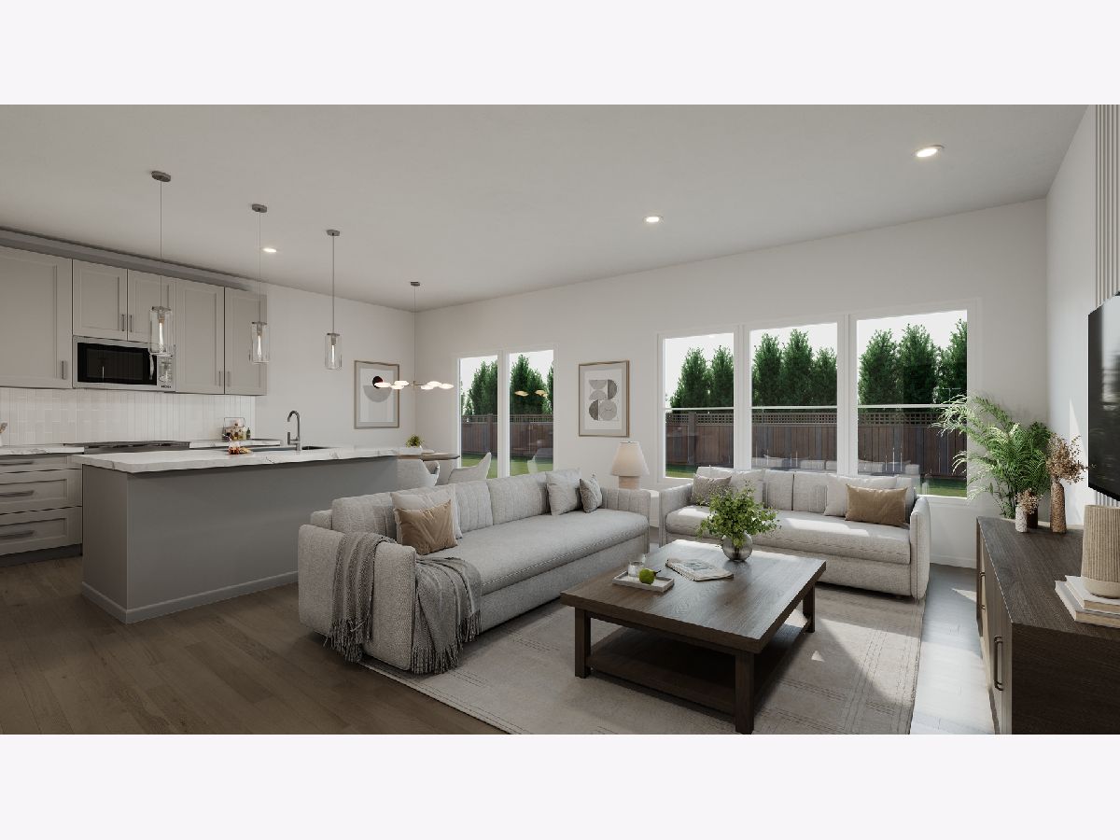
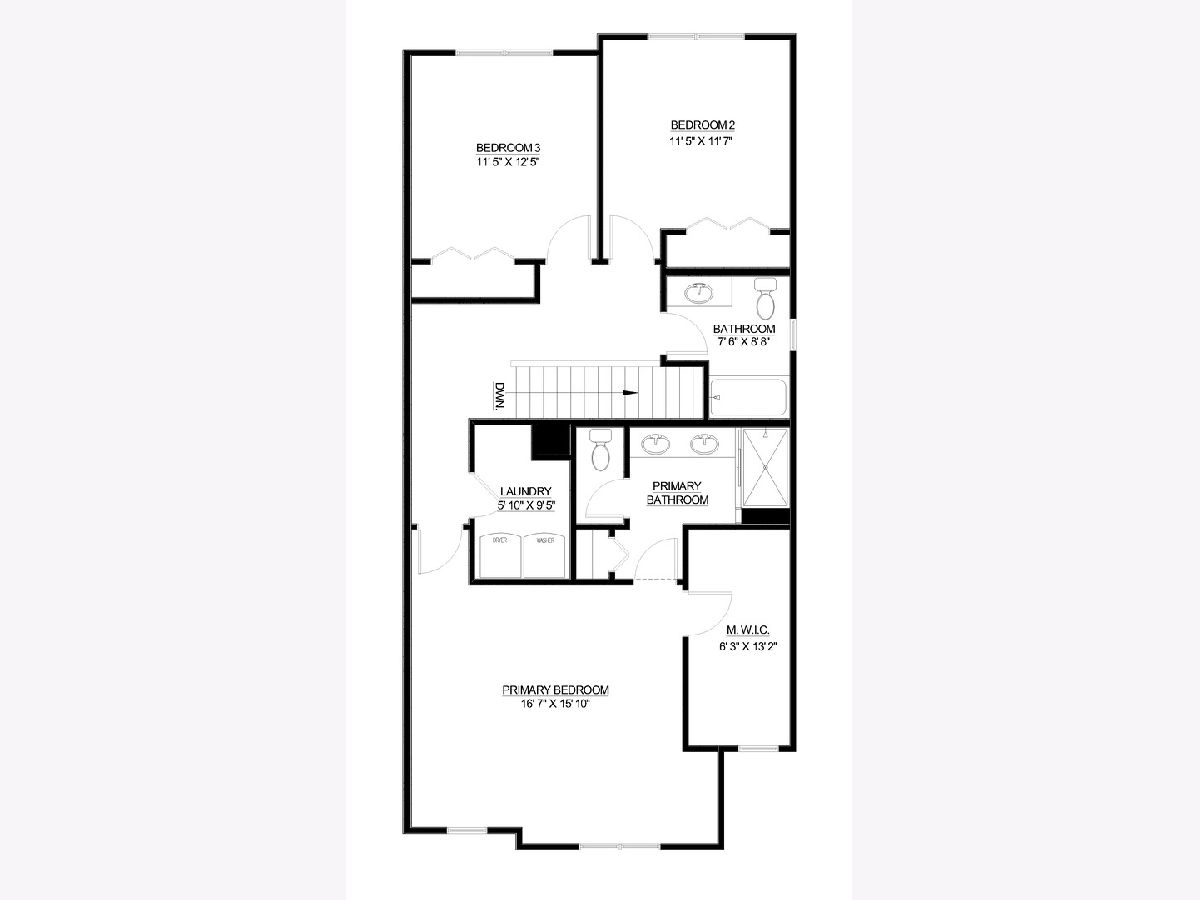
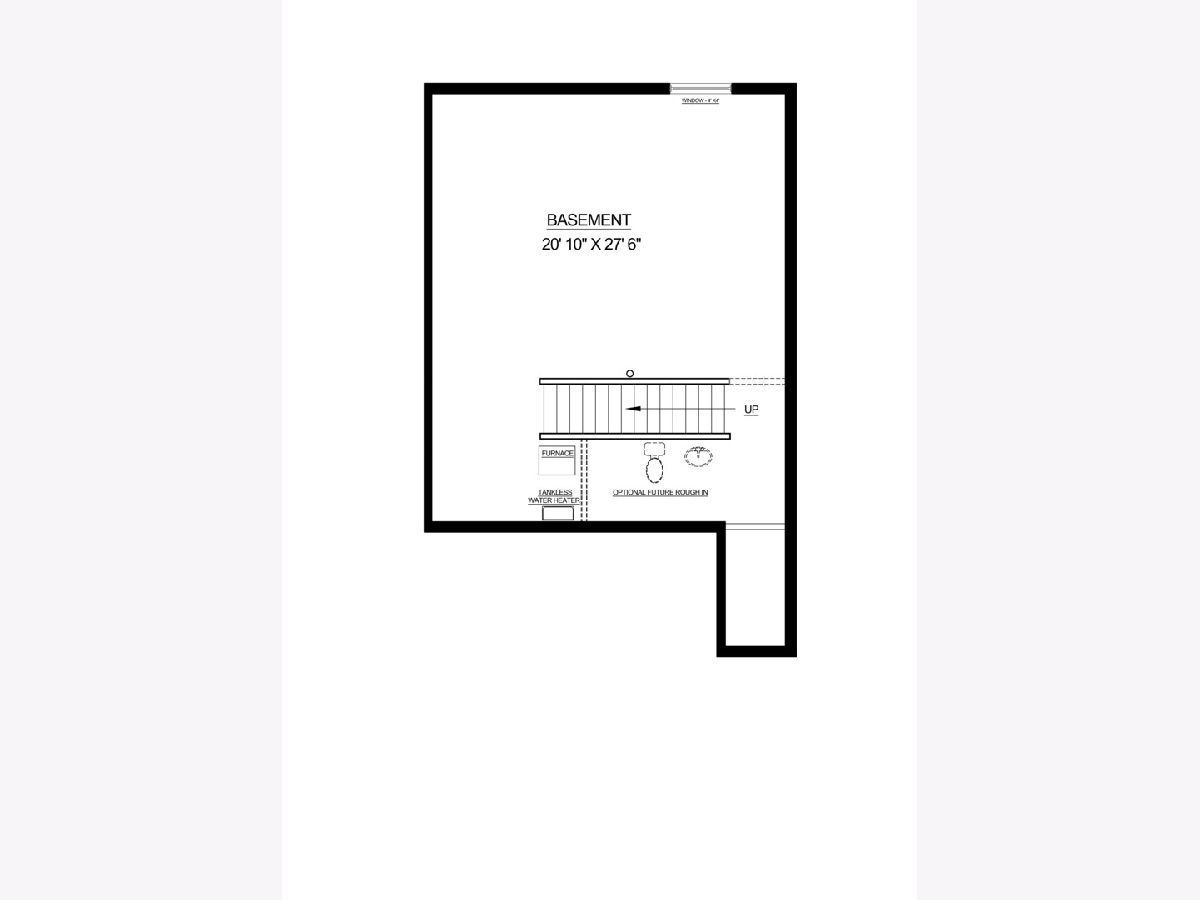
Welcome to The Reserve, Carol Stream's newest address for elevated townhome living. These stunning new construction residences are where sophisticated design meets everyday comfort, offering two thoughtfully crafted floor plans tailored to fit your lifestyle, plus a rare FULL BASEMENT! Step inside and immediately feel the difference of soaring 9-foot ceilings, an expansive open-concept layout, and an impressive standard finish package that includes designer cabinetry, quartz countertops, and high-quality flooring. Want to make it truly yours? Choose from a variety of premium upgrades. Upstairs, your primary suite is the retreat you deserve, a spacious sanctuary complete with a spa-inspired en-suite bathroom and an oversized walk-in closet. Two generously sized secondary bedrooms sit on the opposite end of the floor, ensuring privacy and versatility whether you're working from home or hosting. A conveniently located second-floor laundry room and abundant storage keep daily life effortlessly organized. Outside, a beautifully finished cement patio awaits, ideal for entertaining guests or unwinding after a long day. Perfectly positioned just steps from Glenbard North High School and with seamless access to North Avenue, I-355, and the Wheaton Metra station, The Reserve puts everything Chicagoland has to offer right at your doorstep. Your next chapter starts here.
Property Specifics
| Condos/Townhomes | |
| 2 | |
| — | |
| 2026 | |
| Unfinished, Full | |
| Vinyl Siding, Stone, Cement Siding | |
| Asphalt | |
| Ridge | |
| No | |
| — |
| — | |
| — | |
| 250 / Monthly | |
| Insurance, Exterior Maintenance, Lawn Care, Snow Removal | |
| Public | |
| Public Sewer | |
| Central Air | |
| Natural Gas, Forced Air | |
| 12641249 | |
| 0230200000 |
Nearby Schools
| NAME: | DISTRICT: | DISTANCE: | |
|---|---|---|---|
|
Grade School
Western Trails Elementary School |
93 | — | |
|
Middle School
Jay Stream Middle School |
93 | Not in DB | |
|
High School
Glenbard North High School |
87 | Not in DB | |
Property History
| DATE: | EVENT: | PRICE: | SOURCE: |
|---|---|---|---|
| 5 Jun, 2026 | Listed for sale | $495,000 | MRED MLS |


Room Specifics
Total Bedrooms: 3
Bedrooms Above Ground: 3
Bedrooms Below Ground: 0
Dimensions: 17X16
Floor Type: Carpet
Dimensions: 11X12
Floor Type: Carpet
Dimensions: 11X12
Floor Type: Carpet
Full Bathrooms: 3
Bathroom Amenities: Double Sink
Bathroom in Basement: 0
Dimensions: 11X9
Floor Type: Luxury Vinyl
Features: Eating Area-Table Space
Dimensions: 9X6
Floor Type: Luxury Vinyl
Dimensions: 14X19
Floor Type: Luxury Vinyl
Rooms: Eating Area
Name: Eating Area
Dimensions: 8X9
Floor Type: Luxury Vinyl
Other Specifics
| 2 | |
| Concrete Perimeter | |
| Asphalt, Garage Owned, Attached, Garage | |
| In Unit | |
| — | |
| — | |
| Water Heater | |
| — | |
| — | |
| 24x59 | |
| — | |
| Full | |
| — | |
| Double Oven, Microwave, Dishwasher, Portable Dishwasher | |
| Not in DB | |
| — | |
| — | |
| — |
Tax History
| Year | Property Taxes |
|---|
Contact Agent
Nearby Similar Homes
Nearby Sold Comparables


Contact Agent
Listing Provided By
@properties Christie?s International Real Estate
