

12462 Anand Brook Drive, Orland Park, Illinois 60467
Subdivision > Bridlewood Estates
Sorry, we are updating photos, please update this page in 15 minutes
$790,000
|
Sold
|
|
| Status: | Closed |
| Sqft: | 4,667 |
| Cost/Sqft: | $178 |
| Beds: | 5 |
| Baths: | 6 |
| Year Built: | 2003 |
| Property Taxes: | $17,311 |
| Days On Market: | 4943 |
| Lot Size: | 0,00 |
Description
Extraordinary 2 story home masterfully crafted & beautifully appointed with all the right amenities & architectural touches. Over 4600 square feet plus an elegantly finished basement. Open floor plan. 5 bedrooms including a retreat style first floor master suite. Hearth room off incredible kitchen with massive breakfast bar. Outdoor paradise has inground pool, waterfall & hot tub. Owner has $1.2 invested. Stunning.
Property Specifics
| Single Family | |
| — | |
| — | |
| 2003 | |
| Full, English | |
| Brick, Cedar, Stone | |
| Asphalt | |
| — | |
| No | |
| — |
| Will | |
| Bridlewood Estates | |
| 150 / Annual | |
| None | |
| Lake Michigan, Private | |
| Public Sewer | |
| Central Air, Zoned | |
| Natural Gas, Forced Air, Radiant, Sep Heating Systems - 2+, Zoned | |
| 08323342 | |
| 1605011270050000 |
Nearby Schools
| NAME: | DISTRICT: | DISTANCE: | |
|---|---|---|---|
|
High School
Lockport Township High School |
205 | Not in DB | |
Property History
| DATE: | EVENT: | PRICE: | SOURCE: |
|---|---|---|---|
| 29 Oct, 2013 | Sold | $790,000 | MRED MLS |
| 24 Jul, 2013 | Under contract | $829,000 | MRED MLS |
| — | Last price change | $869,000 | MRED MLS |
| 22 Apr, 2013 | Listed for sale | $869,000 | MRED MLS |
| 14 Jun, 2018 | Sold | $799,000 | MRED MLS |
| 21 Apr, 2018 | Under contract | $799,000 | MRED MLS |
| 13 Apr, 2018 | Listed for sale | $799,000 | MRED MLS |
Sorry, we are updating photos, please update this page in 15 minutes
Room Specifics
All Bedroom Info:
Total Bedrooms: 5
Bedrooms Above Ground: 5
Bedrooms Below Ground: 0
Total Bedrooms: 5
Bedrooms Above Ground: 5
Bedrooms Below Ground: 0
Second Bedroom Info:
Dimensions: —
Location: —Dimensions: —
Floor Type: Carpet
Third Bedroom Info:
Dimensions: —
Location: —Dimensions: —
Floor Type: Carpet
Fourth Bedroom Info:
Dimensions: —
Location: —Dimensions: —
Floor Type: Carpet
Bathroom Info:
Full Bathrooms: 6
Partial Bathrooms: 1Full Bathrooms: 6
Bathroom Amenities: Whirlpool, Separate Shower, Steam Shower, Double Sink
Bathroom in Basement: 1
Dining Room Info:
Dimensions: —
Location: —Dimensions: —
Floor Type: Hardwood
Kitchen Info:
Dimensions: —
Location: —Dimensions: —
Floor Type: Hardwood
Features: Eating Area-Breakfast Bar, Island, Pantry-Walk-in
Laundry Room Info:
Dimensions: —
Location: —Dimensions: —
Floor Type: Ceramic Tile
Family Room Info:
Dimensions: —
Location: —Dimensions: —
Floor Type: Hardwood
Additional Rooms Info:
Rooms: Bedroom 5, Breakfast Room, Exercise Room, Game Room, Recreation Room, Other Room
Basement: Full, EnglishRooms: Bedroom 5, Breakfast Room, Exercise Room, Game Room, Recreation Room, Other Room
Other Specifics
| 3 | |
| Concrete Perimeter | |
| Garage | |
| — | |
| — | |
| — | |
| Hot Tub, Stamped Concrete Patio, In Ground Pool | |
| Corner Lot, Irregular Lot, Landscaped | |
| 90X202X187X160 | |
| — | |
| Full | |
| Vaulted/Cathedral Ceilings, Skylight(s), Bar-Wet, Hardwood Floors | |
| Double Oven, Microwave, Dishwasher, High End Refrigerator, Washer, Dryer, Stainless Steel Appliance(s) | |
| Not in DB | |
| Sidewalks, Street Lights, Street Paved | |
| — | |
| — |
Tax History
| Year | Property Taxes |
|---|---|
| 2013 | $17,311 |
| 2018 | $16,937 |
Contact Agent
Nearby Similar Homes
Nearby Sold Comparables
12462 Anand Brook Drive, Orland Park, Illinois 60467

Sold
$799,000
5 beds / 5.1 baths / 4,667 ft2
Single Family / Built: 2002
3126
12444 Anand Brook Drive, Orland Park, Illinois 60467
Sold
$336,500
5 beds / 4.1 baths / 3,468 ft2
Single Family / Built: —
5212
12444 Anand Brook Dr, Orland Park, Illinois 60467
Sold
$625,000
5 beds / 4.0 baths / 3,800 ft2
Single Family / Built: 1993
7344
12430 Anand Brook Drive, Orland Park, Illinois 60467
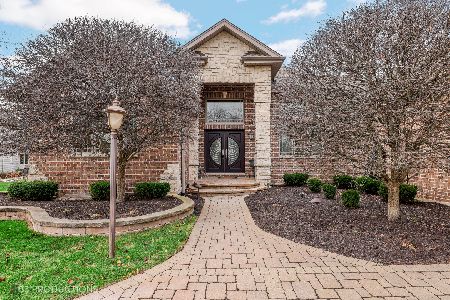
Sold
$775,000
4 beds / 3.1 baths / 7,700 ft2
Single Family / Built: 2004
1740
12516 Anand Brook Drive, Orland Park, Illinois 60467
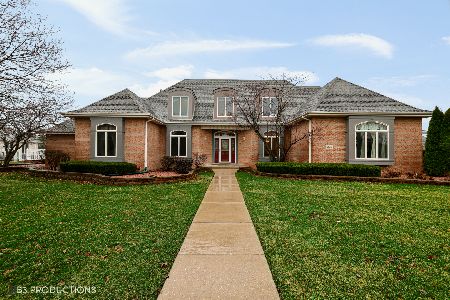
Sold
$767,000
5 beds / 4.0 baths / 5,765 ft2
Single Family / Built: 1994
1685
Contact Agent
Listing Provided By
Century 21 Affiliated
