

1248 Cornelia Avenue, Lake View, Chicago, Illinois 60657
$1,300,000
|
Sold
|
|
| Status: | Closed |
| Sqft: | 3,600 |
| Cost/Sqft: | $375 |
| Beds: | 4 |
| Baths: | 4 |
| Year Built: | 1908 |
| Property Taxes: | $21,007 |
| Days On Market: | 2986 |
| Lot Size: | 0,09 |
Description
It's easy to see why this house was written up in Modern Luxury Chicago for its tremendous design & lavish finishes. The home maintains the vintage touches of its 100 years while affording all of the modern luxuries you expect. You will feel the preservation of history in the original stained glass, wood built-ins, & original doors & moldings. The custom bath design resulted in marble/custom tile work, separate showers/tubs, & the most elegant lighting & finishes. The kitchen boasts custom concrete counters, an over-sized island, a Lacanche range/oven, abundant natural light, & a huge pantry. The master suite features custom woodwork throughout w/wainscoting & coffered ceilings w/ a luxurious bathroom & enormous walk-in closet. Down the hall you will find a stunning bedroom/library/office w /a balcony. The basement has a family room, wet bar, laundry room, a 5th bedroom, & a gym. Located in Blaine school district, this home is truly one of the most prestigious in Lakeview.
Property Specifics
| Single Family | |
| — | |
| — | |
| 1908 | |
| Full,Walkout | |
| — | |
| No | |
| 0.09 |
| Cook | |
| — | |
| 0 / Not Applicable | |
| None | |
| Lake Michigan,Public | |
| Public Sewer | |
| 10014289 | |
| 14203070210000 |
Nearby Schools
| NAME: | DISTRICT: | DISTANCE: | |
|---|---|---|---|
|
Grade School
Blaine Elementary School |
299 | — | |
|
Middle School
Blaine Elementary School |
299 | Not in DB | |
|
High School
Lake View High School |
299 | Not in DB | |
Property History
| DATE: | EVENT: | PRICE: | SOURCE: |
|---|---|---|---|
| 1 Feb, 2010 | Sold | $742,500 | MRED MLS |
| 8 Dec, 2009 | Under contract | $765,000 | MRED MLS |
| — | Last price change | $779,000 | MRED MLS |
| 4 Aug, 2009 | Listed for sale | $799,000 | MRED MLS |
| 30 Aug, 2018 | Sold | $1,300,000 | MRED MLS |
| 15 Jul, 2018 | Under contract | $1,350,000 | MRED MLS |
| 11 Jul, 2018 | Listed for sale | $1,350,000 | MRED MLS |
Room Specifics
Total Bedrooms: 5
Bedrooms Above Ground: 4
Bedrooms Below Ground: 1
Dimensions: —
Floor Type: Hardwood
Dimensions: —
Floor Type: Hardwood
Dimensions: —
Floor Type: Hardwood
Dimensions: —
Floor Type: —
Full Bathrooms: 4
Bathroom Amenities: Whirlpool,Separate Shower,Steam Shower,Double Sink,Full Body Spray Shower,Soaking Tub
Bathroom in Basement: 1
Rooms: Bedroom 5,Exercise Room,Foyer,Pantry
Basement Description: Finished,Exterior Access
Other Specifics
| 2 | |
| — | |
| — | |
| Balcony, Deck | |
| — | |
| 30 X 124 | |
| — | |
| Full | |
| Skylight(s), Bar-Wet, Hardwood Floors, Heated Floors, First Floor Bedroom | |
| Double Oven, Range, Microwave, Dishwasher, Refrigerator, High End Refrigerator, Bar Fridge, Washer, Dryer, Disposal, Stainless Steel Appliance(s), Wine Refrigerator, Range Hood | |
| Not in DB | |
| Sidewalks, Street Lights, Street Paved | |
| — | |
| — | |
| — |
Tax History
| Year | Property Taxes |
|---|---|
| 2010 | $11,342 |
| 2018 | $21,007 |
Contact Agent
Nearby Similar Homes

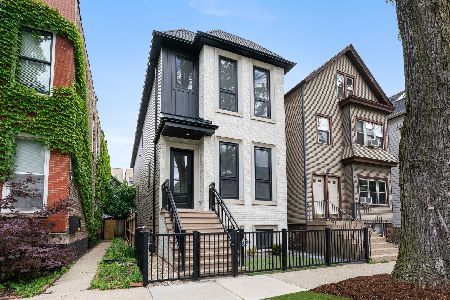
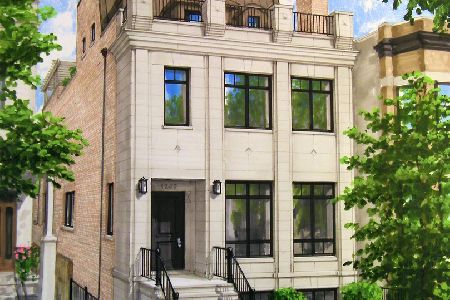
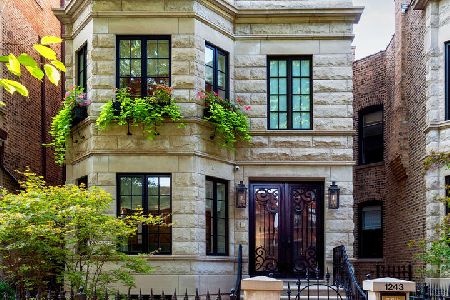
Nearby Sold Comparables

Contact Agent
Listing Provided By
Be Realty, LLC
