

1248 Richfield Court, Woodridge, Illinois 60517
Sorry, we are updating photos, please update this page in 15 minutes
$487,500
|
Sold
|
|
| Status: | Closed |
| Sqft: | 2,928 |
| Cost/Sqft: | $179 |
| Beds: | 4 |
| Baths: | 4 |
| Year Built: | 1990 |
| Property Taxes: | $10,823 |
| Days On Market: | 3062 |
| Lot Size: | 0,00 |
Description
WOW what a view! Beautiful spacious custom home with spectacular water and golf course views! This gorgeous home with premium culda-sac location has it all and more! Fantastic layout with open concept and over sized rooms, cooks kitchen with granite and stainless, beautiful office with custom built in's, dream mudroom/laundry room huge finished basement for entertaining! Make your friends jealous with front row seats to the 4th of July fireworks in your own back yard! Close to shopping, entertainment and expressways 355 and I55. Well rated District 66/99 schools. Come see and love!
Property Specifics
| Single Family | |
| — | |
| — | |
| 1990 | |
| Full, Walkout | |
| Vinyl Siding, Brick | |
| Asphalt | |
| — | |
| No | |
| — |
| Du Page | |
| — | |
| 0 / Not Applicable | |
| None | |
| Lake Michigan, Public | |
| Public Sewer | |
| Central Air | |
| Natural Gas | |
| 09983248 | |
| 0930404016 |
Nearby Schools
| NAME: | DISTRICT: | DISTANCE: | |
|---|---|---|---|
|
Grade School
Elizabeth Ide Elementary School |
66 | — | |
|
Middle School
Lakeview Junior High School |
66 | Not in DB | |
|
High School
South High School |
99 | Not in DB | |
Property History
| DATE: | EVENT: | PRICE: | SOURCE: |
|---|---|---|---|
| 10 Aug, 2018 | Sold | $487,500 | MRED MLS |
| 26 Jun, 2018 | Under contract | $524,900 | MRED MLS |
| 12 Jun, 2018 | Listed for sale | $524,900 | MRED MLS |
Sorry, we are updating photos, please update this page in 15 minutes
Room Specifics
All Bedroom Info:
Total Bedrooms: 4
Bedrooms Above Ground: 4
Bedrooms Below Ground: 0
Total Bedrooms: 4
Bedrooms Above Ground: 4
Bedrooms Below Ground: 0
Second Bedroom Info:
Dimensions: —
Location: —Dimensions: —
Floor Type: Carpet
Third Bedroom Info:
Dimensions: —
Location: —Dimensions: —
Floor Type: Carpet
Fourth Bedroom Info:
Dimensions: —
Location: —Dimensions: —
Floor Type: Carpet
Bathroom Info:
Full Bathrooms: 4
Partial Bathrooms: 0Full Bathrooms: 4
Bathroom Amenities: —
Bathroom in Basement: 1
Kitchen Info:
Dimensions: —
Location: —Dimensions: —
Floor Type: Hardwood
Features: Eating Area-Table Space, Island, Pantry-Closet
Laundry Room Info:
Dimensions: —
Location: —Dimensions: —
Floor Type: Ceramic Tile
Living Room Info:
Dimensions: —
Location: —Dimensions: —
Floor Type: Carpet
Family Room Info:
Dimensions: —
Location: —Dimensions: —
Floor Type: Carpet
Additional Rooms Info:
Rooms: Office
Basement: Full, WalkoutRooms: Office
Other Specifics
| 3 | |
| — | |
| Garage | |
| — | |
| — | |
| — | |
| — | |
| — | |
| 50X138X92X125X123 | |
| — | |
| Full | |
| First Floor Laundry, First Floor Full Bath | |
| — | |
| Not in DB | |
| Sidewalks | |
| — | |
| — |
Tax History
| Year | Property Taxes |
|---|---|
| 2018 | $10,823 |
Contact Agent
Nearby Similar Homes
1712 Borman Place, Downers Grove, Illinois 60516
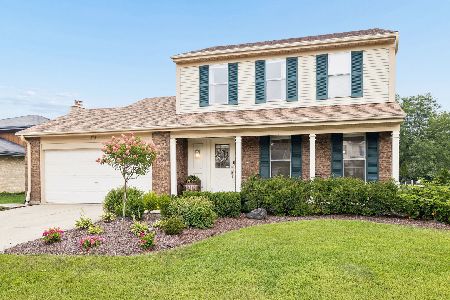
For Sale
$525,000
3 beds / 2.1 baths / 2,537 ft2
Single Family / Built: 1985
15
2976 Drover Lane, Darien, Illinois 60561

For Sale
$425,000
3 beds / 1.2 baths / 1,682 ft2
Single Family / Built: 1986
15
2964 Drover Lane, Darien, Illinois 60561

For Sale
$499,000
3 beds / 2.0 baths / 1,884 ft2
Single Family / Built: 1985
77
Nearby Sold Comparables
1244 Richfield Court, Woodridge, Illinois 60517

Sold
$489,900
4 beds / 3.1 baths / 3,600 ft2
Single Family / Built: 1990
4576
1249 Richfield Court, Woodridge, Illinois 60517
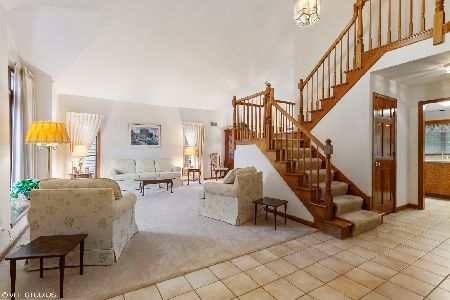
Sold
$514,900
4 beds / 2.1 baths / 2,800 ft2
Single Family / Built: 1993
1950
1241 Richfield Court, Woodridge, Illinois 60517
Sold
$469,900
4 beds / 3.2 baths / 3,313 ft2
Single Family / Built: 1991
5031
1242 Meadowwood Avenue, Woodridge, Illinois 60517
Sold
$375,000
3 beds / 2.1 baths / 2,144 ft2
Single Family / Built: 1988
2711
1242 Meadowwood Avenue, Woodridge, Illinois 60517
Sold
$339,000
3 beds / 2.1 baths / 2,144 ft2
Single Family / Built: 1988
5202
1227 Golf View Drive, Woodridge, Illinois 60517

Sold
$429,900
3 beds / 2.1 baths / 2,408 ft2
Single Family / Built: 1990
2047
Contact Agent
Listing Provided By
d'aprile properties
