

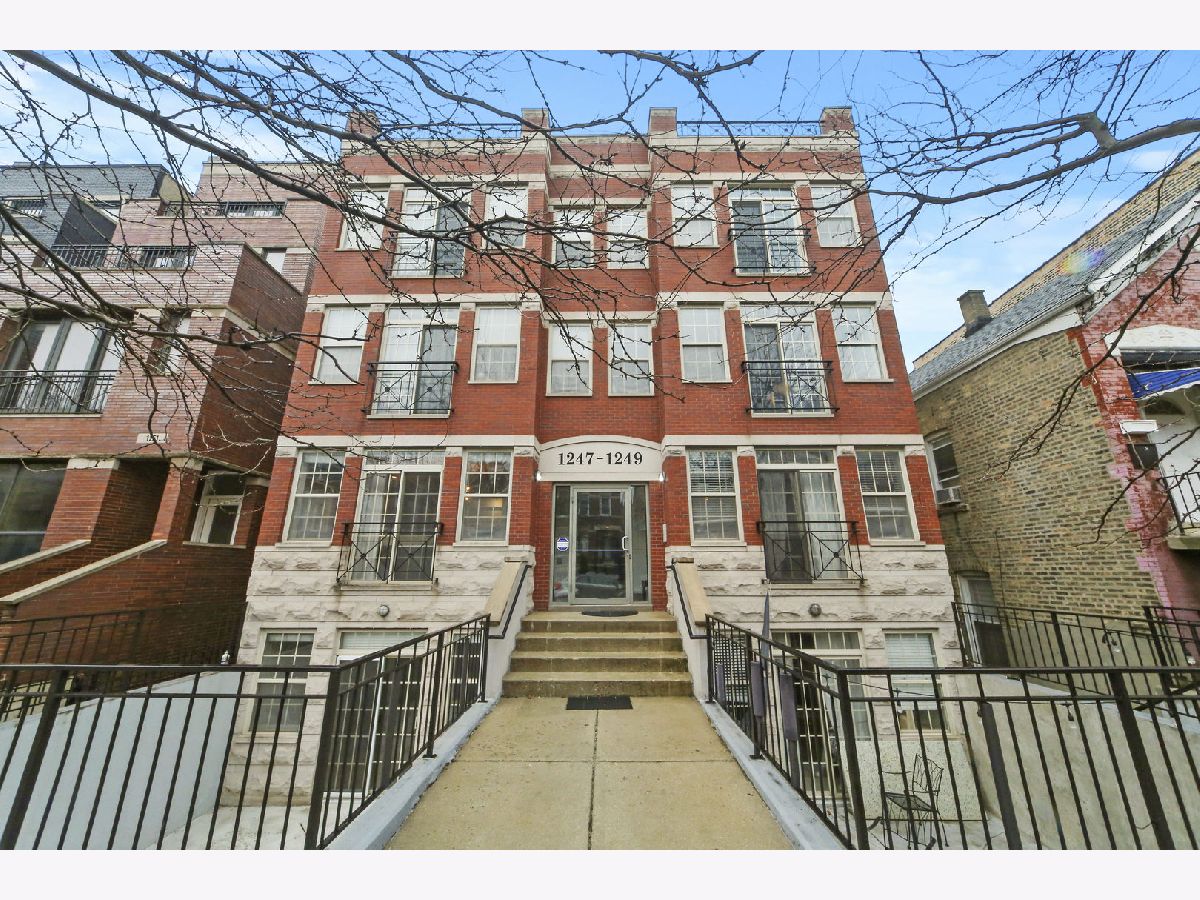
1249 Bosworth Avenue, West Town, Chicago, Illinois 60642


$527,500
|
Sold
|
|
| Status: | Closed |
| Sqft: | 0 |
| Cost/Sqft: | — |
| Beds: | 4 |
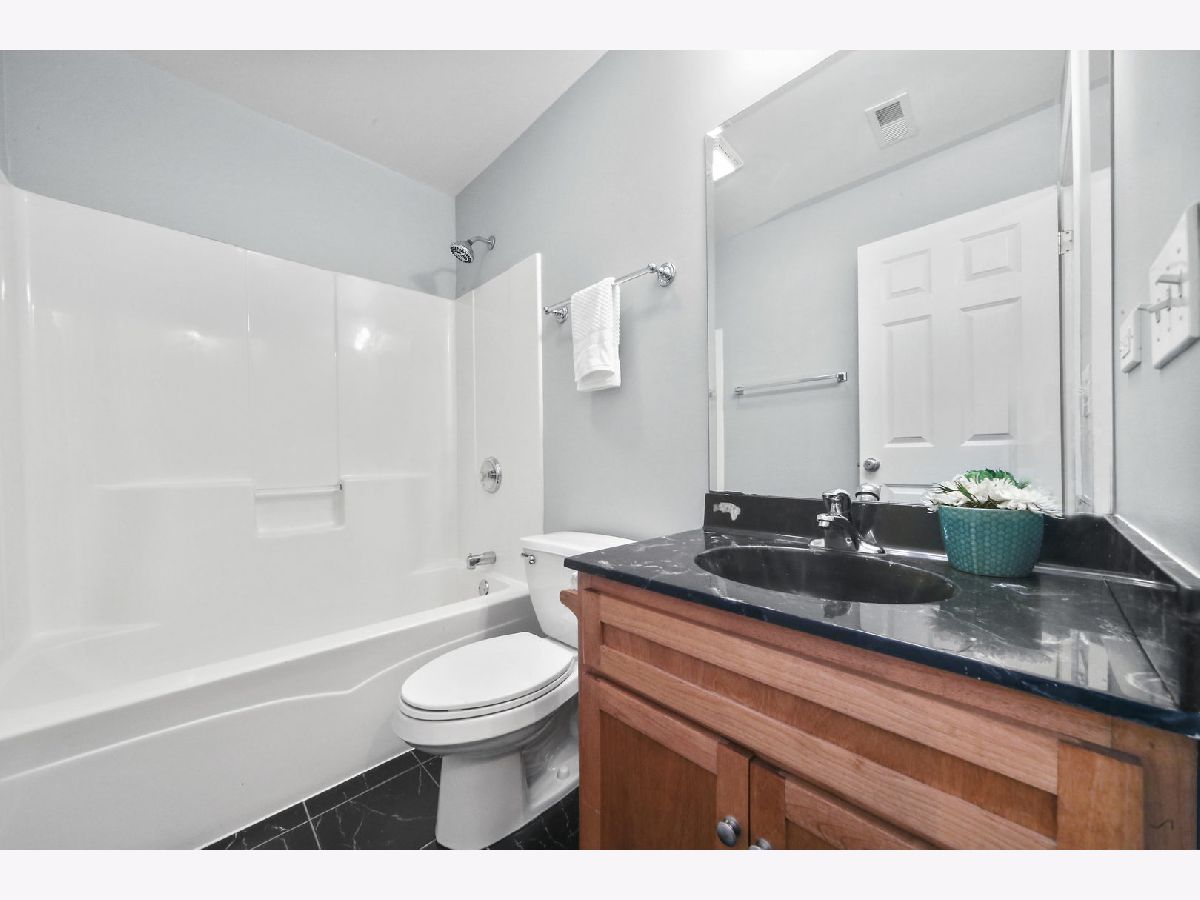
| Baths: | 3 |
| Year Built: | 2003 |
| Property Taxes: | $8,902 |
| Days On Market: | 2359 |
| Lot Size: | 0,00 |
Description
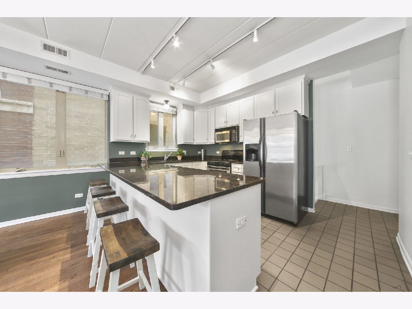
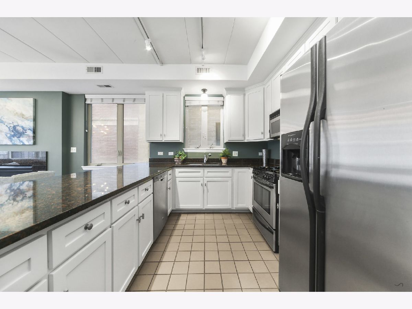
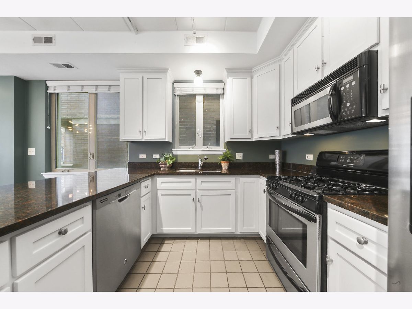
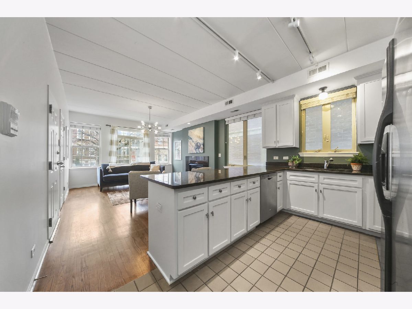
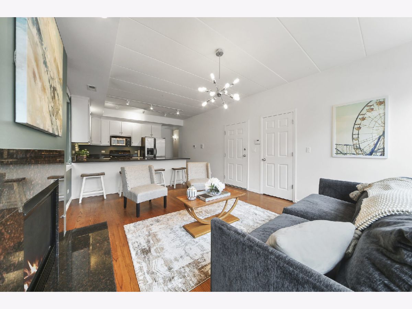
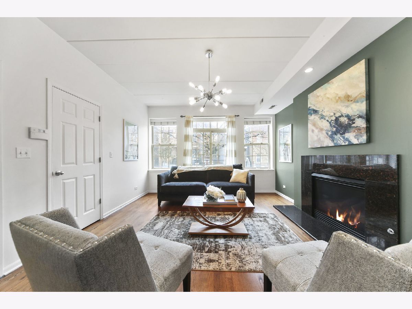
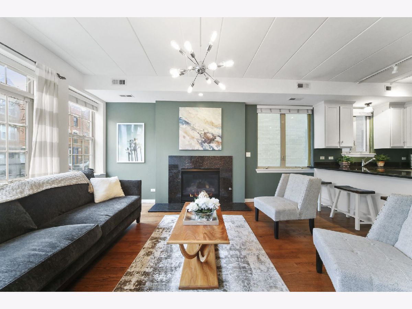
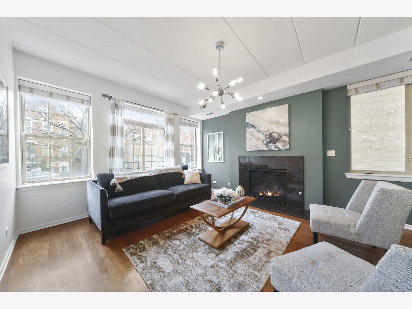
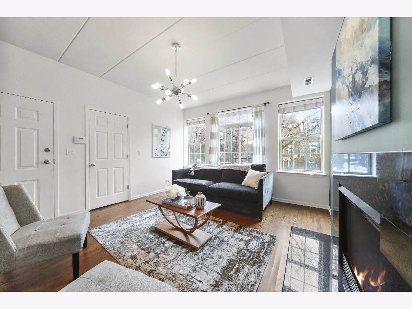
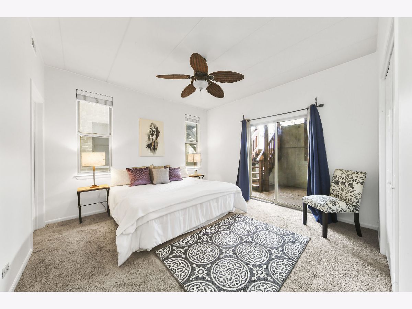
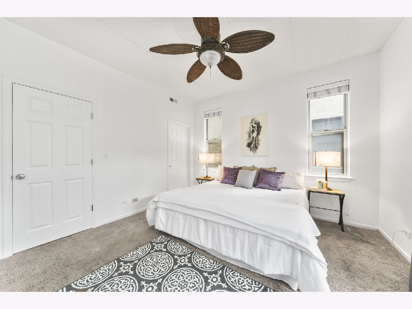
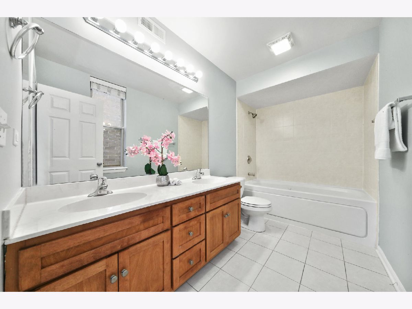
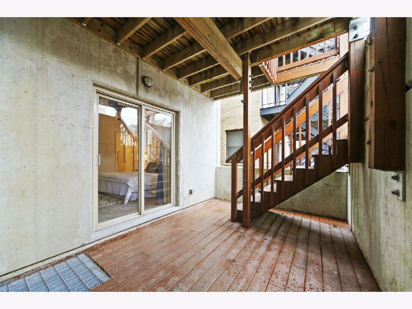
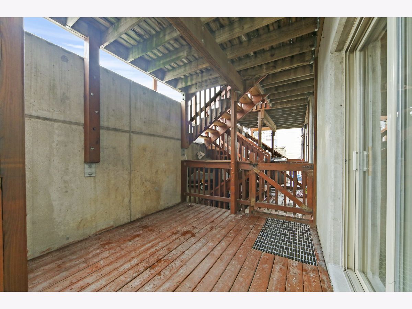
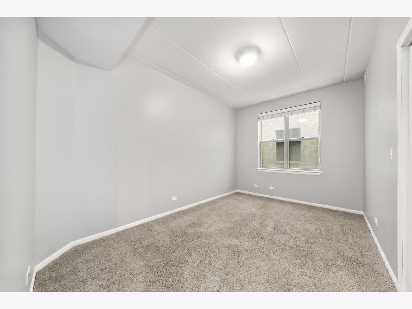
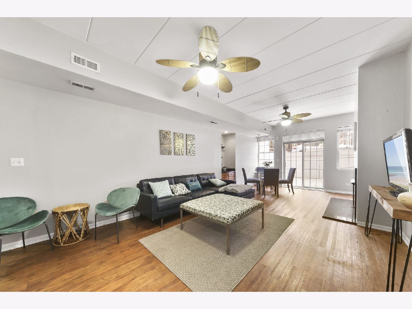
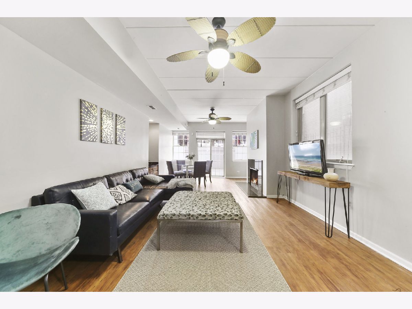
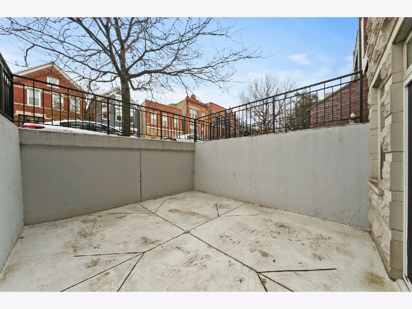
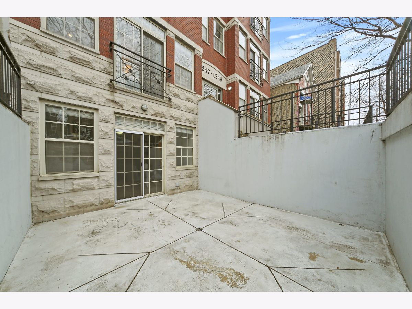
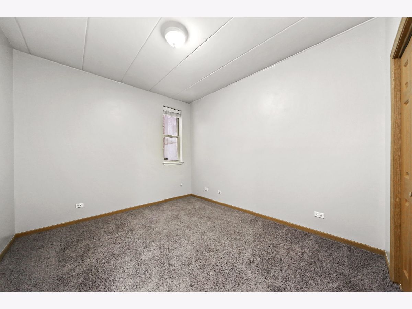
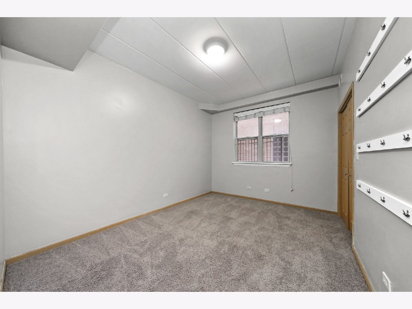
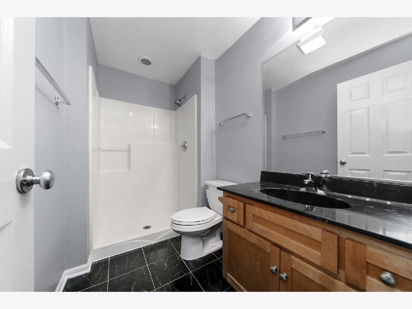
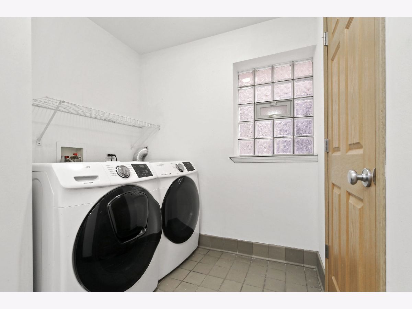
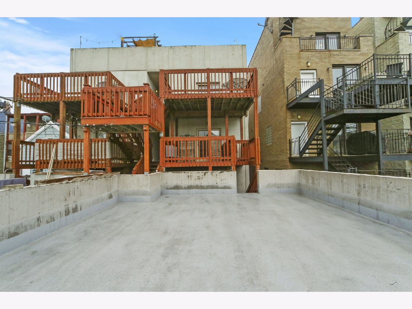
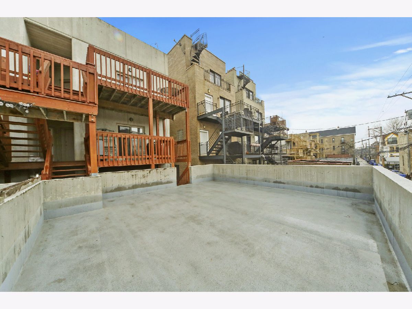
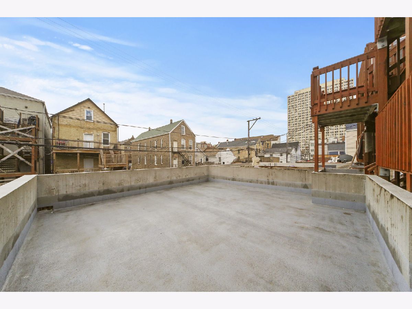
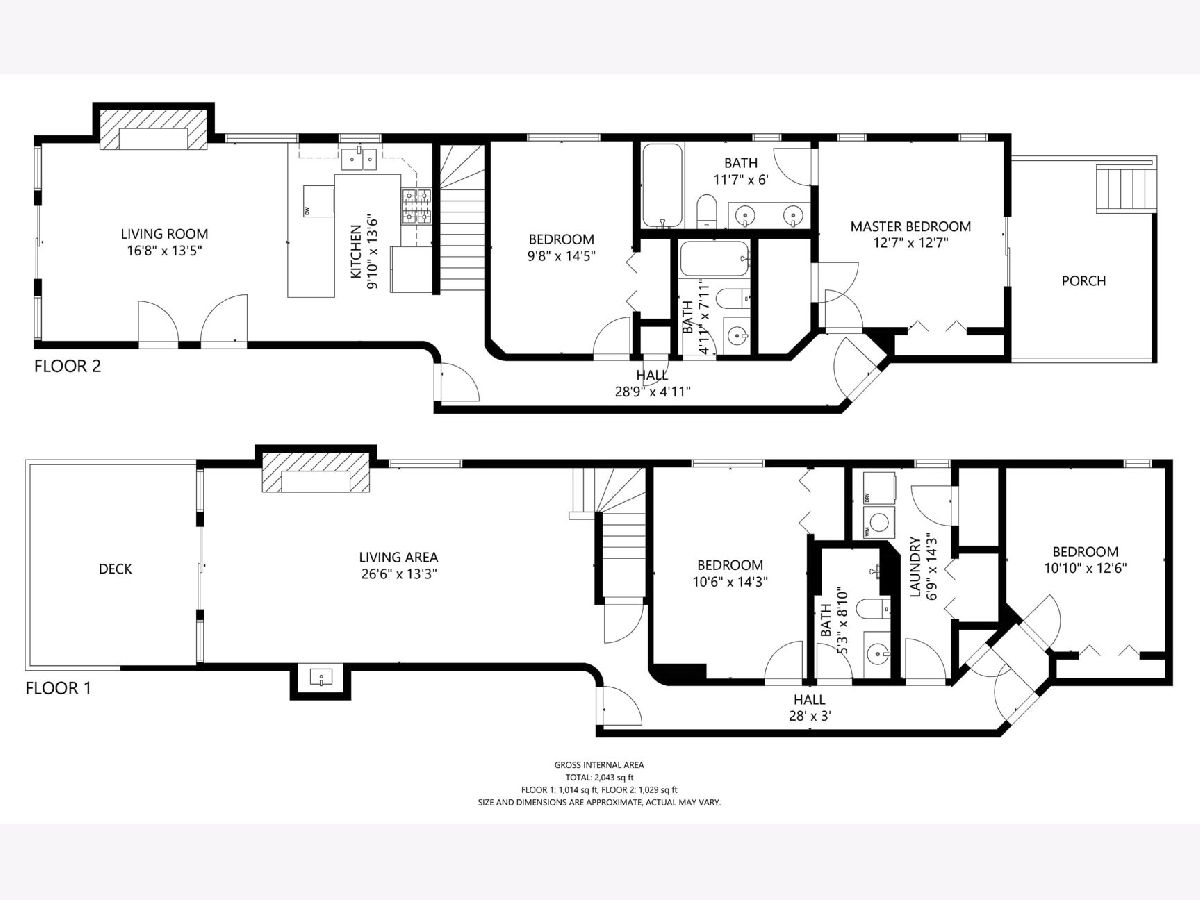
Take a 3D Tour, CLICK on the 3D BUTTON & Walk Around. Watch a Custom Drone Video Tour, Click on Video Button! Live in the Heart of Wicker Park in this wonderfully maintained 4bed/3bath duplex down! The kitchen is perfect for any home chef with white cabinetry, extra wide granite island, and stainless steel appliances. Open living/dining room area is the ideal spot to entertain. Generous master suite has ample closet space, en-suite bath, and private porch access. Lower level features 2 bedrooms, full bath, & an additional living space. Unbeatable outdoor areas including a massive 24x23 deck. Unit boasts hardwood floors, fireplace, in unit Washer/Dryer, and an abundance of natural light. One garage space included with price. Great location- walking distance to public transportation, shopping, restaurants, nightlife and more.
Property Specifics
| Condos/Townhomes | |
| 3 | |
| — | |
| 2003 | |
| Full,Walkout | |
| — | |
| No | |
| — |
| Cook | |
| — | |
| 242 / Monthly | |
| Water,Parking,Insurance,Exterior Maintenance,Lawn Care,Scavenger,Snow Removal | |
| Lake Michigan,Public | |
| Public Sewer | |
| 10670409 | |
| 17051161231001 |
Property History
| DATE: | EVENT: | PRICE: | SOURCE: |
|---|---|---|---|
| 29 Dec, 2015 | Sold | $485,000 | MRED MLS |
| 25 Nov, 2015 | Under contract | $499,000 | MRED MLS |
| 5 Nov, 2015 | Listed for sale | $499,000 | MRED MLS |
| 27 Apr, 2020 | Sold | $527,500 | MRED MLS |
| 25 Mar, 2020 | Under contract | $549,888 | MRED MLS |
| 17 Mar, 2020 | Listed for sale | $549,888 | MRED MLS |
| 13 Aug, 2026 | Under contract | $699,900 | MRED MLS |
| 12 Aug, 2026 | Listed for sale | $699,900 | MRED MLS |
Room Specifics
Total Bedrooms: 4
Bedrooms Above Ground: 4
Bedrooms Below Ground: 0
Dimensions: —
Floor Type: Carpet
Dimensions: —
Floor Type: Carpet
Dimensions: —
Floor Type: Carpet
Full Bathrooms: 3
Bathroom Amenities: Whirlpool,Double Sink
Bathroom in Basement: 1
Rooms: Deck,Other Room
Basement Description: Finished,Exterior Access
Other Specifics
| 1 | |
| Concrete Perimeter | |
| — | |
| Deck, Patio, Storms/Screens, End Unit, Cable Access | |
| — | |
| COMMON | |
| — | |
| Full | |
| Bar-Wet, Hardwood Floors, Laundry Hook-Up in Unit, Storage, Built-in Features | |
| Range, Microwave, Dishwasher, Refrigerator, Freezer, Washer, Dryer, Disposal, Stainless Steel Appliance(s) | |
| Not in DB | |
| — | |
| — | |
| Bike Room/Bike Trails | |
| Gas Log, Gas Starter |
Tax History
| Year | Property Taxes |
|---|---|
| 2015 | $6,834 |
| 2020 | $8,902 |
| 2026 | $10,346 |
Contact Agent
Nearby Similar Homes
Nearby Sold Comparables

Contact Agent
Listing Provided By
Americorp, Ltd
