

1249 Oak Hill Road, Lake Barrington, Illinois 60010
Subdivision > Lake Barrington Shores
Sorry, we are updating photos, please update this page in 15 minutes
$155,500
|
Sold
|
|
| Status: | Closed |
| Sqft: | 1,250 |
| Cost/Sqft: | $136 |
| Beds: | 2 |
| Baths: | 2 |
| Year Built: | 1986 |
| Property Taxes: | $3,462 |
| Days On Market: | 5479 |
| Lot Size: | 0,00 |
Description
First floor Pinehurst model captures the sunrise as dawn breaks over the 12th fairway at beautiful LBS. Private entry end unit with no stairs. New Kitchen with oak cabinets & solid surface counters offers abundant space for casual meals. For formal meals the convenient Dining Rm offers a great golf course view. The Living Rm. features a fireplace with marble surround. Direct access from the garage. Neutral decor.
Property Specifics
| Condos/Townhomes | |
| 1 | |
| — | |
| 1986 | |
| None | |
| Cedar | |
| Asphalt | |
| PINEHURST | |
| No | |
| — |
| Lake | |
| Lake Barrington Shores | |
| 343 / Monthly | |
| Water, Insurance, Security, TV/Cable, Clubhouse, Exercise Facilities, Pool, Exterior Maintenance, Lawn Care, Scavenger, Snow Removal, Lake Rights | |
| Community Well | |
| Public Sewer | |
| Central Air | |
| Electric | |
| 07929316 | |
| 13113995120000 |
Nearby Schools
| NAME: | DISTRICT: | DISTANCE: | |
|---|---|---|---|
|
Grade School
North Barrington Elementary Scho |
220 | — | |
|
Middle School
Barrington Middle School-prairie |
220 | Not in DB | |
|
High School
Barrington High School |
220 | Not in DB | |
Property History
| DATE: | EVENT: | PRICE: | SOURCE: |
|---|---|---|---|
| 13 Apr, 2012 | Sold | $155,500 | MRED MLS |
| 28 Feb, 2012 | Under contract | $169,900 | MRED MLS |
| 23 Oct, 2011 | Listed for sale | $169,900 | MRED MLS |
Sorry, we are updating photos, please update this page in 15 minutes
Room Specifics
All Bedroom Info:
Total Bedrooms: 2
Bedrooms Above Ground: 2
Bedrooms Below Ground: 0
Total Bedrooms: 2
Bedrooms Above Ground: 2
Bedrooms Below Ground: 0
Second Bedroom Info:
Dimensions: —
Location: —Dimensions: —
Floor Type: Carpet
Bathroom Info:
Full Bathrooms: 2
Partial Bathrooms: 0Full Bathrooms: 2
Bathroom Amenities: —
Bathroom in Basement: 0
Dining Room Info:
Dimensions: —
Location: —Dimensions: —
Floor Type: Carpet
Kitchen Info:
Dimensions: —
Location: —Dimensions: —
Floor Type: Ceramic Tile
Features: Eating Area-Table Space, Pantry-Closet
Laundry Room Info:
Dimensions: —
Location: —Dimensions: —
Floor Type: Vinyl
Living Room Info:
Dimensions: —
Location: —Dimensions: —
Floor Type: Carpet
Additional Rooms Info:
Rooms: Foyer
Basement: NoneRooms: Foyer
Other Specifics
| 1 | |
| Concrete Perimeter | |
| Garage | |
| — | |
| — | |
| — | |
| Patio, Storms/Screens, End Unit, Cable Access | |
| Golf Course Lot | |
| PER SURVEY | |
| — | |
| Full | |
| Vaulted/Cathedral Ceilings, First Floor Bedroom, First Floor Laundry, First Floor Full Bath | |
| Range, Microwave, Dishwasher, Refrigerator, Washer, Dryer, Disposal | |
| Not in DB | |
| — | |
| Boat Dock, Exercise Room, On Site Manager/Engineer, Sundeck, Indoor Pool, Pool, Restaurant, Sauna, Tennis Court(s) | |
| Wood Burning, Attached Fireplace Doors/Screen |
Tax History
| Year | Property Taxes |
|---|---|
| 2012 | $3,462 |
Contact Agent
Nearby Similar Homes
1249 Oak Hill Road, Lake Barrington, Illinois 60010
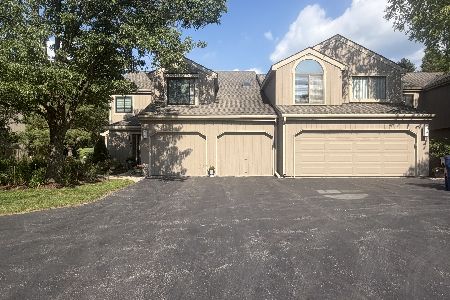
For Sale
$344,500
2 beds / 2.0 baths / 1,228 ft2
Condos/Townhomes / Built: 1986
97
862 Oak Hill Road, Lake Barrington, Illinois 60010
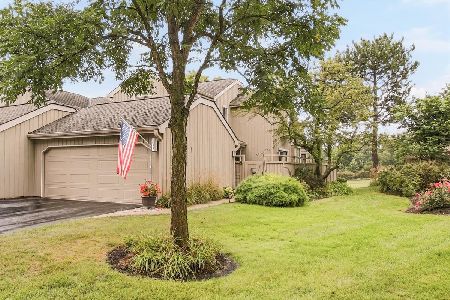
For Sale
$555,000
3 beds / 3.2 baths / 3,465 ft2
Condos/Townhomes / Built: 1981
34
758 Oak Hill Road, Lake Barrington, Illinois 60010
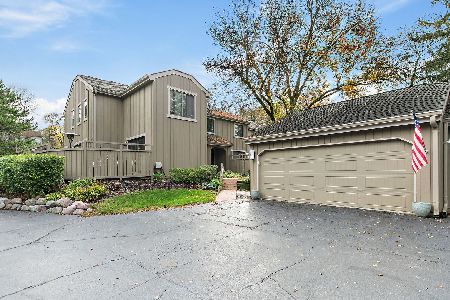
For Sale
$575,000
2 beds / 3.1 baths / 1,800 ft2
Condos/Townhomes / Built: 1980
3
746B Oak Hill Road, Lake Barrington, Illinois 60010
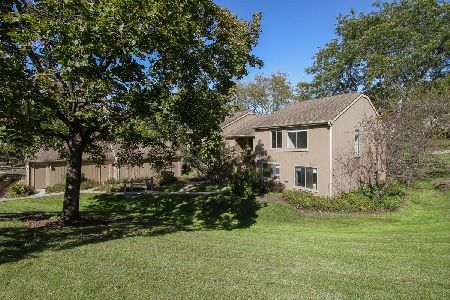
For Sale
$310,000
2 beds / 1.0 baths / 1,024 ft2
Condos/Townhomes / Built: 1978
14
873 Longmeadow Court, Lake Barrington, Illinois 60010
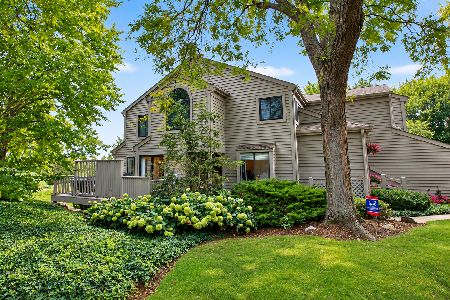
For Sale
$469,900
3 beds / 3.0 baths / 2,458 ft2
Condos/Townhomes / Built: 1991
22
320 Oak Hill Road, Lake Barrington, Illinois 60010
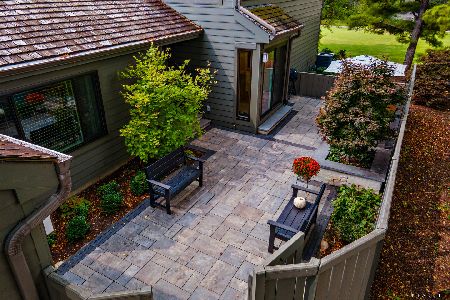
For Sale
$550,000
3 beds / 3.1 baths / 2,710 ft2
Condos/Townhomes / Built: 1979
36
Nearby Sold Comparables
1261 Oak Hill Road, Lake Barrington, Illinois 60010
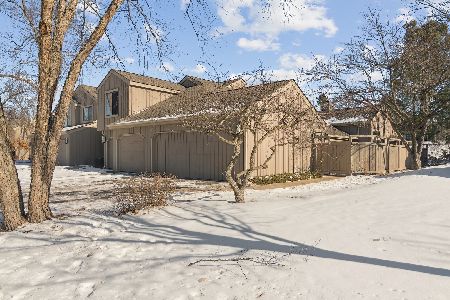
Sold
$450,000
2 beds / 2.0 baths / 1,540 ft2
Condos/Townhomes / Built: 1987
266
1331 Oak Hill Road, Lake Barrington, Illinois 60010
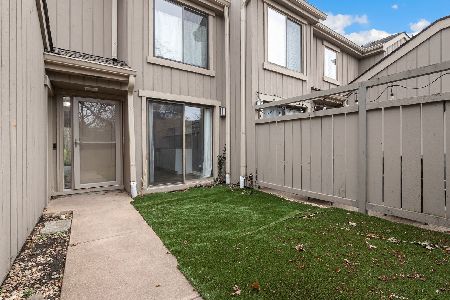
Sold
$337,500
2 beds / 2.1 baths / 1,518 ft2
Condos/Townhomes / Built: 1982
176
1180 Oak Hill Road, Lake Barrington, Illinois 60010

Sold
$199,000
2 beds / 3.1 baths / 2,368 ft2
Condos/Townhomes / Built: 1984
3690
944A Oak Hill Road, Lake Barrington, Illinois 60010
Sold
$210,000
2 beds / 2.0 baths / 1,276 ft2
Condos/Townhomes / Built: 1984
2727
944 Oak Hill Road, Lake Barrington, Illinois 60010
Sold
$174,900
2 beds / 2.0 baths / 0 ft2
Condos/Townhomes / Built: 1984
4339
944 Oak Hill Road, Lake Barrington, Illinois 60010

Sold
$204,999
2 beds / 2.0 baths / 1,275 ft2
Condos/Townhomes / Built: 1984
2321
Contact Agent
Listing Provided By
Baird & Warner
