

1249 Ridge Avenue, Arlington Heights, Illinois 60005
Subdivision > Arlington Highlands


$259,000
|
Sold
|
|
| Status: | Closed |
| Sqft: | 1,215 |
| Cost/Sqft: | $213 |
| Beds: | 3 |
| Baths: | 2 |
| Year Built: | 1964 |
| Property Taxes: | $2,692 |
| Days On Market: | 2079 |
| Lot Size: | 0,11 |
Description
Wonderful location! Home with space and potential being sold as is. Open floor plan on the main floor with half bath and 3rd bedroom. Second floor has 2 bedrooms and bath with walk-in shower. Hardwood floors under carpet in living room and bedrooms. Family room in the lower leve has been recently done. Utility room was a walkout entrance to patio to a fenced yard. Detached two car garage. Great home for building sweat equity! Close to Northwest Hospital parks, expressway, shopping and commuter train. Sold "as is."
Property Specifics
| Single Family | |
| — | |
| Tri-Level | |
| 1964 | |
| Partial | |
| Aluminum Siding, Brick | |
| Asphalt | |
| — | |
| No | |
| 0.11 |
| Cook | |
| Arlington Highlands | |
| — / Not Applicable | |
| None | |
| Lake Michigan | |
| Public Sewer | |
| Central Air | |
| Natural Gas | |
| 10999751 | |
| 08092160410000 |
Nearby Schools
| NAME: | DISTRICT: | DISTANCE: | |
|---|---|---|---|
|
Grade School
Dryden Elementary School |
25 | — | |
|
Middle School
South Middle School |
25 | Not in DB | |
|
High School
Rolling Meadows High School |
214 | Not in DB | |
Property History
| DATE: | EVENT: | PRICE: | SOURCE: |
|---|---|---|---|
| 31 Mar, 2021 | Sold | $259,000 | MRED MLS |
| 22 Feb, 2021 | Under contract | $259,000 | MRED MLS |
| 19 Feb, 2021 | Listed for sale | $230,000 | MRED MLS |
| 16 Feb, 2022 | Sold | $372,000 | MRED MLS |
| 8 Jan, 2022 | Under contract | $369,900 | MRED MLS |
| 3 Jan, 2022 | Listed for sale | $369,900 | MRED MLS |


Room Specifics
All Bedroom Info:
Total Bedrooms: 3
Bedrooms Above Ground: 3
Bedrooms Below Ground: 0
Total Bedrooms: 3
Bedrooms Above Ground: 3
Bedrooms Below Ground: 0
Second Bedroom Info:
Dimensions: —
Location: —Dimensions: —
Floor Type: Hardwood
Third Bedroom Info:
Dimensions: —
Location: —Dimensions: —
Floor Type: Hardwood
Bathroom Info:
Full Bathrooms: 2
Partial Bathrooms: 1Full Bathrooms: 2
Bathroom Amenities: Handicap Shower
Bathroom in Basement: 0
Dining Room Info:
Dimensions: —
Location: —Dimensions: —
Floor Type: Vinyl
Kitchen Info:
Dimensions: —
Location: —Dimensions: —
Floor Type: Vinyl
Features: Eating Area-Breakfast Bar, Pantry
Laundry Room Info:
Dimensions: —
Location: —Dimensions: —
Floor Type: Other
Living Room Info:
Dimensions: —
Location: —Dimensions: —
Floor Type: Carpet
Family Room Info:
Dimensions: —
Location: —Dimensions: —
Floor Type: Vinyl
Additional Rooms Info:
Rooms: No additional rooms
Basement: PartialRooms: No additional rooms
Other Specifics
| 2 | |
| Concrete Perimeter | |
| Garage | |
| — | |
| — | |
| — | |
| Patio | |
| Fenced Yard | |
| 40X120 | |
| Full | |
| None | |
| Hardwood Floors | |
| Range, Refrigerator, Washer, Dryer | |
| Not in DB | |
| Park, Sidewalks, Street Lights | |
| — | |
| — |
Tax History
| Year | Property Taxes |
|---|---|
| 2021 | $2,692 |
| 2022 | $2,720 |
Contact Agent
Nearby Similar Homes
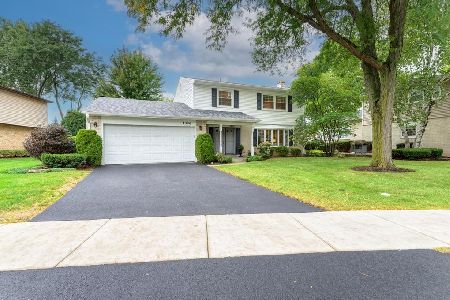
1110 Fernandez Avenue, Arlington Heights, Illinois 60005

For Sale
$694,900
4 beds / 2.1 baths / 2,087 ft2
Single Family / Built: 1975
50
415 Noyes Street, Arlington Heights, Illinois 60005

For Sale
$837,500
3 beds / 3.0 baths / 2,563 ft2
Single Family / Built: 1968
21
918 Walnut Avenue, Arlington Heights, Illinois 60005

For Sale
$799,000
4 beds / 3.1 baths / 0 ft2
Single Family / Built: 1970
36
310 Kirchhoff Road, Arlington Heights, Illinois 60005

For Sale
$637,000
3 beds / 2.0 baths / 2,535 ft2
Single Family / Built: 1858
45
1622 Surrey Ridge Drive, Arlington Heights, Illinois 60005
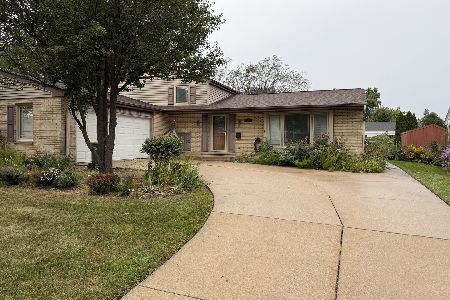
For Sale
$539,000
3 beds / 2.0 baths / 1,483 ft2
Single Family / Built: 1964
47
Nearby Sold Comparables
1249 Ridge Avenue, Arlington Heights, Illinois 60005

Sold
$369,900
3 beds / 2.0 baths / 1,215 ft2
Single Family / Built: 1964
1761
1243 Ridge Avenue, Arlington Heights, Illinois 60005

Sold
$249,900
4 beds / 1.1 baths / 1,093 ft2
Single Family / Built: 1964
4109
1243 Ridge Avenue, Arlington Heights, Illinois 60005

Sold
$349,000
3 beds / 1.1 baths / 1,093 ft2
Single Family / Built: 1964
1873
1237 Ridge Avenue, Arlington Heights, Illinois 60005
Sold
$264,900
4 beds / 1.1 baths / 1,990 ft2
Single Family / Built: 1966
4463
1237 Ridge Avenue, Arlington Heights, Illinois 60005
Sold
$339,900
5 beds / 3.0 baths / 1,990 ft2
Single Family / Built: 1966
3636
1256 Walnut Avenue, Arlington Heights, Illinois 60005
Sold
$324,900
3 beds / 2.0 baths / 1,100 ft2
Single Family / Built: 1962
3193
Contact Agent
Listing Provided By
Baird & Warner
