

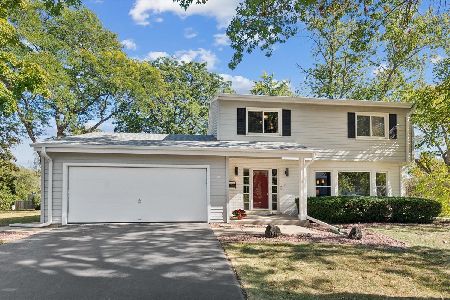
125 Greenbriar Drive, Deerfield, Illinois 60015
Subdivision > Briarwood Vista
Sorry, we are updating photos, please update this page in 15 minutes
$470,000
|
Sold
|
|
| Status: | Closed |
| Sqft: | 0 |
| Cost/Sqft: | — |
| Beds: | 4 |
| Baths: | 3 |
| Year Built: | — |
| Property Taxes: | $8,600 |
| Days On Market: | 4535 |
| Lot Size: | 0,00 |
Description
SPACIOUS & OPEN FLOOR PLAN GREAT FOR ENTERTAINING. BEAUTIFULLY UPDATED W/ NEWER KITCHEN W/WHITE CABINETRY, GRANITE COUNTERS & SS DISHWASHER. HARDWOOD FLOORS AND STONE FIREPLACE. BATHROOMS HAVE BEEN REDONE W/STONE & GRANITE COUNTERS. LARGE YARD W/ DECK, PATIO & UNDERGROUND SPRINKLERS. FINISHED BASEMENT COMPLETES THIS WONDERFUL HOME! GREAT LOCATION NEAR NEIGHBORHOOD PARK! MOVE RIGHT IN!
Property Specifics
| Single Family | |
| — | |
| — | |
| — | |
| Partial | |
| Brick, Cedar | |
| Asphalt | |
| — | |
| No | |
| — |
| Lake | |
| Briarwood Vista | |
| 0 / Not Applicable | |
| None | |
| Lake Michigan | |
| Public Sewer | |
| Central Air | |
| Natural Gas, Forced Air | |
| 08627257 | |
| 16334060030000 |
Nearby Schools
| NAME: | DISTRICT: | DISTANCE: | |
|---|---|---|---|
|
Grade School
Kipling Elementary School |
109 | — | |
|
Middle School
Alan B Shepard Middle School |
109 | Not in DB | |
|
High School
Deerfield High School |
113 | Not in DB | |
Property History
| DATE: | EVENT: | PRICE: | SOURCE: |
|---|---|---|---|
| 19 Dec, 2014 | Sold | $470,000 | MRED MLS |
| 21 Nov, 2014 | Under contract | $499,000 | MRED MLS |
| — | Last price change | $514,000 | MRED MLS |
| 28 May, 2014 | Listed for sale | $514,000 | MRED MLS |
Sorry, we are updating photos, please update this page in 15 minutes
Room Specifics
All Bedroom Info:
Total Bedrooms: 4
Bedrooms Above Ground: 4
Bedrooms Below Ground: 0
Total Bedrooms: 4
Bedrooms Above Ground: 4
Bedrooms Below Ground: 0
Second Bedroom Info:
Dimensions: —
Location: —Dimensions: —
Floor Type: Carpet
Third Bedroom Info:
Dimensions: —
Location: —Dimensions: —
Floor Type: Carpet
Fourth Bedroom Info:
Dimensions: —
Location: —Dimensions: —
Floor Type: Carpet
Bathroom Info:
Full Bathrooms: 3
Partial Bathrooms: 1Full Bathrooms: 3
Bathroom Amenities: Separate Shower
Bathroom in Basement: 0
Dining Room Info:
Dimensions: —
Location: —Dimensions: —
Floor Type: Hardwood
Kitchen Info:
Dimensions: —
Location: —Dimensions: —
Floor Type: Ceramic Tile
Features: Eating Area-Table Space
Living Room Info:
Dimensions: —
Location: —Dimensions: —
Floor Type: Hardwood
Family Room Info:
Dimensions: —
Location: —Dimensions: —
Floor Type: Hardwood
Additional Rooms Info:
Rooms: Foyer, Recreation Room
Basement: PartialRooms: Foyer, Recreation Room
Other Specifics
| 2 | |
| Concrete Perimeter | |
| Garage | |
| — | |
| — | |
| — | |
| Deck, Patio | |
| Fenced Yard | |
| 80X150 | |
| Unfinished | |
| Full | |
| Vaulted/Cathedral Ceilings, Skylight(s) | |
| Range, Microwave, Dishwasher, Refrigerator, Washer, Dryer, Disposal | |
| Not in DB | |
| Sidewalks, Street Paved | |
| — | |
| — |
Tax History
| Year | Property Taxes |
|---|---|
| 2014 | $8,600 |
Contact Agent
Nearby Similar Homes
1715 Lewis Drive, Deerfield, Illinois 60015

For Sale
$1,191,164
4 beds / 2.1 baths / 3,126 ft2
Single Family / Built: 2026
239
152 Oakmont Drive, Deerfield, Illinois 60015

For Sale
$1,685,000
4 beds / 3.1 baths / 4,983 ft2
Single Family / Built: 1986
40
Nearby Sold Comparables
95 Greenbriar E Drive, Deerfield, Illinois 60015

Sold
$625,000
4 beds / 2.1 baths / 2,286 ft2
Single Family / Built: 1963
398
107 Ellendale Road, Deerfield, Illinois 60015

Sold
$445,000
4 beds / 2.1 baths / 2,296 ft2
Single Family / Built: 1961
4401
159 Hyacinth Lane, Deerfield, Illinois 60015
Sold
$699,000
4 beds / 2.1 baths / 2,900 ft2
Single Family / Built: 1962
741
170 Hyacinth Lane, Deerfield, Illinois 60015
Sold
$250,000
3 beds / 2.1 baths / 1,731 ft2
Single Family / Built: 1961
5528
Contact Agent
Listing Provided By
Coldwell Banker Residential
