

99 Greenbriar Drive, Deerfield, Illinois 60015
Subdivision > Briarwood Vista
Sorry, we are updating photos, please update this page in 15 minutes
$525,000
|
Sold
|
|
| Status: | Closed |
| Sqft: | 0 |
| Cost/Sqft: | — |
| Beds: | 4 |
| Baths: | 3 |
| Year Built: | — |
| Property Taxes: | $11,768 |
| Days On Market: | 6089 |
| Lot Size: | 0,00 |
Description
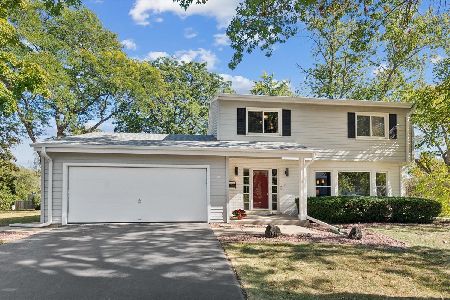
Sought after Briarwood Vista w/ sunroom addition & basement. Large open layout. Maple hardwood floors. Convenient 2nd floor laundry room w/ 4 big bedrooms, 2 1/2 updated baths w/Toto toilets. New front door, windows, garage door, heat & air. New carpet & paint too. Closet organizers and tons of storage space. Even a huge professionally landscaped fenced yard. Great location far from Lake Cook & close to the park!
Property Specifics
| Single Family | |
| — | |
| — | |
| — | |
| Partial | |
| Brick, Cedar | |
| — | |
| — | |
| No | |
| 0 |
| Lake | |
| Briarwood Vista | |
| 0 / Not Applicable | |
| None | |
| Lake Michigan, Public | |
| Public Sewer | |
| Central Air | |
| Natural Gas, Forced Air | |
| 07452124 | |
| 16334060050000 |
Nearby Schools
| NAME: | DISTRICT: | DISTANCE: | |
|---|---|---|---|
|
Grade School
Kipling Elementary School |
109 | — | |
|
Middle School
Alan B Shepard Middle School |
109 | Not in DB | |
|
High School
Deerfield High School |
113 | Not in DB | |
Property History
| DATE: | EVENT: | PRICE: | SOURCE: |
|---|---|---|---|
| 23 Jul, 2010 | Sold | $525,000 | MRED MLS |
| 27 May, 2010 | Under contract | $549,900 | MRED MLS |
| — | Last price change | $549,906 | MRED MLS |
| 24 Feb, 2010 | Listed for sale | $579,000 | MRED MLS |
Sorry, we are updating photos, please update this page in 15 minutes
Room Specifics
All Bedroom Info:
Total Bedrooms: 4
Bedrooms Above Ground: 4
Bedrooms Below Ground: 0
Total Bedrooms: 4
Bedrooms Above Ground: 4
Bedrooms Below Ground: 0
Second Bedroom Info:
Dimensions: —
Location: —Dimensions: —
Floor Type: Carpet
Third Bedroom Info:
Dimensions: —
Location: —Dimensions: —
Floor Type: Carpet
Fourth Bedroom Info:
Dimensions: —
Location: —Dimensions: —
Floor Type: Carpet
Bathroom Info:
Full Bathrooms: 3
Partial Bathrooms: 1Full Bathrooms: 3
Bathroom Amenities: —
Bathroom in Basement: 0
Dining Room Info:
Dimensions: —
Location: —Dimensions: —
Floor Type: Hardwood
Kitchen Info:
Dimensions: —
Location: —Dimensions: —
Floor Type: Ceramic Tile
Features: Eating Area-Table Space
Living Room Info:
Dimensions: —
Location: —Dimensions: —
Floor Type: Hardwood
Family Room Info:
Dimensions: —
Location: —Dimensions: —
Floor Type: Hardwood
Additional Rooms Info:
Rooms: Enclosed Balcony, Foyer, Gallery, Recreation Room, Screened Porch, Sun Room
Basement: PartialRooms: Enclosed Balcony, Foyer, Gallery, Recreation Room, Screened Porch, Sun Room
Other Specifics
| 2 | |
| — | |
| Garage | |
| — | |
| — | |
| — | |
| — | |
| Fenced Yard, Landscaped | |
| 80X150 | |
| — | |
| Yes | |
| — | |
| Range, Microwave, Dishwasher, Refrigerator, Washer, Dryer, Disposal | |
| Not in DB | |
| — | |
| — | |
| — |
Tax History
| Year | Property Taxes |
|---|---|
| 2010 | $11,768 |
Contact Agent
Nearby Similar Homes
1715 Lewis Drive, Deerfield, Illinois 60015

For Sale
$1,191,164
4 beds / 2.1 baths / 3,126 ft2
Single Family / Built: 2026
239
152 Oakmont Drive, Deerfield, Illinois 60015

For Sale
$1,685,000
4 beds / 3.1 baths / 4,983 ft2
Single Family / Built: 1986
40
Nearby Sold Comparables
95 Greenbriar E Drive, Deerfield, Illinois 60015

Sold
$625,000
4 beds / 2.1 baths / 2,286 ft2
Single Family / Built: 1963
398
89 Greenbriar Drive, Deerfield, Illinois 60015

Sold
$399,900
4 beds / 2.1 baths / 2,198 ft2
Single Family / Built: 1962
4113
159 Hyacinth Lane, Deerfield, Illinois 60015
Sold
$699,000
4 beds / 2.1 baths / 2,900 ft2
Single Family / Built: 1962
741
80 Larkdale Road, Deerfield, Illinois 60015
Sold
$359,900
3 beds / 1.2 baths / 1,925 ft2
Single Family / Built: 1961
4743
41 Greenbriar Drive, Deerfield, Illinois 60015
Sold
$429,000
5 beds / 2.1 baths / 2,500 ft2
Single Family / Built: 1964
5216
Contact Agent
Listing Provided By
Park Place Properties, Inc
