

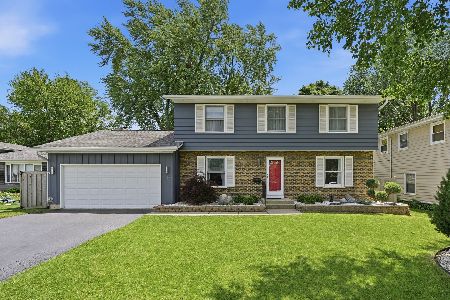
125 Lloyd Street, Cary, Illinois 60013
Sorry, we are updating photos, please update this page in 15 minutes
$170,000
|
Sold
|
|
| Status: | Closed |
| Sqft: | 1,886 |
| Cost/Sqft: | $90 |
| Beds: | 4 |
| Baths: | 3 |
| Year Built: | 1968 |
| Property Taxes: | $4,996 |
| Days On Market: | 4034 |
| Lot Size: | 0,00 |
Description
Very well cared for home...Great size for entertaining. Welcoming ceramic foyer leading to spacious bright living room and separate dining. Fully appliance Kitchen with eat-in area and ample counter and cabinet space. Family room with/New carpet & many windows overlooking the large fenced backyard. 4 generous size bedrooms with hardwood floors under carpet. Finished basement 546 extra square feet. Roof & Siding 10yrs new..Windows 12yrs..Driveway 1 yr..HWH brand new.Freshly painted. Too much to list. Walking distance to schools,close to metra train...Come see..Move In Condition...Motivated Sellers..Won't Last!!
Property Specifics
| Single Family | |
| — | |
| Colonial | |
| 1968 | |
| Partial | |
| Vinyl Siding | |
| Asphalt | |
| — | |
| No | |
| — |
| Mc Henry | |
| — | |
| 0 / Not Applicable | |
| None | |
| Public | |
| Public Sewer | |
| Window/Wall Units - 3+ | |
| Baseboard | |
| 09075519 | |
| 1912428002 |
Nearby Schools
| NAME: | DISTRICT: | DISTANCE: | |
|---|---|---|---|
|
Grade School
Three Oaks School |
26 | — | |
|
Middle School
Cary Junior High School |
26 | Not in DB | |
|
High School
Cary-grove Community High School |
155 | Not in DB | |
Property History
| DATE: | EVENT: | PRICE: | SOURCE: |
|---|---|---|---|
| 2 Mar, 2016 | Sold | $170,000 | MRED MLS |
| 17 Jan, 2016 | Under contract | $169,900 | MRED MLS |
| — | Last price change | $174,900 | MRED MLS |
| 30 Oct, 2015 | Listed for sale | $189,900 | MRED MLS |
Sorry, we are updating photos, please update this page in 15 minutes
Room Specifics
All Bedroom Info:
Total Bedrooms: 4
Bedrooms Above Ground: 4
Bedrooms Below Ground: 0
Total Bedrooms: 4
Bedrooms Above Ground: 4
Bedrooms Below Ground: 0
Second Bedroom Info:
Dimensions: —
Location: —Dimensions: —
Floor Type: Carpet
Third Bedroom Info:
Dimensions: —
Location: —Dimensions: —
Floor Type: Carpet
Fourth Bedroom Info:
Dimensions: —
Location: —Dimensions: —
Floor Type: Carpet
Bathroom Info:
Full Bathrooms: 3
Partial Bathrooms: 1Full Bathrooms: 3
Bathroom Amenities: —
Bathroom in Basement: 0
Dining Room Info:
Dimensions: —
Location: —Dimensions: —
Floor Type: Carpet
Kitchen Info:
Dimensions: —
Location: —Dimensions: —
Floor Type: Wood Laminate
Features: Eating Area-Table Space
Laundry Room Info:
Dimensions: —
Location: —Dimensions: —
Floor Type: Other
Living Room Info:
Dimensions: —
Location: —Dimensions: —
Floor Type: Carpet
Family Room Info:
Dimensions: —
Location: —Dimensions: —
Floor Type: Carpet
Additional Rooms Info:
Rooms: Foyer, Office, Recreation Room
Basement: PartialRooms: Foyer, Office, Recreation Room
Other Specifics
| 2 | |
| Concrete Perimeter | |
| Garage | |
| — | |
| — | |
| — | |
| Patio, Storms/Screens | |
| Fenced Yard, Landscaped | |
| 50X120 | |
| Unfinished | |
| Full | |
| Hardwood Floors, Wood Laminate Floors | |
| — | |
| Not in DB | |
| Sidewalks, Street Lights, Street Paved | |
| — | |
| — |
Tax History
| Year | Property Taxes |
|---|---|
| 2016 | $4,996 |
Contact Agent
Nearby Similar Homes
330 Park Avenue, Cary, Illinois 60013

For Sale
$425,000
5 beds / 1.1 baths / 3,500 ft2
Single Family / Built: 1907
124
136 Park Avenue, Cary, Illinois 60013

For Sale
$350,000
3 beds / 2.0 baths / 1,198 ft2
Single Family / Built: 1959
66

Nearby Sold Comparables

117 Lloyd Street, Cary, Illinois 60013

Sold
$174,900
4 beds / 2.1 baths / 2,049 ft2
Single Family / Built: 1968
4086
116 Margaret Terrace, Cary, Illinois 60013
Sold
$169,900
3 beds / 2.1 baths / 1,700 ft2
Single Family / Built: 1967
4799
116 Margaret Terrace, Cary, Illinois 60013
Sold
$209,900
3 beds / 2.1 baths / 1,700 ft2
Single Family / Built: 1967
3856
Contact Agent
Listing Provided By
RE/MAX Unlimited Northwest
