

1250 Dearborn Street, Near North Side, Chicago, Illinois 60610

$570,000
|
Sold
|
|
| Status: | Closed |
| Sqft: | 1,397 |
| Cost/Sqft: | $412 |
| Beds: | 2 |
| Baths: | 2 |
| Year Built: | 1989 |
| Property Taxes: | $8,967 |
| Days On Market: | 221 |
| Lot Size: | 0,00 |
Description
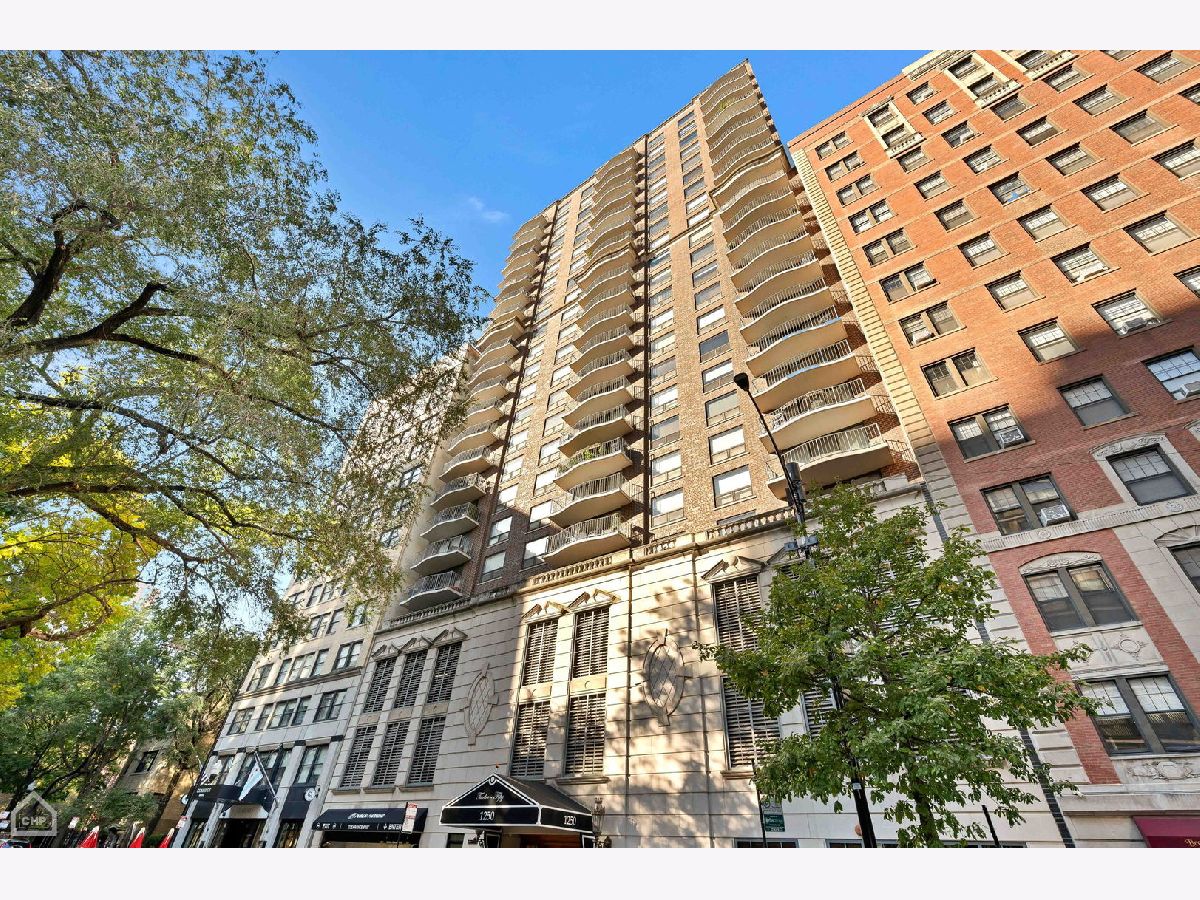
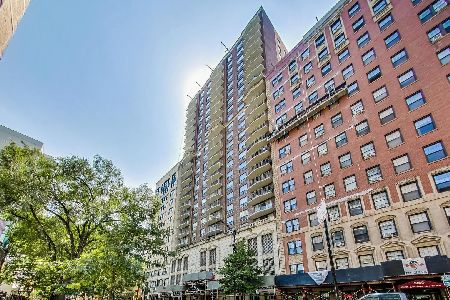
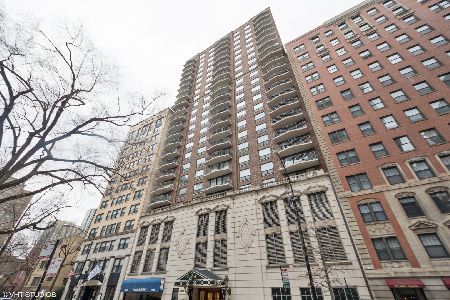
***SOLD BEFORE PRINT.*** Situated on tree-lined Dearborn Street in the heart of the Gold Coast is this expansive and elegant 2BR/2BA condo on a high floor. A rare opportunity, this coveted C-Tier unit, the largest in the building, runs the length of the entire north end of the building, and has a special feature only found on 17th floor and higher--north-facing windows allowing three sides of exposure (east, north and west), tons of natural light, and sweeping city views. The open concept living and dining space flow perfectly for ease of entertaining, and leads to a spacious balcony looking out over the neighborhood and Lake Michigan. Open the floor-to-ceiling sliding doors in the summer for a great lakefront breeze! Just off the living room is the large second bedroom with french doors, that works well as a guest room, home office, den, etc. The kitchen is updated and well equipped with quartz countertops, stainless steel appliances, and a large window to enjoy the start of each day. Tucked away from the rest of the unit is the private and tranquil primary suite with a beautifully remodeled en suite bath with jacuzzi tub, marble tile floors and subway shower surround. The second bath was also remodeled and has in-unit laundry with a stackable washer and dryer--not every unit in the building has this! Over the last few years the building has renovated many of its common areas, including the lobby, fitness center, and rooftop terrace with grills and fire pits (not to mention the STUNNING skyline views). Additionally, the building has a 24 hour door staff and valet/garage parking available for $325/mo. One storage locker included in the price as well. Prime location with easy access to public transit, walkable to restaurants and nightlife, and the best retail stores just a few blocks away!
Property Specifics
| Condos/Townhomes | |
| 24 | |
| — | |
| 1989 | |
| — | |
| — | |
| — | |
| — | |
| No | |
| — |
| Cook | |
| — | |
| 1515 / Monthly | |
| — | |
| — | |
| — | |
| — | |
| — | |
| 12664410 | |
| 17042230861053 |
Nearby Schools
| NAME: | DISTRICT: | DISTANCE: | |
|---|---|---|---|
|
Grade School
Ogden Elementary |
299 | — | |
|
Middle School
Ogden Elementary |
299 | Not in DB | |
|
High School
Lincoln Park High School |
299 | Not in DB | |
|
Alternate Elementary School
Salazar Elementary School Biling |
— | Not in DB | |
|
Alternate High School
Payton College Preparatory Senio |
— | Not in DB | |
Property History
| DATE: | EVENT: | PRICE: | SOURCE: |
|---|---|---|---|
| 1 Jun, 2026 | Sold | $570,000 | MRED MLS |
| 21 Apr, 2026 | Under contract | $575,000 | MRED MLS |
| 19 Mar, 2026 | Listed for sale | $575,000 | MRED MLS |
Room Specifics
Total Bedrooms: 2
Bedrooms Above Ground: 2
Bedrooms Below Ground: 0
Full Bathrooms: 2
Bathroom Amenities: Garden Tub, Soaking Tub
Bathroom in Basement: 0
Rooms: —
Other Specifics
| 1 | |
| — | |
| — | |
| — | |
| — | |
| — | |
| — | |
| — | |
| COMMON | |
| — | |
| — | |
| — | |
| — | |
| Not in DB | |
| — | |
| — | |
| — |
Tax History
| Year | Property Taxes |
|---|---|
| 2026 | $8,967 |
Contact Agent
Nearby Similar Homes

Nearby Sold Comparables


Contact Agent
Listing Provided By
Keller Williams ONEChicago
