

1250 Kramer Lane, Sandwich, Illinois 60548
Subdivision > Sandhurst
Sorry, we are updating photos, please update this page in 15 minutes
$207,000
|
Sold
|
|
| Status: | Closed |
| Sqft: | 1,823 |
| Cost/Sqft: | $120 |
| Beds: | 3 |
| Baths: | 3 |
| Year Built: | 2000 |
| Property Taxes: | $3,714 |
| Days On Market: | 6368 |
| Lot Size: | 0,00 |
Description
Transferee has priced this nearly perfect 1800+sf. home for quick sale. Huge open concept dine-in kitchen w/beautiful hardwood flooring, large island, oak cabinets w/french door leading to spacious patio, vaulted L.R. w/gas log fireplace. Lower level has nicely finished rec room, snazzy whirlpool bathroom, dry bar & 2 computer/office spaces & lots of storage space. The home is beautifully landscaped both front & back
Property Specifics
| Single Family | |
| — | |
| Ranch | |
| 2000 | |
| Full | |
| Aluminum/Vinyl/Steel Siding, Brick | |
| Asphalt | |
| — | |
| No | |
| — |
| De Kalb | |
| Sandhurst | |
| 0 / Not Applicable | |
| None | |
| Public | |
| Public Sewer | |
| Central Air | |
| Natural Gas, Forced Air | |
| 07235226 | |
| 1925276007 |
Nearby Schools
| NAME: | DISTRICT: | DISTANCE: | |
|---|---|---|---|
|
Grade School
W W Woodbury Elementary School |
430 | — | |
|
Middle School
Sandwich Middle School |
430 | Not in DB | |
|
High School
Sandwich Community High School |
430 | Not in DB | |
Property History
| DATE: | EVENT: | PRICE: | SOURCE: |
|---|---|---|---|
| 5 Aug, 2009 | Sold | $207,000 | MRED MLS |
| 24 Jun, 2009 | Under contract | $219,000 | MRED MLS |
| 4 Jun, 2009 | Listed for sale | $219,000 | MRED MLS |
| 15 Oct, 2026 | Sold | $430,000 | MRED MLS |
| 11 Aug, 2026 | Under contract | $430,000 | MRED MLS |
| 5 Aug, 2026 | Listed for sale | $430,000 | MRED MLS |
Sorry, we are updating photos, please update this page in 15 minutes
Room Specifics
All Bedroom Info:
Total Bedrooms: 3
Bedrooms Above Ground: 3
Bedrooms Below Ground: 0
Total Bedrooms: 3
Bedrooms Above Ground: 3
Bedrooms Below Ground: 0
Second Bedroom Info:
Dimensions: —
Location: —Dimensions: —
Floor Type: Carpet
Third Bedroom Info:
Dimensions: —
Location: —Dimensions: —
Floor Type: Carpet
Bathroom Info:
Full Bathrooms: 3
Partial Bathrooms: —Full Bathrooms: 3
Bathroom Amenities: Whirlpool
Bathroom in Basement: 1
Kitchen Info:
Dimensions: —
Location: —Dimensions: —
Floor Type: Hardwood
Features: Eating Area-Breakfast Bar, Island, Pantry-Closet
Laundry Room Info:
Dimensions: —
Location: —Dimensions: —
Floor Type: Vinyl
Living Room Info:
Dimensions: —
Location: —Dimensions: —
Floor Type: Carpet
Family Room Info:
Dimensions: —
Location: —Dimensions: —
Floor Type: Carpet
Additional Rooms Info:
Rooms: Office, Utility Room-1st Floor
Basement: FullRooms: Office, Utility Room-1st Floor
Other Specifics
| 2 | |
| Concrete Perimeter | |
| Garage | |
| — | |
| — | |
| — | |
| Patio | |
| — | |
| 90X165 | |
| — | |
| Full | |
| Vaulted/Cathedral Ceilings, First Floor Bedroom | |
| Range, Dishwasher, Refrigerator, Disposal | |
| Not in DB | |
| Sidewalks, Street Lights, Street Paved | |
| — | |
| — |
Tax History
| Year | Property Taxes |
|---|---|
| 2009 | $3,714 |
| 2026 | $6,723 |
Contact Agent
Nearby Similar Homes
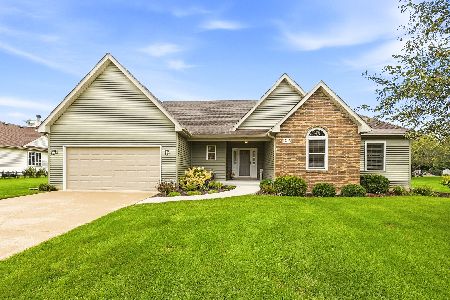
714 Knights Road, Sandwich, Illinois 60548
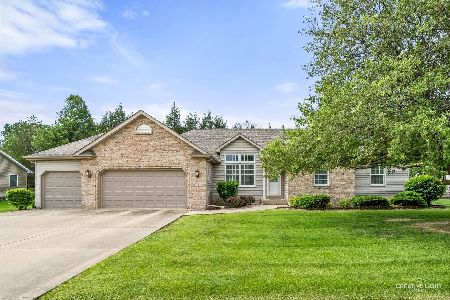
For Sale
$457,900
3 beds / 3.0 baths / 1,884 ft2
Single Family / Built: 2001
172
222 Elm Street, Sandwich, Illinois 60548
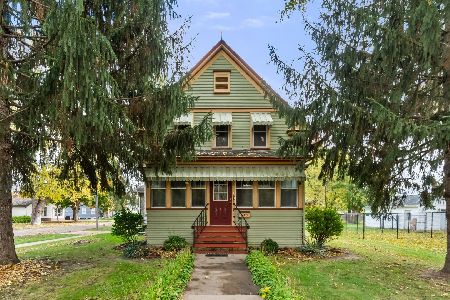
For Sale
$261,000
3 beds / 1.1 baths / 1,500 ft2
Single Family / Built: —
2
Nearby Sold Comparables
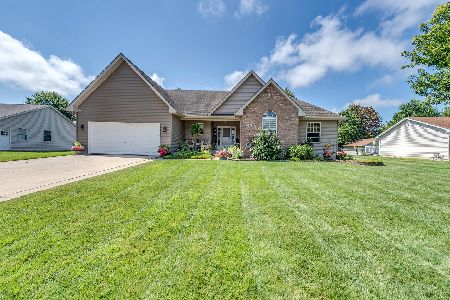
1257 Arnold Street, Sandwich, Illinois 60548

Sold
$189,900
3 beds / 2.0 baths / 0 ft2
Single Family / Built: 2000
4422
1274 Kramer Lane, Sandwich, Illinois 60548
Sold
$298,000
3 beds / 2.1 baths / 0 ft2
Single Family / Built: 2000
7391
1274 Kramer Lane, Sandwich, Illinois 60548
Sold
$219,900
3 beds / 3.1 baths / 0 ft2
Single Family / Built: 2000
3786
1269 Arnold Street, Sandwich, Illinois 60548

Sold
$249,900
3 beds / 2.0 baths / 1,700 ft2
Single Family / Built: 2001
2273
Contact Agent
Listing Provided By
Coldwell Banker Honig-Bell
