

1250 Mayfield Lane, Hoffman Estates, Illinois 60169
Subdivision > High Point
Sorry, we are updating photos, please update this page in 15 minutes
$290,000
|
Sold
|
|
| Status: | Closed |
| Sqft: | 2,385 |
| Cost/Sqft: | $126 |
| Beds: | 7 |
| Baths: | 4 |
| Year Built: | 1970 |
| Property Taxes: | $6,427 |
| Days On Market: | 5305 |
| Lot Size: | 0,20 |
Description
Curb appeal plus!! Perfect for Large or Extended Family. This house is spectacular with recent 4th floor addition & updates thruout. Awesome Gourmet Kitchen with Granite Counters, SS Appliances, travertine/slate backsplash. Hardwood floors Main & 2nd Levels. 3rd Floor could be Master Suite. All appliances stay + Washer & Dryer. 8 ceiling fans, all neutral, crown moulding. Fenced back yard. Move-in Ready and Neutral!
Property Specifics
| Single Family | |
| — | |
| Quad Level | |
| 1970 | |
| Partial | |
| Aluminum Siding, Brick | |
| Asphalt | |
| — | |
| No | |
| 0.2 |
| Cook | |
| High Point | |
| 0 / Not Applicable | |
| None | |
| Lake Michigan | |
| Public Sewer | |
| Central Air | |
| Natural Gas, Forced Air, Sep Heating Systems - 2+ | |
| 08048737 | |
| 07052040030000 |
Nearby Schools
| NAME: | DISTRICT: | DISTANCE: | |
|---|---|---|---|
|
Grade School
Macarthur Elementary School |
54 | — | |
|
Middle School
Eisenhower Junior High School |
54 | Not in DB | |
|
High School
Hoffman Estates High School |
211 | Not in DB | |
Property History
| DATE: | EVENT: | PRICE: | SOURCE: |
|---|---|---|---|
| 28 Jun, 2012 | Sold | $290,000 | MRED MLS |
| 17 May, 2012 | Under contract | $299,900 | MRED MLS |
| 20 Apr, 2012 | Listed for sale | $299,900 | MRED MLS |
Sorry, we are updating photos, please update this page in 15 minutes
Room Specifics
All Bedroom Info:
Total Bedrooms: 7
Bedrooms Above Ground: 7
Bedrooms Below Ground: 0
Total Bedrooms: 7
Bedrooms Above Ground: 7
Bedrooms Below Ground: 0
Second Bedroom Info:
Dimensions: —
Location: —Dimensions: —
Floor Type: Hardwood
Third Bedroom Info:
Dimensions: —
Location: —Dimensions: —
Floor Type: Hardwood
Fourth Bedroom Info:
Dimensions: —
Location: —Dimensions: —
Floor Type: Hardwood
Bathroom Info:
Full Bathrooms: 4
Partial Bathrooms: 1Full Bathrooms: 4
Bathroom Amenities: Double Shower
Bathroom in Basement: 0
Dining Room Info:
Dimensions: —
Location: —Dimensions: —
Floor Type: Hardwood
Kitchen Info:
Dimensions: —
Location: —Dimensions: —
Floor Type: Hardwood
Features: Eating Area-Breakfast Bar, Pantry-Closet
Living Room Info:
Dimensions: —
Location: —Dimensions: —
Floor Type: Hardwood
Family Room Info:
Dimensions: —
Location: —Dimensions: —
Floor Type: Hardwood
Additional Rooms Info:
Rooms: Bedroom 5, Bedroom 6, Bedroom 7, Other Room
Basement: PartialRooms: Bedroom 5, Bedroom 6, Bedroom 7, Other Room
Other Specifics
| 2 | |
| Concrete Perimeter | |
| Garage | |
| — | |
| — | |
| — | |
| Patio, Porch, Storms/Screens | |
| Fenced Yard, Landscaped, Park Adjacent | |
| 70X120 | |
| Unfinished | |
| Full | |
| Hardwood Floors | |
| Range, Dishwasher, Refrigerator, Freezer, Washer, Dryer, Stainless Steel Appliance(s) | |
| Not in DB | |
| Sidewalks, Street Lights, Street Paved | |
| — | |
| — |
Tax History
| Year | Property Taxes |
|---|---|
| 2012 | $6,427 |
Contact Agent
Nearby Similar Homes
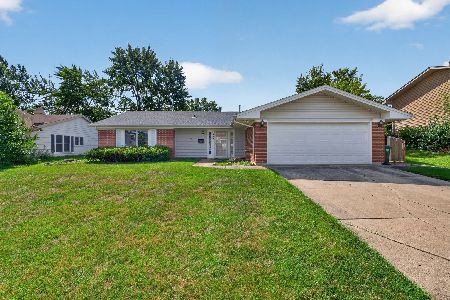
1075 Lancaster Court, Hoffman Estates, Illinois 60169

For Sale
$559,900
4 beds / 2.0 baths / 2,120 ft2
Single Family / Built: 1967
27
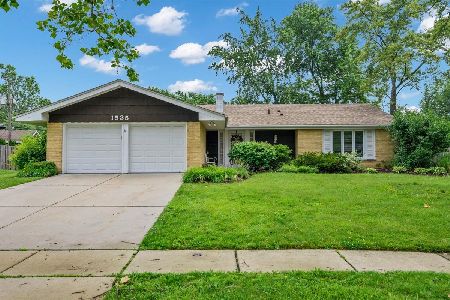
1470 Edgefield Lane, Hoffman Estates, Illinois 60169

For Sale
$439,000
3 beds / 2.0 baths / 1,522 ft2
Single Family / Built: 1965
13
910 Knightsbridge Lane, Schaumburg, Illinois 60195

For Sale
$574,999
4 beds / 2.1 baths / 2,704 ft2
Single Family / Built: 1972
43
Nearby Sold Comparables
1255 Mayfield Lane, Hoffman Estates, Illinois 60169

Sold
$325,000
4 beds / 2.0 baths / 2,480 ft2
Single Family / Built: 1969
3088
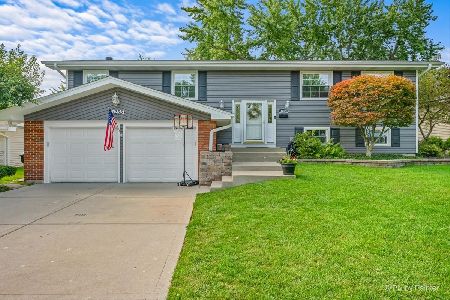
1255 Mayfield Lane, Hoffman Estates, Illinois 60169
Sold
$499,999
4 beds / 2.0 baths / 2,041 ft2
Single Family / Built: 1969
84
1235 Mayfield Lane, Hoffman Estates, Illinois 60169
Sold
$315,000
5 beds / 2.1 baths / 2,430 ft2
Single Family / Built: 1968
2910
1235 Mayfield Lane, Hoffman Estates, Illinois 60169
Sold
$300,000
5 beds / 3.0 baths / 2,430 ft2
Single Family / Built: 1968
5011
1285 Nottingham Lane, Hoffman Estates, Illinois 60169

Sold
$364,999
4 beds / 1.1 baths / 1,850 ft2
Single Family / Built: 1967
552
Contact Agent
Listing Provided By
Coldwell Banker The Real Estate Group
