

1251 Brendan Drive, Morris, Illinois 60450


$240,000
|
Sold
|
|
| Status: | Closed |
| Sqft: | 1,638 |
| Cost/Sqft: | $143 |
| Beds: | 3 |
| Baths: | 2 |
| Year Built: | 1990 |
| Property Taxes: | $5,600 |
| Days On Market: | 2014 |
| Lot Size: | 0,18 |
Description
Solid 3 bedroom, 2 full bath, brick ranch near schools. Large open floor plan living and dining room combo with beautiful hardwood floors. Spacious eat in kitchen with granite counters and stainless appliances. Laundry room conveniently located on the main floor. All 3 big bedrooms have walk in closets including the master with 2 walk ins and a full bath with whirlpool tub and separate shower. Nice sized back yard with brick paver patio, perfect for backyard bbq's. 2 car attached garage to meet all of your storage needs. This is a great home in a great location, call before it's gone.
Property Specifics
| Single Family | |
| — | |
| Ranch | |
| 1990 | |
| None | |
| Vinyl Siding, Brick | |
| Asphalt | |
| — | |
| No | |
| 0.18 |
| Grundy | |
| — | |
| 0 / Not Applicable | |
| None | |
| Public | |
| Public Sewer | |
| Central Air | |
| Natural Gas, Forced Air | |
| 11077841 | |
| 0504151018 |
Nearby Schools
| NAME: | DISTRICT: | DISTANCE: | |
|---|---|---|---|
|
Grade School
Morris Grade School |
54 | — | |
|
Middle School
Morris Grade School |
54 | Not in DB | |
|
High School
Morris Community High School |
101 | Not in DB | |
Property History
| DATE: | EVENT: | PRICE: | SOURCE: |
|---|---|---|---|
| 10 Jun, 2021 | Sold | $240,000 | MRED MLS |
| 11 May, 2021 | Under contract | $234,900 | MRED MLS |
| 5 May, 2021 | Listed for sale | $234,900 | MRED MLS |


Room Specifics
All Bedroom Info:
Total Bedrooms: 3
Bedrooms Above Ground: 3
Bedrooms Below Ground: 0
Total Bedrooms: 3
Bedrooms Above Ground: 3
Bedrooms Below Ground: 0
Second Bedroom Info:
Dimensions: —
Location: —Dimensions: —
Floor Type: Carpet
Third Bedroom Info:
Dimensions: —
Location: —Dimensions: —
Floor Type: Carpet
Bathroom Info:
Full Bathrooms: 2
Partial Bathrooms: 0Full Bathrooms: 2
Bathroom Amenities: Whirlpool, Separate Shower
Bathroom in Basement: 0
Dining Room Info:
Dimensions: —
Location: —Dimensions: —
Floor Type: Hardwood
Kitchen Info:
Dimensions: —
Location: —Dimensions: —
Floor Type: Vinyl
Features: Eating Area-Table Space
Laundry Room Info:
Dimensions: —
Location: —Dimensions: —
Floor Type: Vinyl
Living Room Info:
Dimensions: —
Location: —Dimensions: —
Floor Type: Hardwood
Additional Rooms Info:
Rooms: No additional rooms
Basement: NoneRooms: No additional rooms
Other Specifics
| 2 | |
| Concrete Perimeter | |
| Garage | |
| — | |
| — | |
| — | |
| Patio, Porch, Brick Paver Patio | |
| — | |
| 70X110 | |
| — | |
| Full | |
| Hardwood Floors, First Floor Bedroom, First Floor Laundry, First Floor Full Bath, Built-in Features, Walk-In Closet(s), Some Carpeting, Granite Counters | |
| Range, Dishwasher, Refrigerator, Stainless Steel Appliance(s) | |
| Not in DB | |
| Curbs, Sidewalks, Street Lights, Street Paved | |
| — | |
| — |
Tax History
| Year | Property Taxes |
|---|---|
| 2021 | $5,600 |
Contact Agent
Nearby Similar Homes
15 Lakewood Court, Morris, Illinois 60450
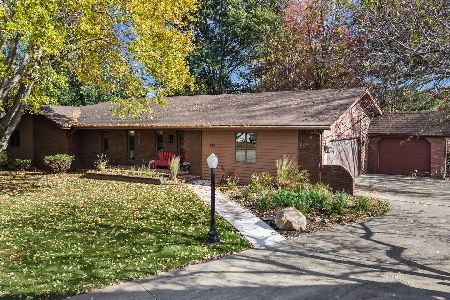
For Sale
$395,000
3 beds / 3.0 baths / 2,342 ft2
Single Family / Built: 1984
2
539 Shabbona Street, Morris, Illinois 60450

For Sale
$0
3 beds / 2.1 baths / 1,200 ft2
Single Family / Built: 2004
24
1512 Jodi Court, Morris, Illinois 60450
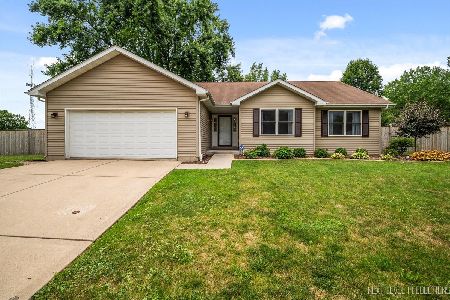
For Sale
$340,000
3 beds / 2.0 baths / 1,510 ft2
Single Family / Built: 2003
6
1630 Jamey Court, Morris, Illinois 60450
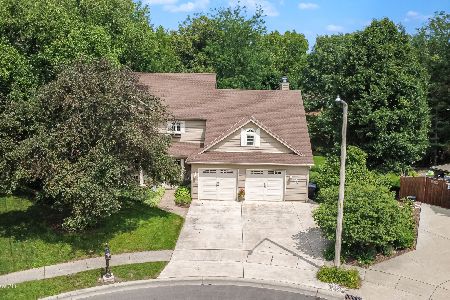
For Sale
$479,000
3 beds / 3.1 baths / 3,178 ft2
Single Family / Built: 1991
119
604 West Avenue, Morris, Illinois 60450
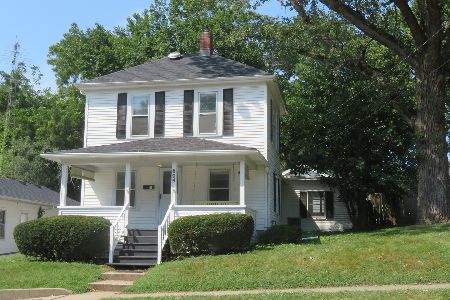
For Sale
$219,900
4 beds / 1.1 baths / 1,260 ft2
Single Family / Built: 1900
68
Nearby Sold Comparables
1252 Trend Drive, Morris, Illinois 60450

Sold
$234,000
4 beds / 2.0 baths / 2,660 ft2
Single Family / Built: 1978
2560
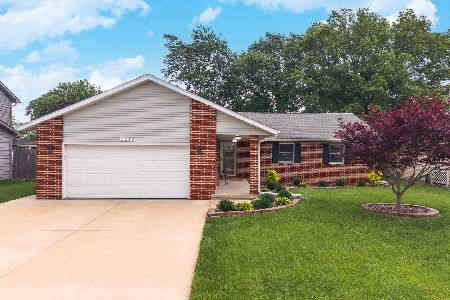
1259 Brendan Drive, Morris, Illinois 60450
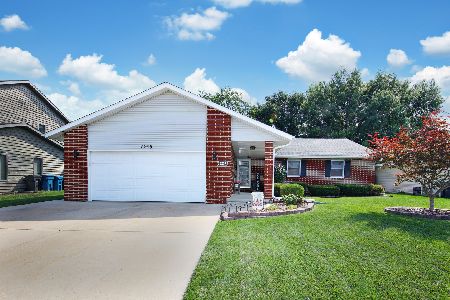
Sold
$255,000
3 beds / 2.0 baths / 1,532 ft2
Single Family / Built: 1990
1496
1259 Brendan Drive, Morris, Illinois 60450
Sold
$189,900
3 beds / 2.0 baths / 1,584 ft2
Single Family / Built: 1990
3700
1006 Dupont Avenue, Morris, Illinois 60450
Sold
$124,900
2 beds / 1.1 baths / 1,455 ft2
Single Family / Built: 1988
6133
1260 Trend Drive, Morris, Illinois 60450
Sold
$189,000
3 beds / 1.1 baths / 1,600 ft2
Single Family / Built: 1977
6691
Contact Agent
Listing Provided By
Century 21 Coleman-Hornsby
