

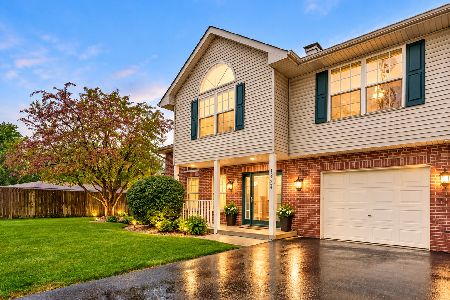
12512 Deer Park Drive, Alsip, Illinois 60803


$192,000
|
Sold
|
|
| Status: | Closed |
| Sqft: | 1,300 |
| Cost/Sqft: | $138 |
| Beds: | 2 |
| Baths: | 2 |
| Year Built: | 1996 |
| Property Taxes: | $3,221 |
| Days On Market: | 1828 |
| Lot Size: | 0,00 |
Description
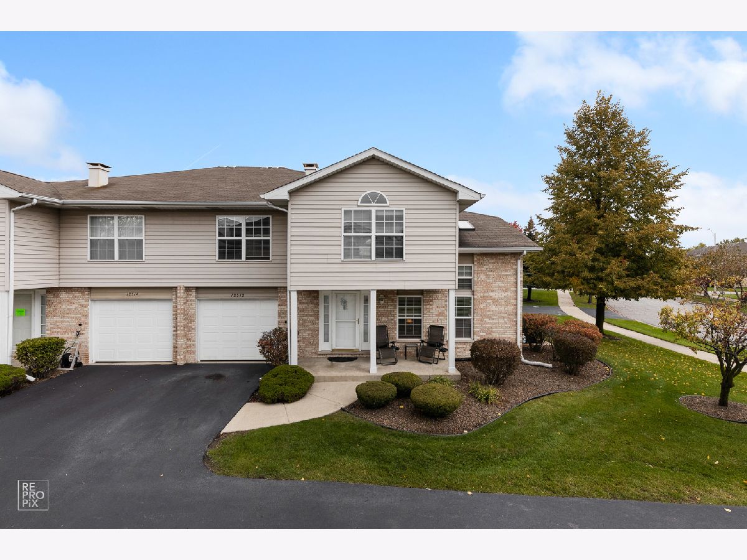
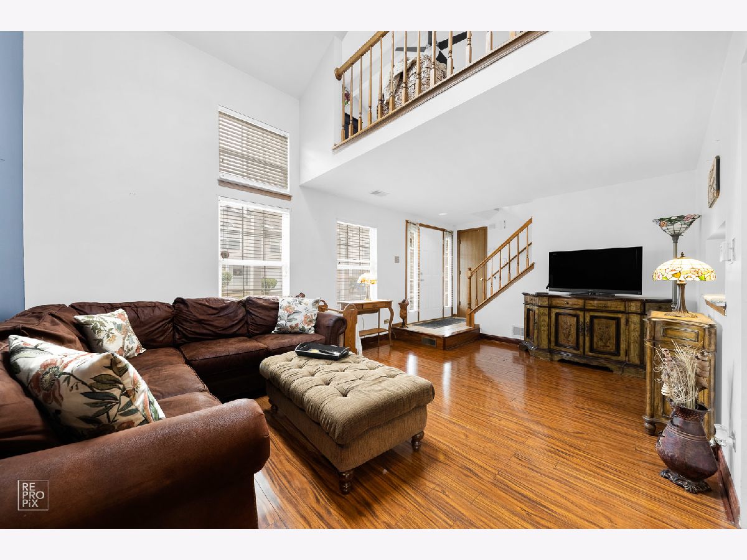
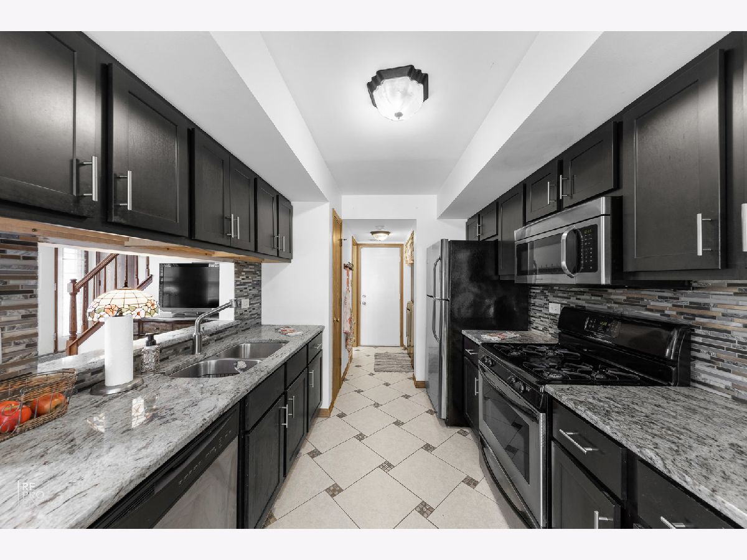
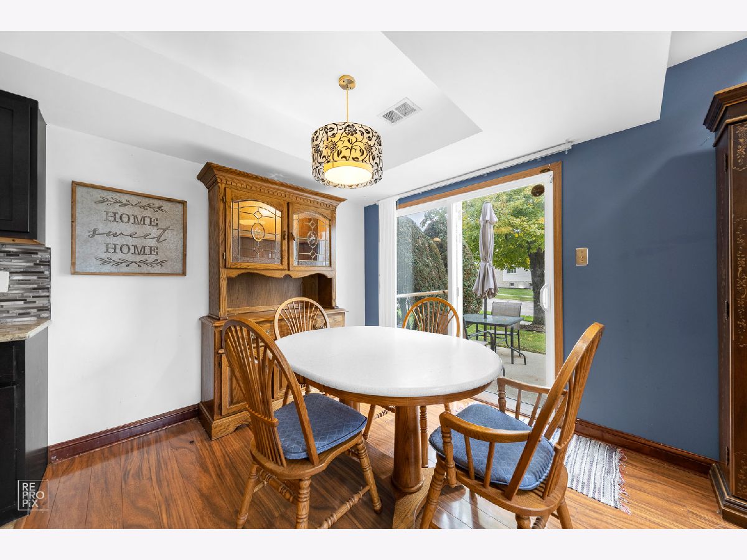
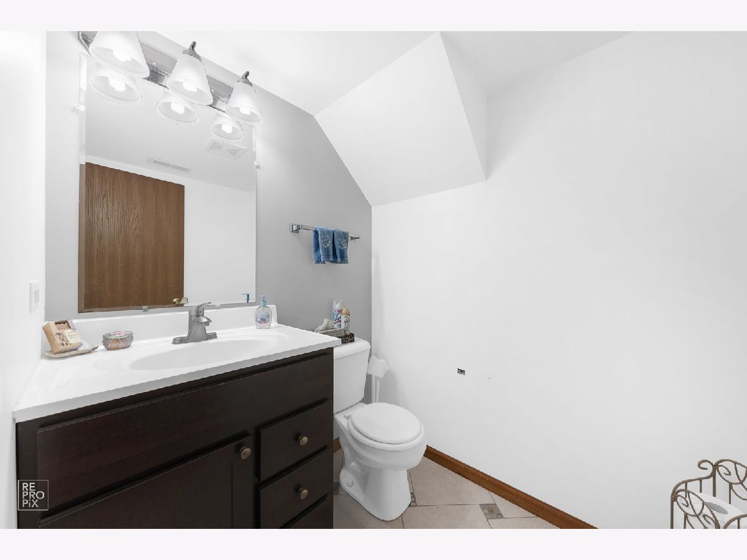
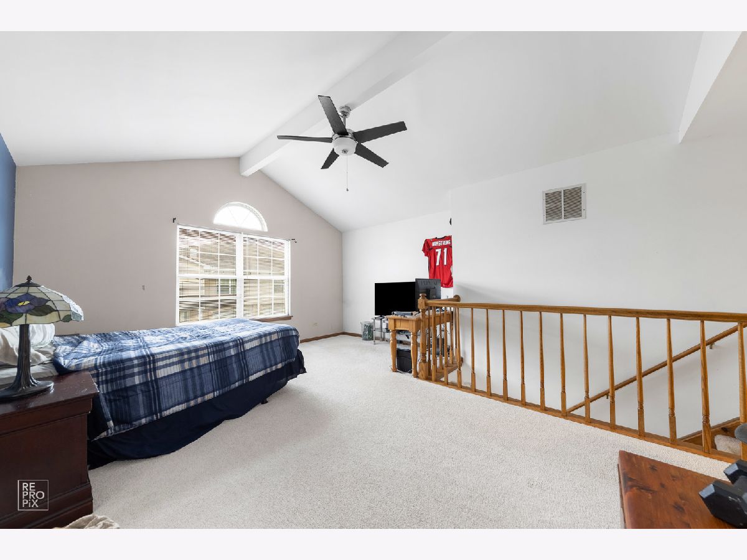
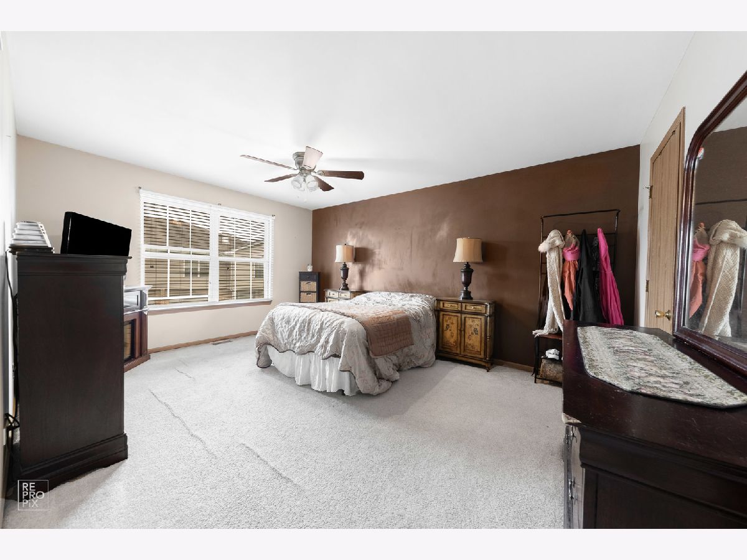
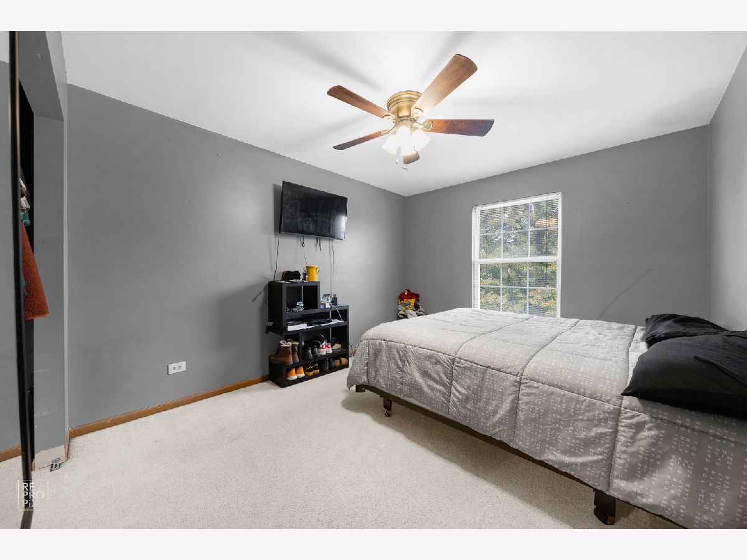
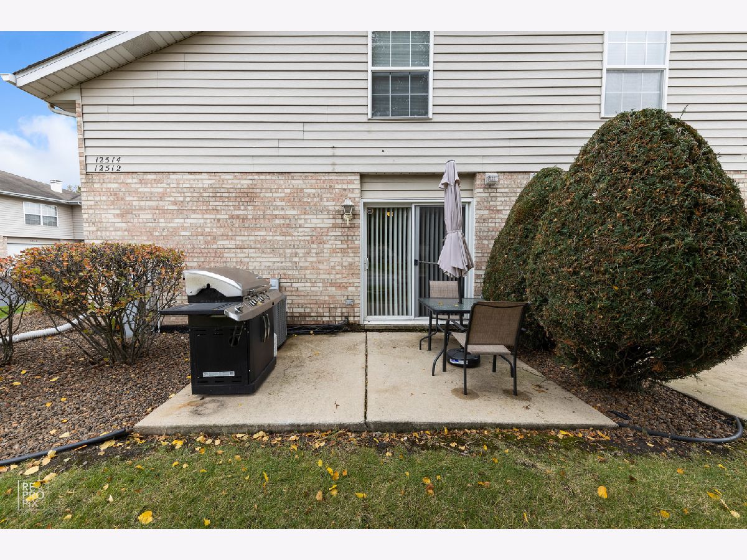
BACK ON MARKET!!! Buyer are devastated but their loss is your gain! You'll fall in love the moment you step in the door! Entertaining at its best in your family size living room with gorgeous laminate floors, vaulted ceilings and skylight with views to your wonderful loft. Create a gourmet feast in your fabulous updated kitchen with pretty cabinets, granite countertops, and stainless steel appliances. Sweet dreams in your large master with WIC. You will love the loft with vaulted ceilings. Perfect for an in home office, study or playroom and boasts great views of your living and dining room! Relax after a busy day on your patio. Perfect for enjoying the views! Just when you thought it could not get better... Check out all the NEWER items that were replaced in the last 6 years... AC, furnace, water heater, garage door, dishwasher, washer & dryer! WOW! Beautiful home in fabulous location. Yes, you can have it all but you better hurry. A home this amazing will NOT last!
Property Specifics
| Condos/Townhomes | |
| 2 | |
| — | |
| 1996 | |
| None | |
| Aluminum Siding, Vinyl Siding, Brick | |
| — | |
| BEAUTIFUL 2 STORY END UNIT | |
| No | |
| — |
| Cook | |
| Deer Park | |
| 275 / Monthly | |
| Insurance, Lawn Care, Snow Removal | |
| Lake Michigan | |
| Public Sewer | |
| Central Air | |
| Natural Gas, Forced Air | |
| 11262742 | |
| 24263110191071 |
Property History
| DATE: | EVENT: | PRICE: | SOURCE: |
|---|---|---|---|
| 21 Nov, 2014 | Sold | $103,000 | MRED MLS |
| 15 Sep, 2014 | Under contract | $109,900 | MRED MLS |
| 30 Aug, 2014 | Listed for sale | $109,900 | MRED MLS |
| 24 Feb, 2022 | Sold | $192,000 | MRED MLS |
| 6 Jan, 2022 | Under contract | $180,000 | MRED MLS |
| 4 Nov, 2021 | Listed for sale | $180,000 | MRED MLS |
Room Specifics
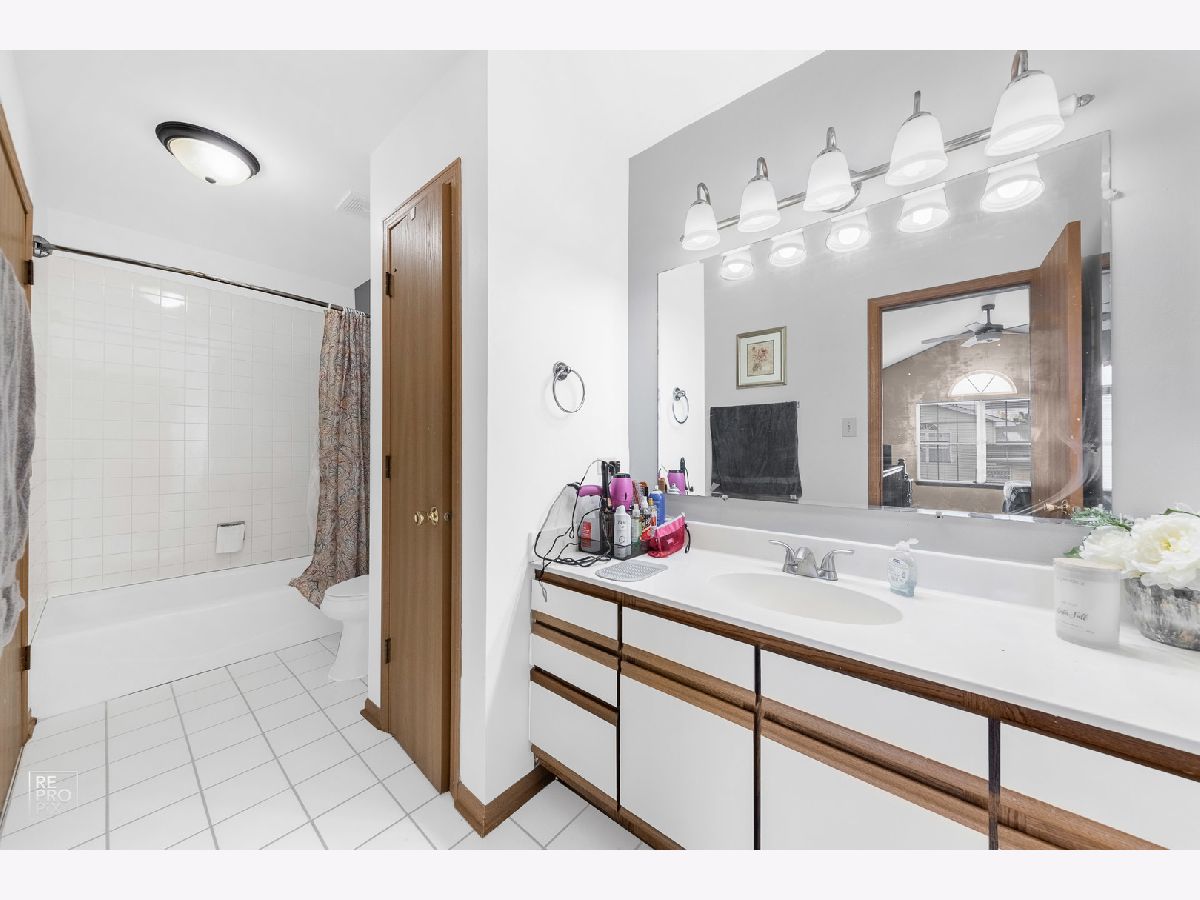
Total Bedrooms: 2
Bedrooms Above Ground: 2
Bedrooms Below Ground: 0
Dimensions: —
Floor Type: Carpet
Full Bathrooms: 2
Bathroom Amenities: —
Bathroom in Basement: 0
Dimensions: —
Floor Type: Wood Laminate
Dimensions: —
Floor Type: Ceramic Tile
Features: Galley, Granite Counters, Updated Kitchen
Dimensions: —
Floor Type: Wood Laminate
Rooms: Loft
Other Specifics
| 1 | |
| — | |
| Garage | |
| — | |
| — | |
| — | |
| Patio | |
| — | |
| COMMON | |
| — | |
| — | |
| Vaulted/Cathedral Ceilings, Skylight(s), Wood Laminate Floors, First Floor Laundry, Laundry Hook-Up in Unit, Storage, Walk-In Closet(s) | |
| Stainless Steel Appliance(s) | |
| Not in DB | |
| — | |
| — | |
| — |
Tax History
| Year | Property Taxes |
|---|---|
| 2014 | $3,069 |
| 2022 | $3,221 |
Contact Agent
Nearby Similar Homes
Nearby Sold Comparables

Contact Agent
Listing Provided By
RE/MAX Action
