

12513 Willowgate Lane, Plainfield, Illinois 60585


$705,000
|
Sold
|
|
| Status: | Closed |
| Sqft: | 3,283 |
| Cost/Sqft: | $221 |
| Beds: | 4 |
| Baths: | 3 |
| Year Built: | 2023 |
| Property Taxes: | $14,549 |
| Days On Market: | 170 |
| Lot Size: | 0,28 |
Description
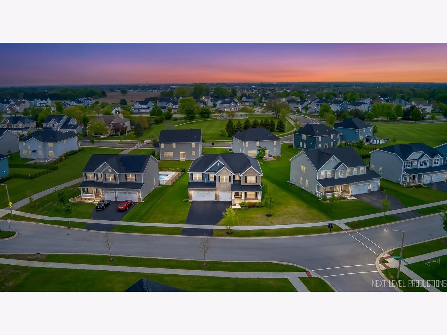
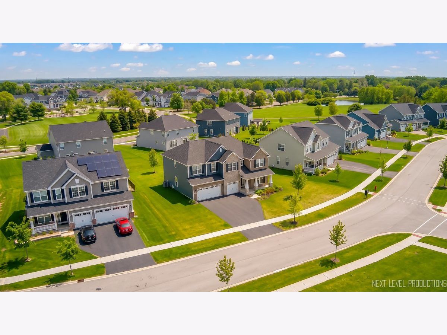
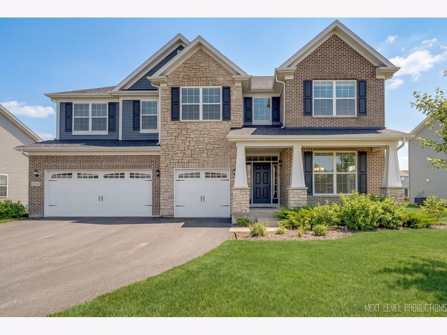
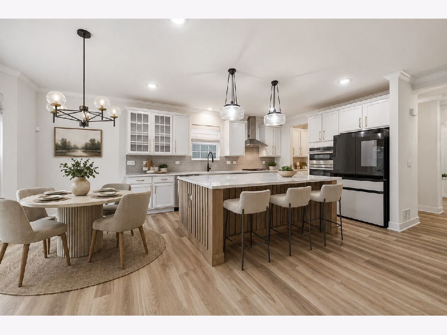
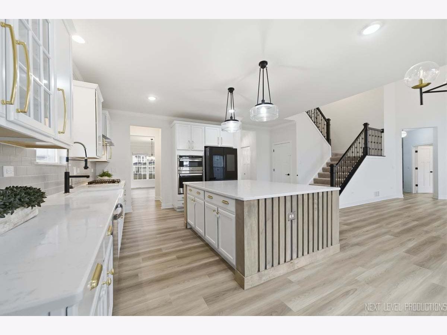
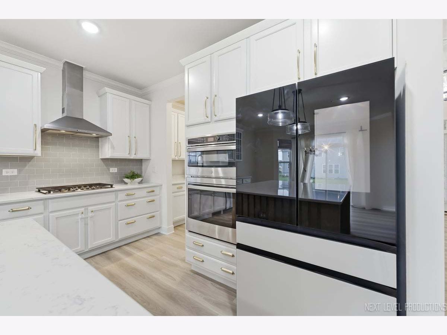
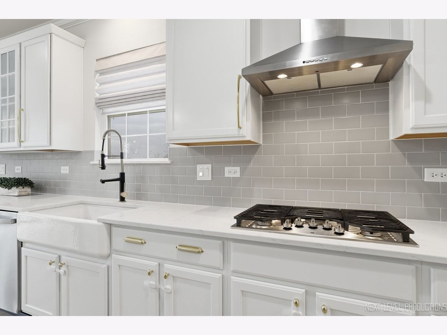
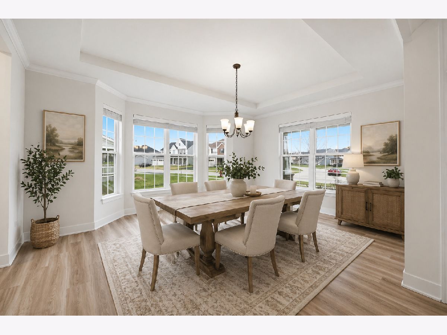
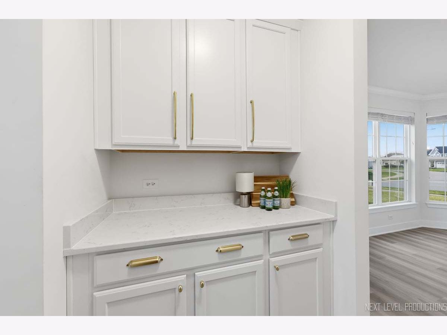
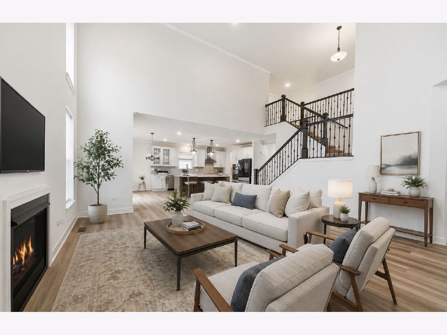
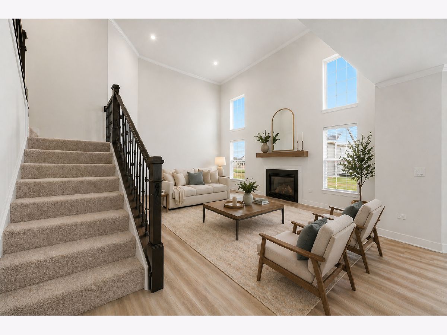
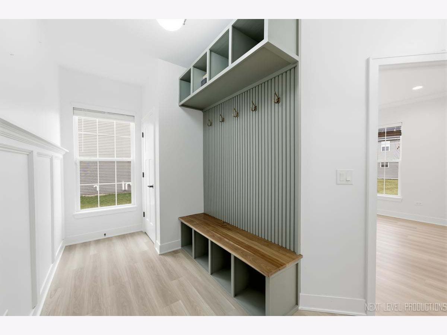
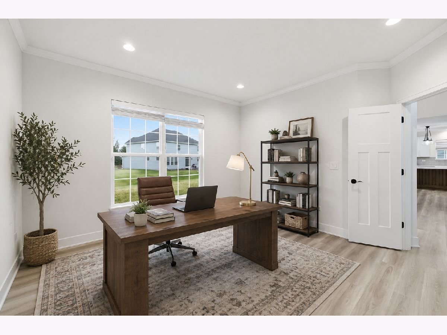
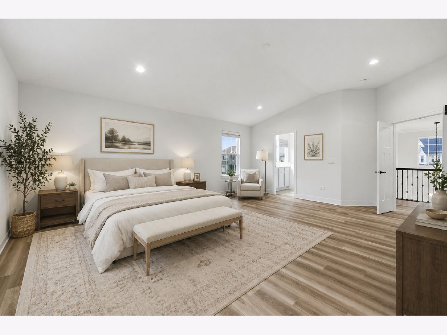
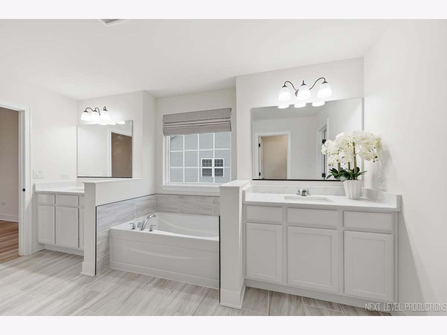
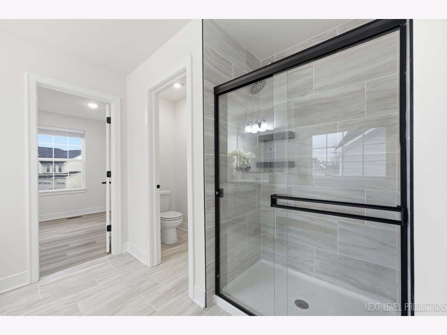
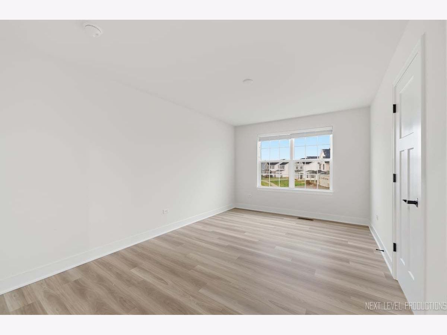
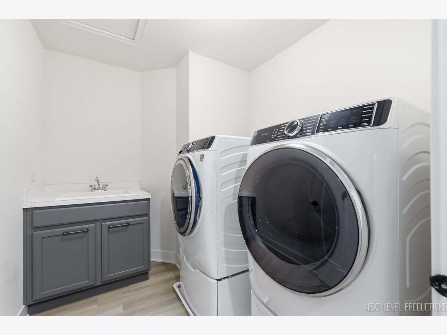
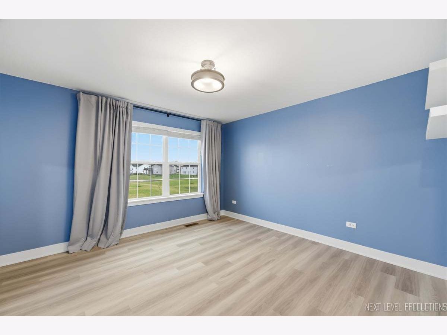
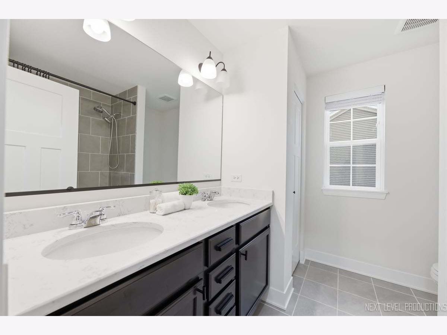
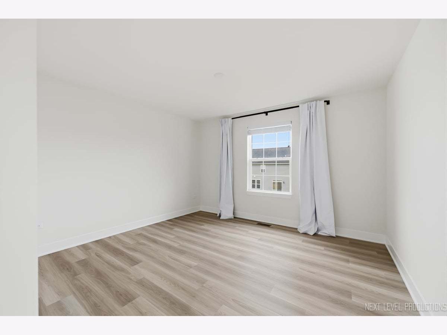
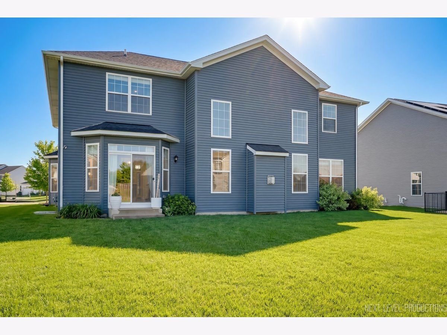
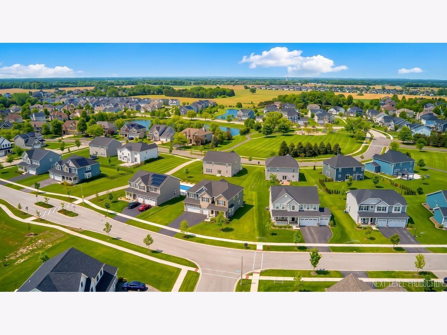
This stunning custom-built luxury home (2023) showcases exceptional craftsmanship and thoughtful design throughout. The chef's kitchen is a true showpiece, featuring upgraded cabinetry with elegant gold hardware, a tiled backsplash, oversized island with custom millwork, designer lighting, and both a walk-in pantry and butler's pantry for seamless entertaining. The dining room offers a beautiful tray ceiling, while the grand two-story family room creates an impressive yet inviting space with decorative metal spindles. A private office provides the perfect work-from-home setting, and the customized mudroom includes built-in lockers for everyday convenience. The luxurious primary suite features a spa-inspired bath with dual vanities, soaking tub, and oversized walk-in shower. Spacious secondary bedrooms and a well-appointed full bath complete the upper level. The exterior impresses with timeless stone and brick and a three-car garage, delivering both curb appeal and functionality. Highly acclaimed Oswego School District #308.
Property Specifics
| Single Family | |
| — | |
| — | |
| 2023 | |
| — | |
| Hudson | |
| No | |
| 0.28 |
| Kendall | |
| Chatham Square | |
| 400 / Annual | |
| — | |
| — | |
| — | |
| 12635720 | |
| 0325436010 |
Nearby Schools
| NAME: | DISTRICT: | DISTANCE: | |
|---|---|---|---|
|
Grade School
Grande Park Elementary School |
308 | — | |
|
Middle School
Murphy Junior High School |
308 | Not in DB | |
|
High School
Oswego East High School |
308 | Not in DB | |
Property History
| DATE: | EVENT: | PRICE: | SOURCE: |
|---|---|---|---|
| 10 Jul, 2026 | Sold | $705,000 | MRED MLS |
| 28 May, 2026 | Under contract | $725,000 | MRED MLS |
| — | Last price change | $765,000 | MRED MLS |
| 1 May, 2026 | Listed for sale | $765,000 | MRED MLS |
Room Specifics
Total Bedrooms: 4
Bedrooms Above Ground: 4
Bedrooms Below Ground: 0
Dimensions: —
Floor Type: —
Dimensions: —
Floor Type: —
Dimensions: —
Floor Type: —
Full Bathrooms: 3
Bathroom Amenities: —
Bathroom in Basement: 0
Rooms: —
Basement Description: —
Other Specifics
| 3 | |
| — | |
| — | |
| — | |
| — | |
| 59 x 140 x 123 x 127 | |
| — | |
| — | |
| — | |
| — | |
| Not in DB | |
| — | |
| — | |
| — | |
| — |
Tax History
| Year | Property Taxes |
|---|---|
| 2026 | $14,549 |
Contact Agent
Nearby Similar Homes
Nearby Sold Comparables

Contact Agent
Listing Provided By
john greene, Realtor
